Leave a Message

Thank you for your message. I will be in touch with you shortly.

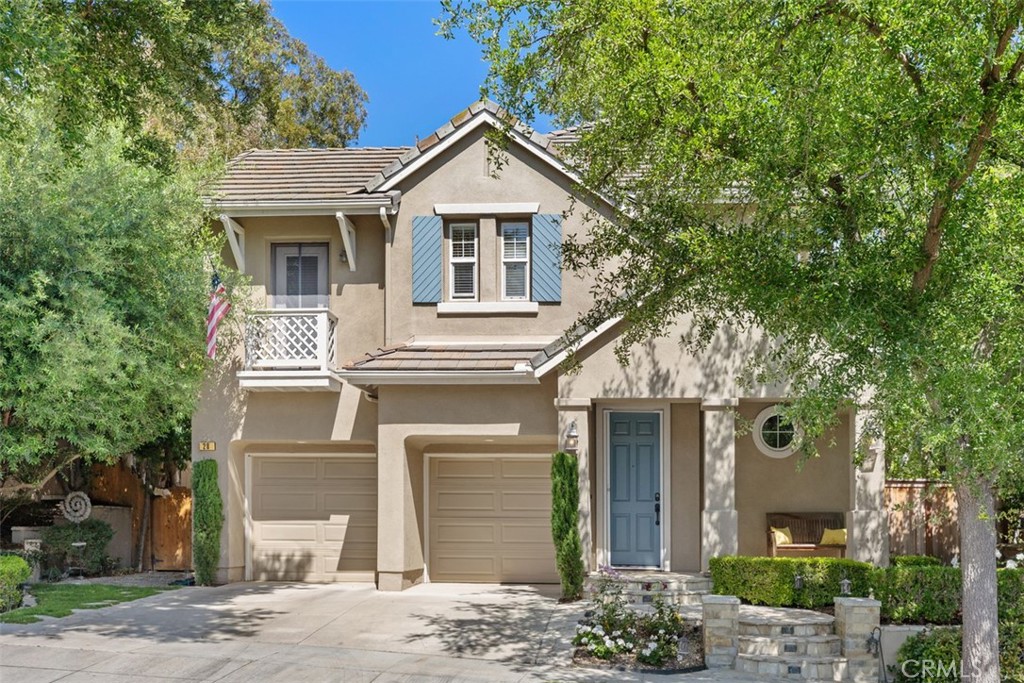
Two-story beige stucco home with a blue front door, double garage, and tree-shaded landscaping.
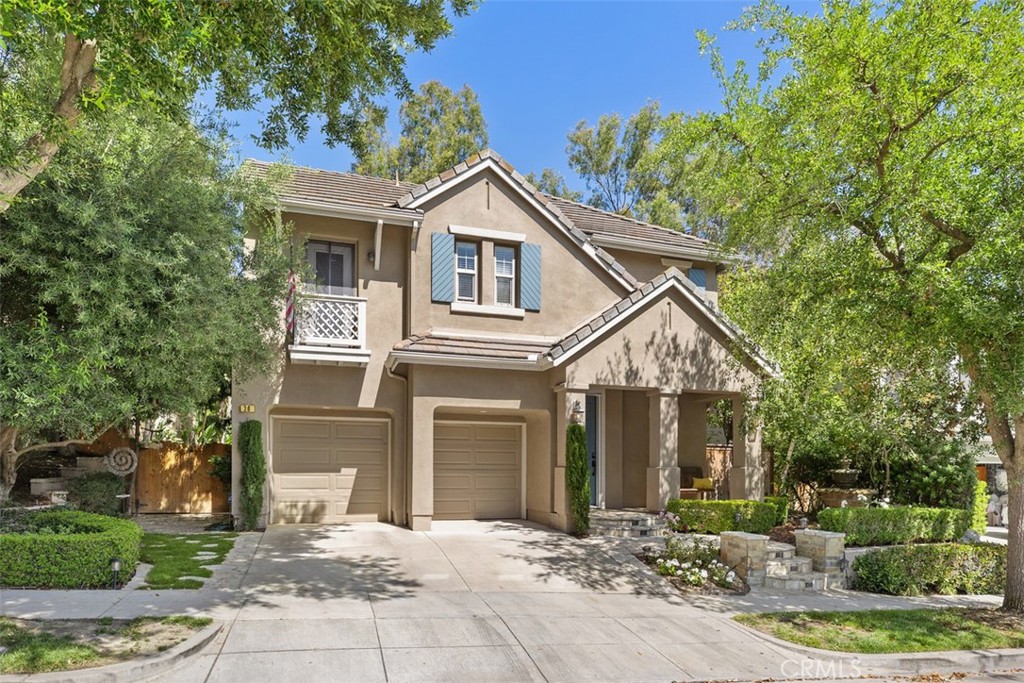
Two-story beige stucco home with blue shutters, double garage, covered entry, and mature trees.
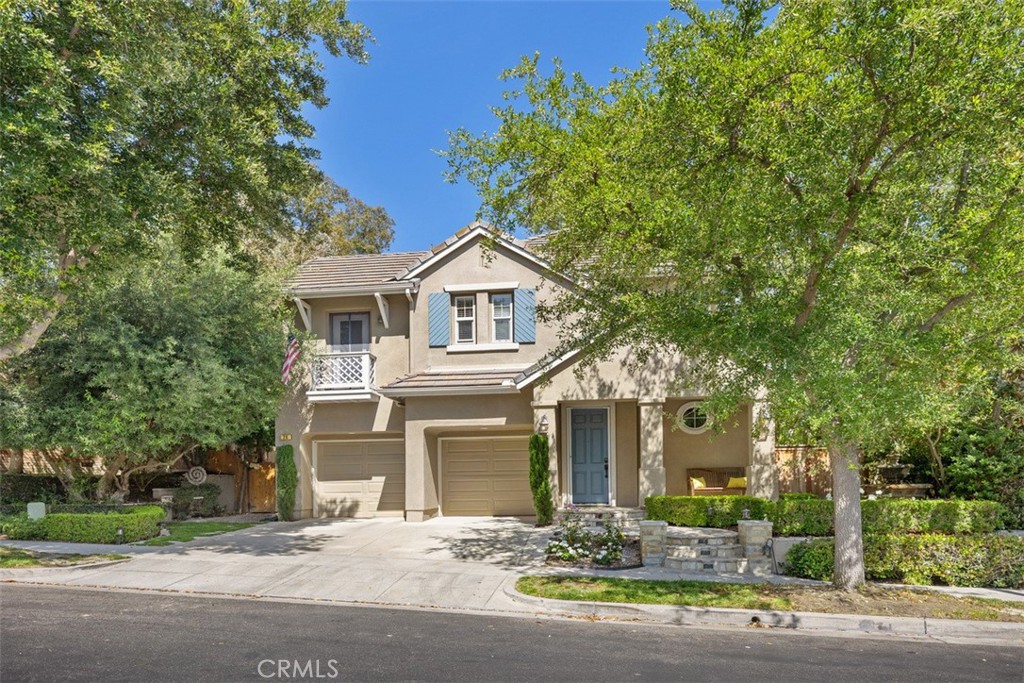
Two-story stucco home with blue shutters, a small balcony, and mature trees in front.
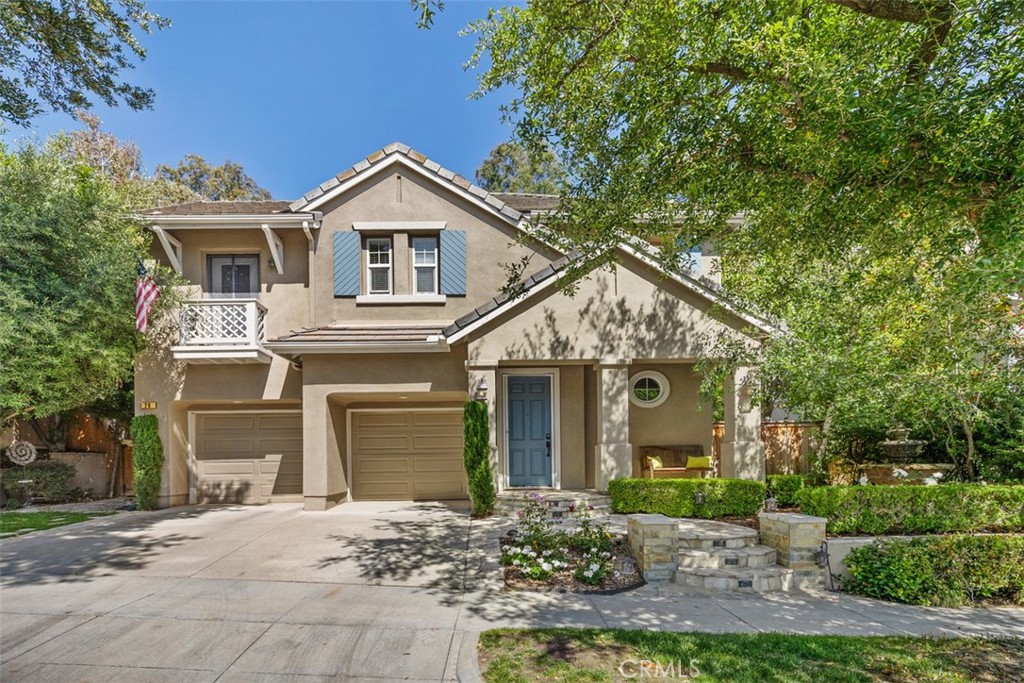
Two-story stucco home with blue shutters, a small balcony, and landscaped front yard.
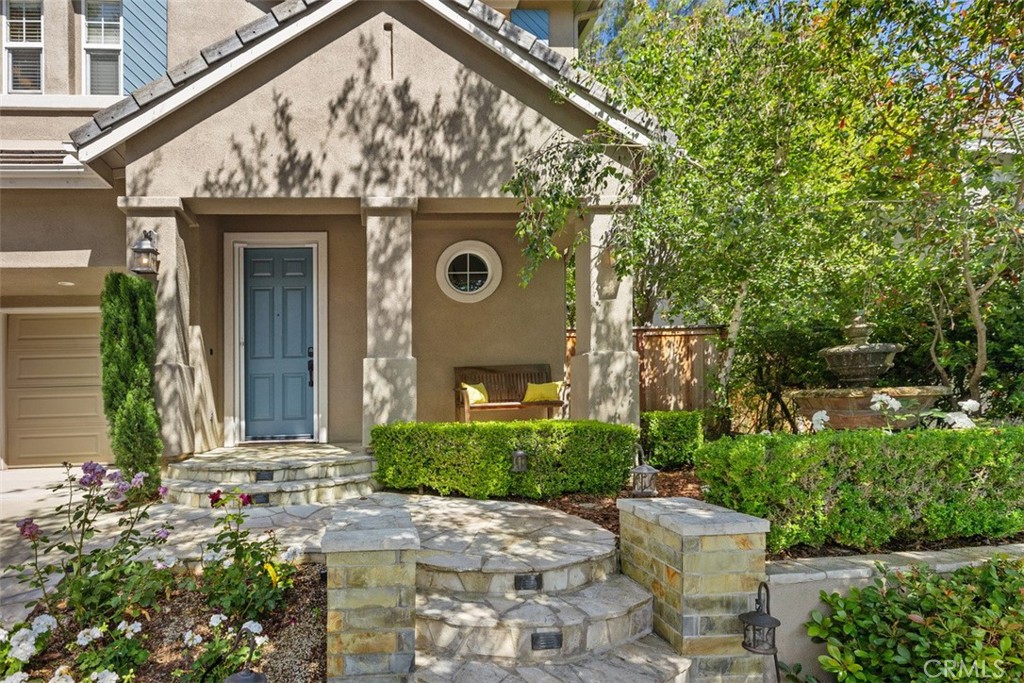
Home entrance with a blue front door, stone steps, and landscaped garden.
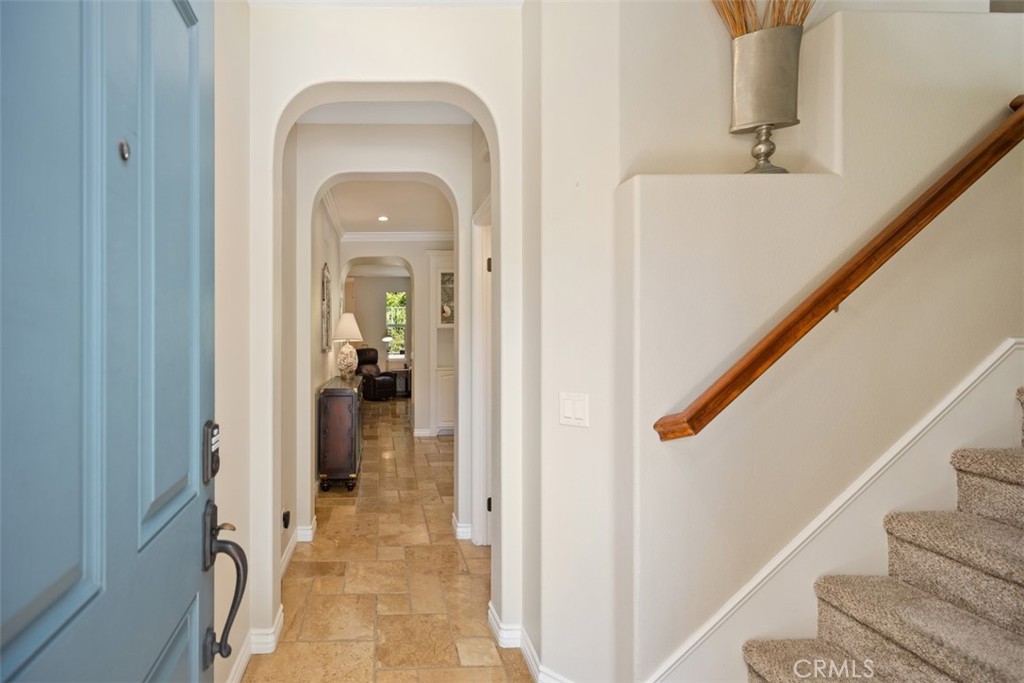
Entry hall with arched doorways, tan tile flooring, and a carpeted staircase with a wood handrail.
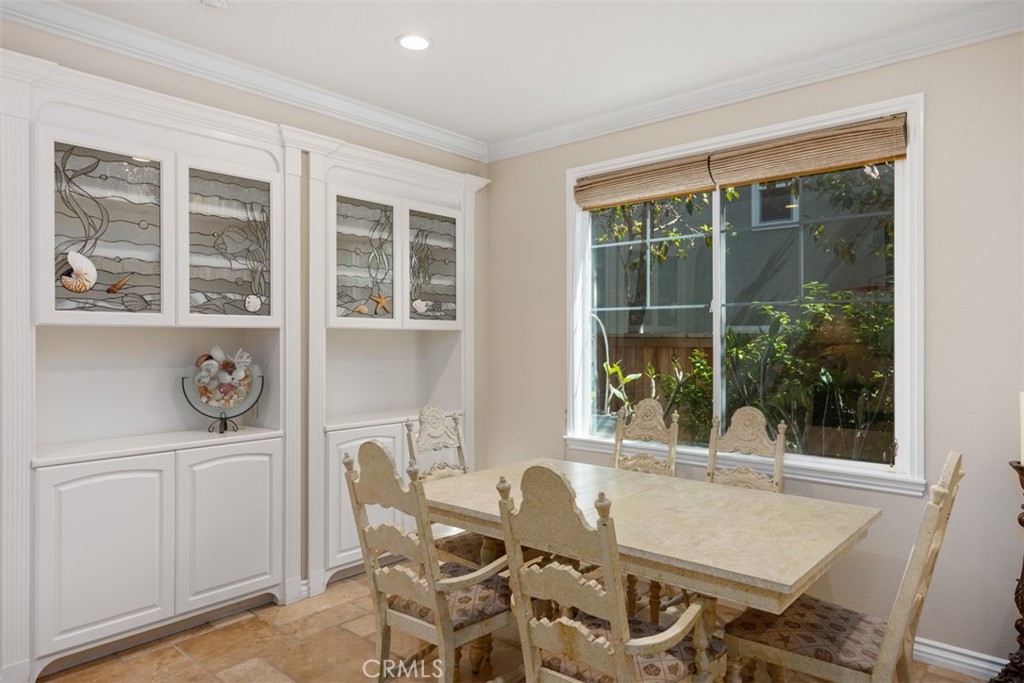
Dining room with built-in white cabinetry, a long table, and a large window overlooking a patio.
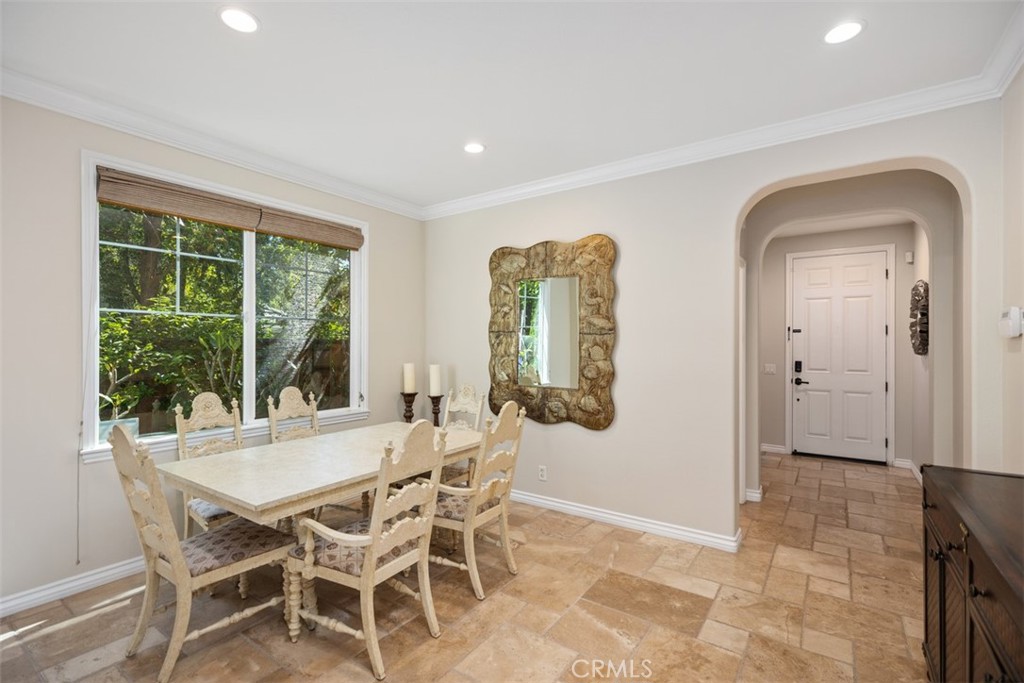
Dining room with a cream table and carved chairs beside a garden-facing window.
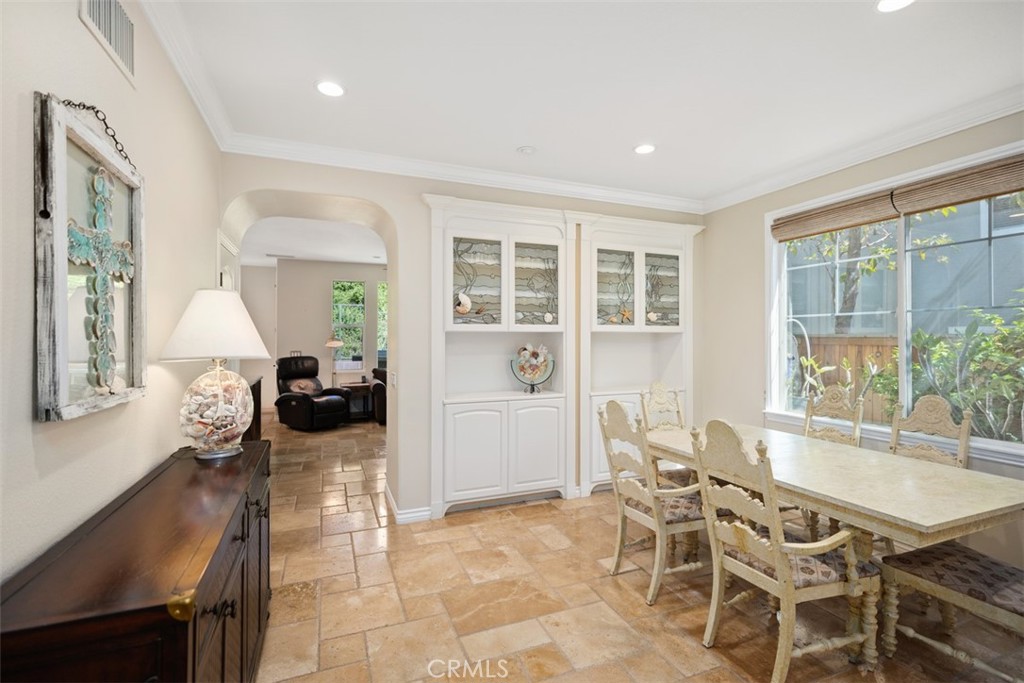
Furnished dining room with ornate cream chairs, stained-glass cabinet panels, and a large window overlooking greenery.
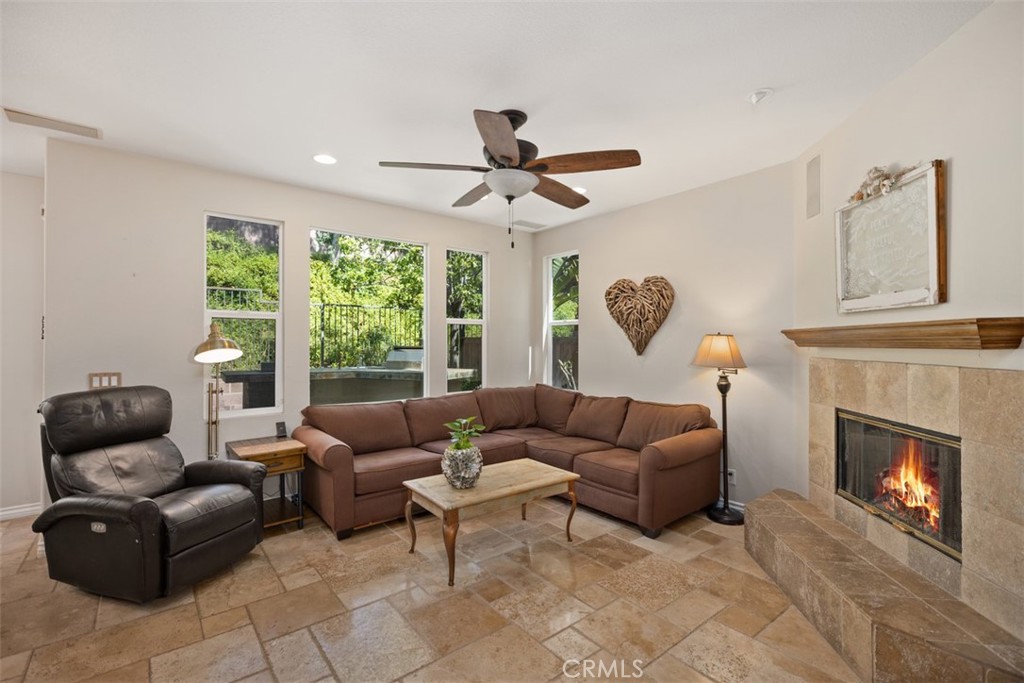
Living room with a brown sectional, leather recliner, and lit fireplace beside large garden-facing windows.
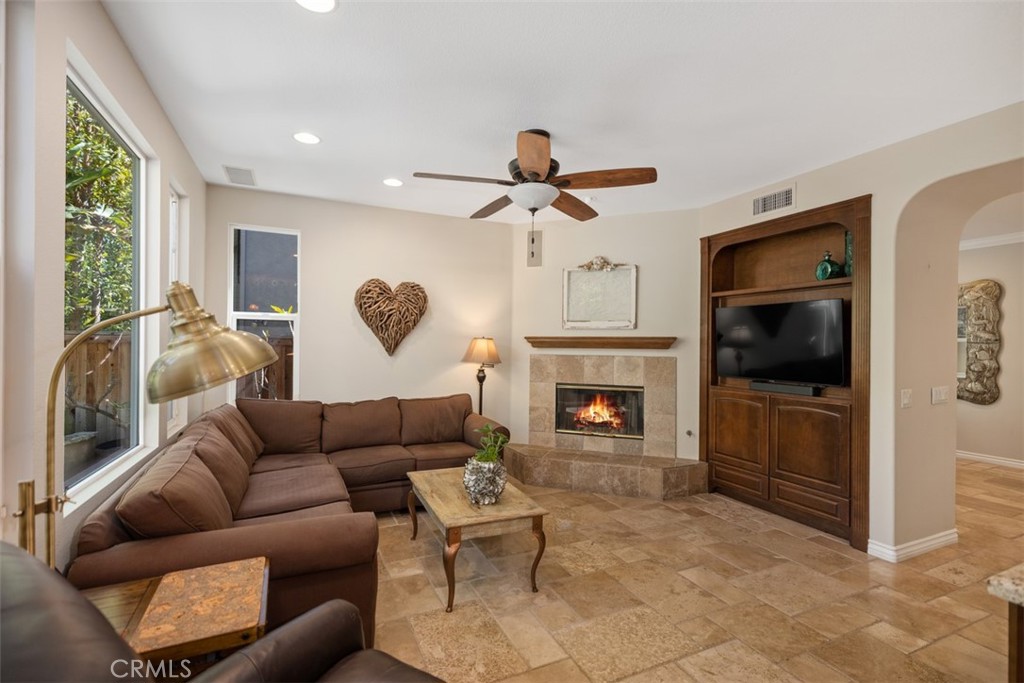
Living room with a brown sectional, tiled floor, and stone fireplace beside a built-in entertainment center.
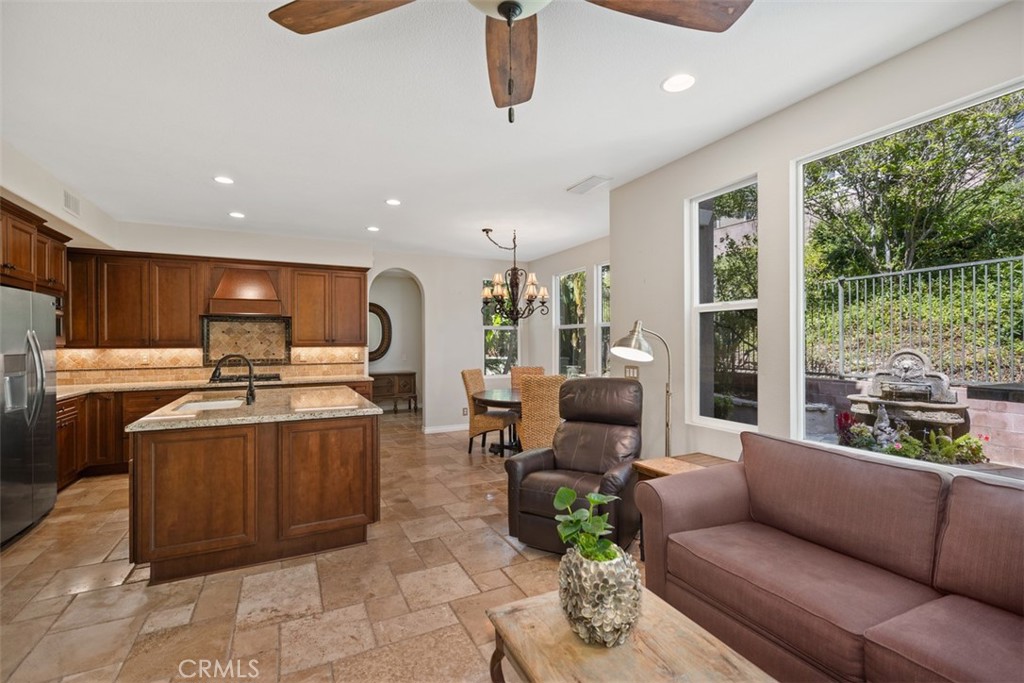
Open-plan kitchen and living room with dark wood cabinetry, a stone island, and garden-facing windows.
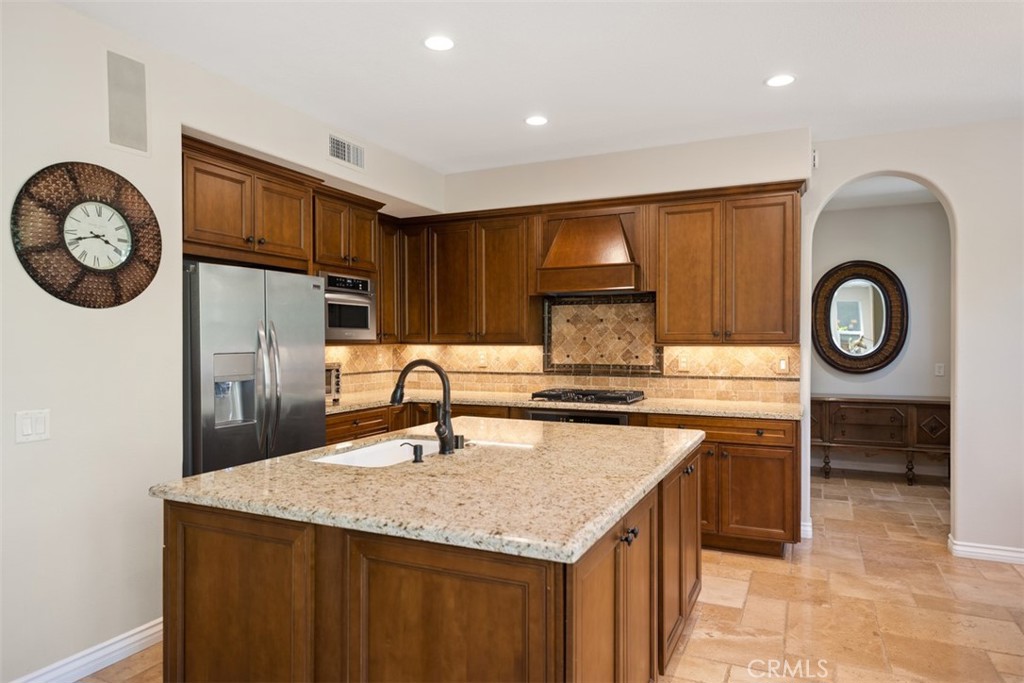
Kitchen with dark wood cabinets, a granite island, stainless steel appliances, and an adjacent dining area.
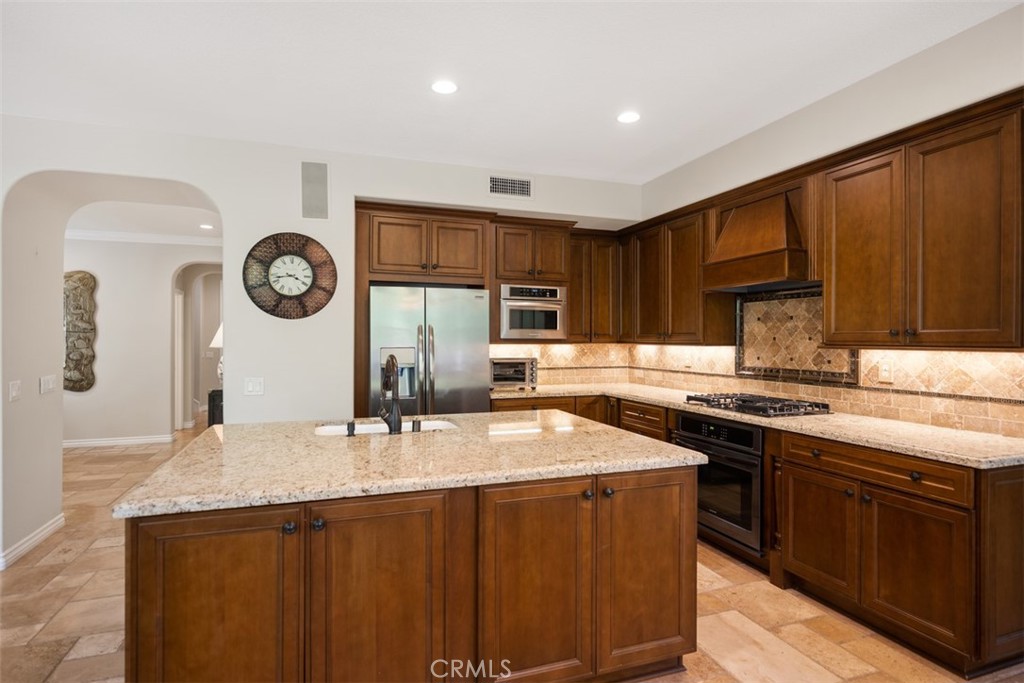
Kitchen with a granite island, dark wood cabinetry, and stainless steel appliances.
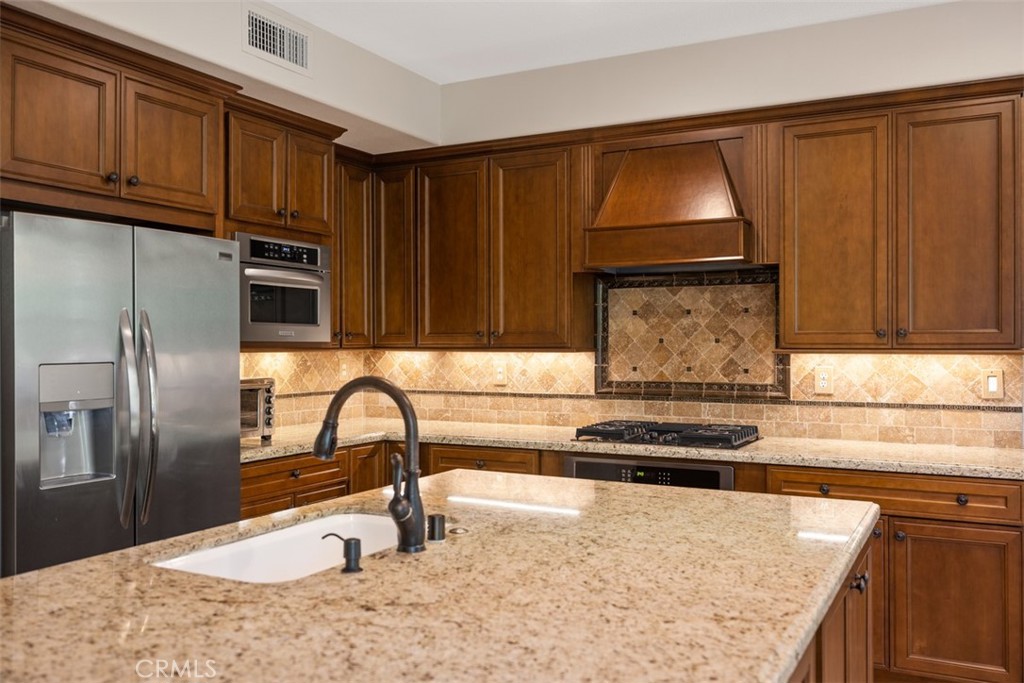
Kitchen with extensive wood cabinetry, granite island, stainless refrigerator, and built-in appliances.
Kitchen with a large granite island, dark wood cabinets, and stainless steel appliances.
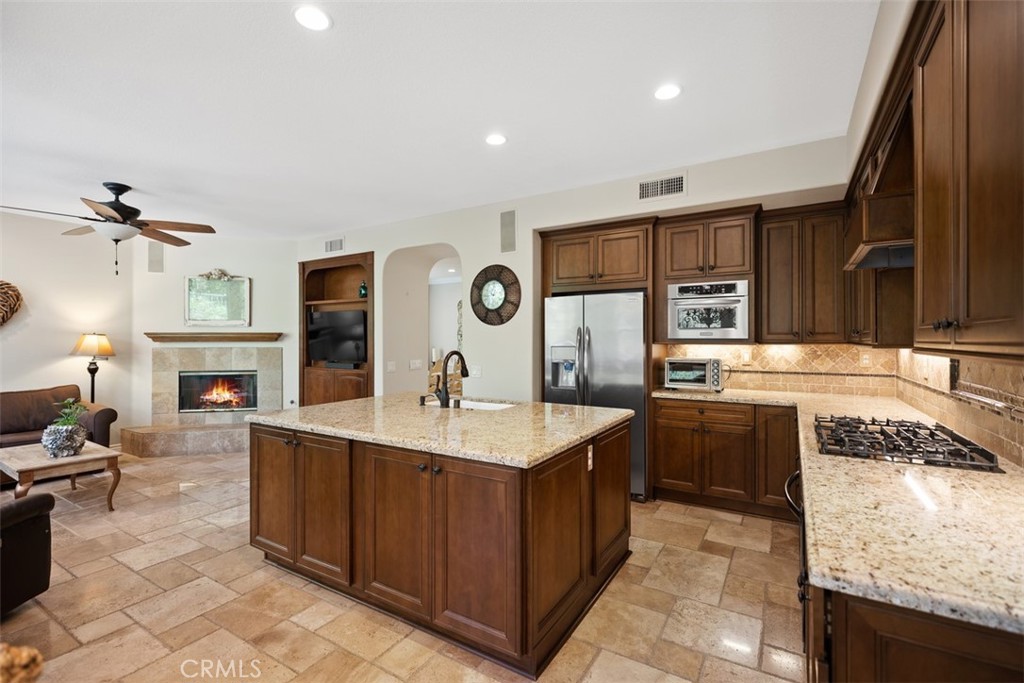
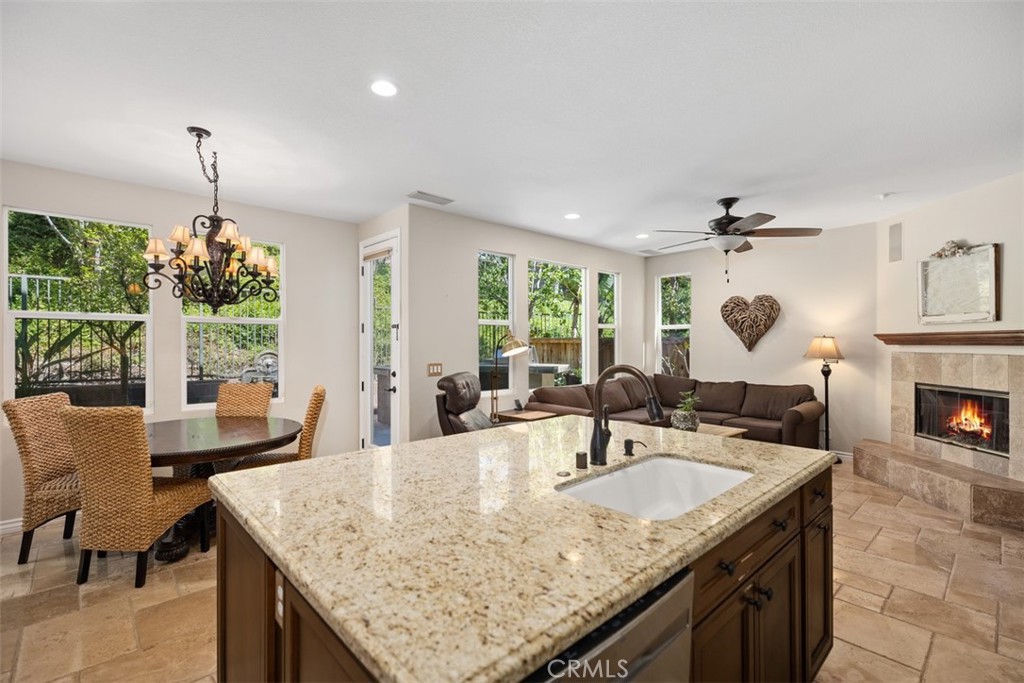
Open-plan kitchen with a large granite island, dark wood cabinetry, and a fireplace in the adjoining living room.
Open kitchen with a large granite island, adjoining dining area, and living room with a fireplace.
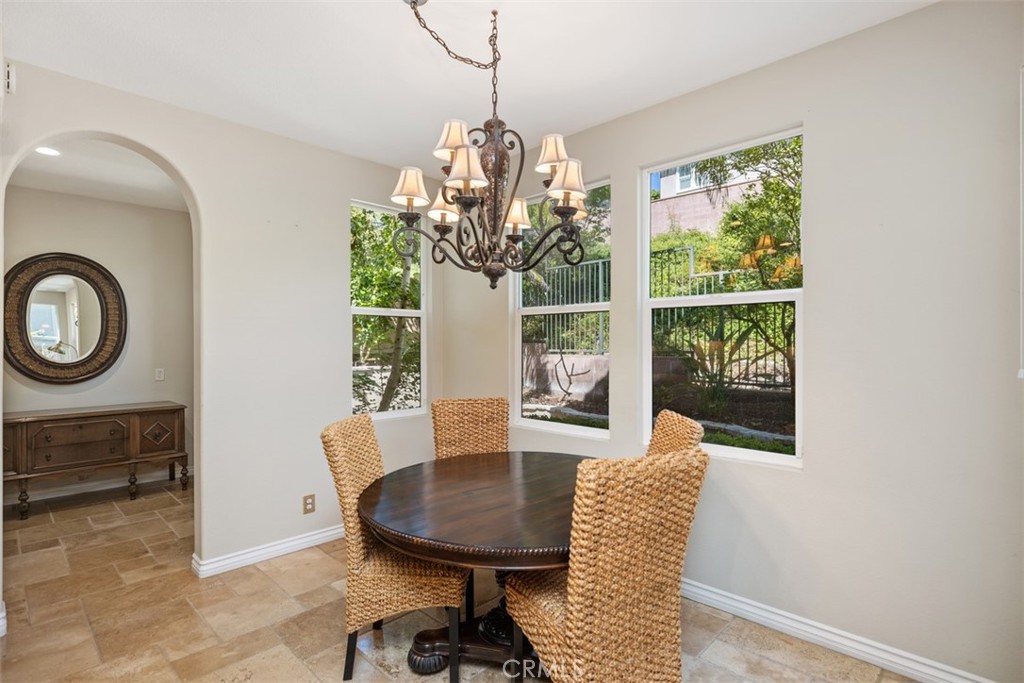
Dining room with woven chairs, an ornate chandelier, and large windows overlooking a landscaped yard.
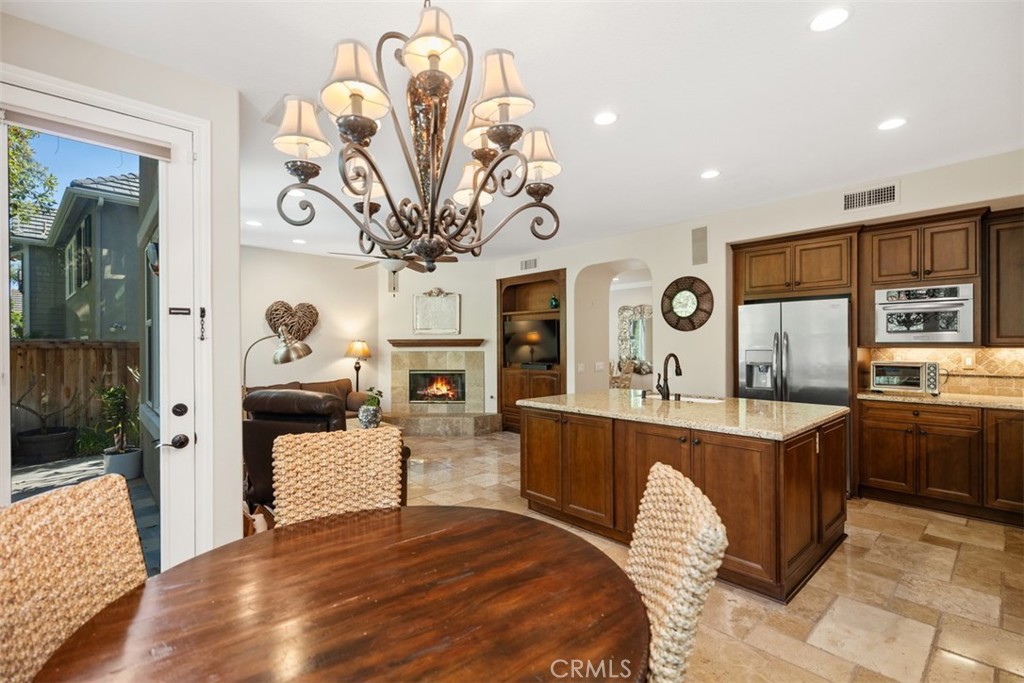
Kitchen and dining area with a granite island, dark wood cabinets, and an adjoining fireplace.
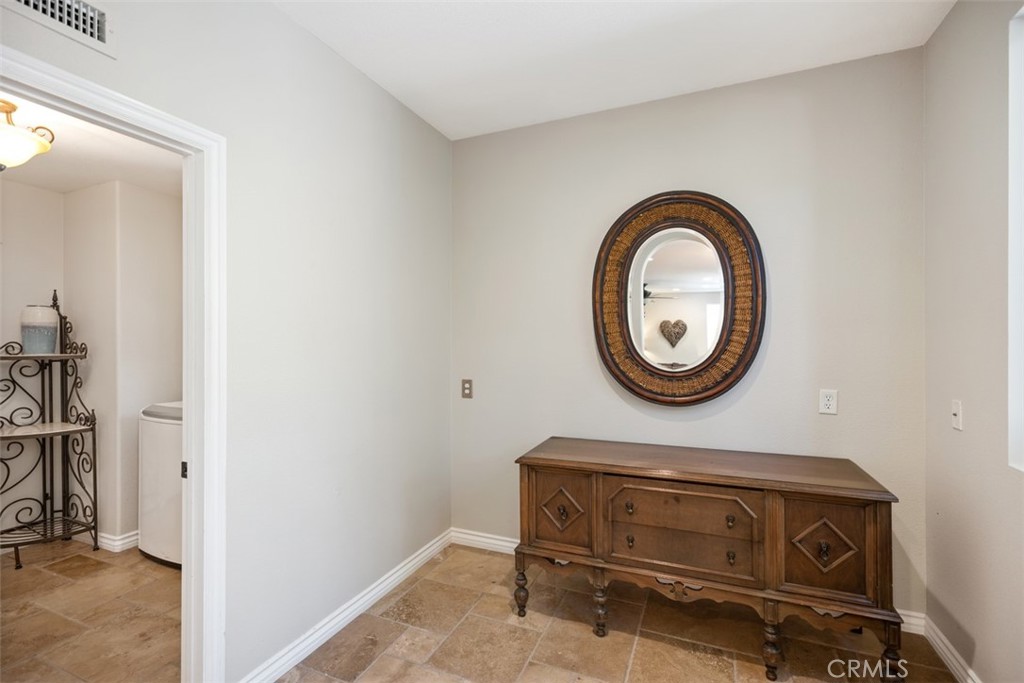
Entryway with a wooden console table and oval mirror above a tan tile floor.
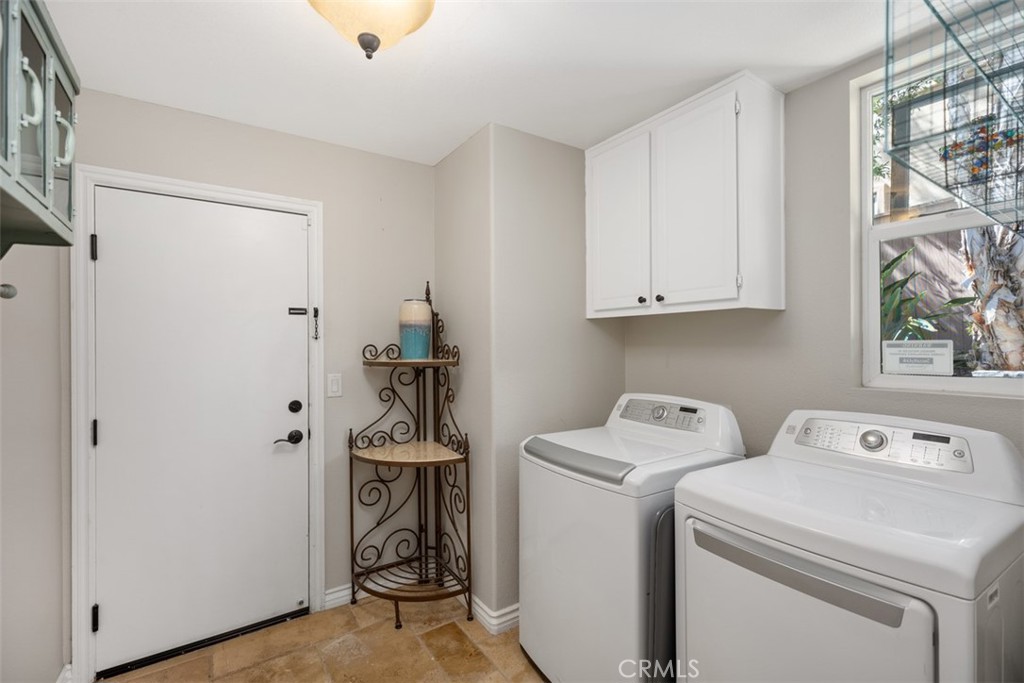
Laundry room with two white machines, overhead cabinets, and a window overlooking palm foliage.
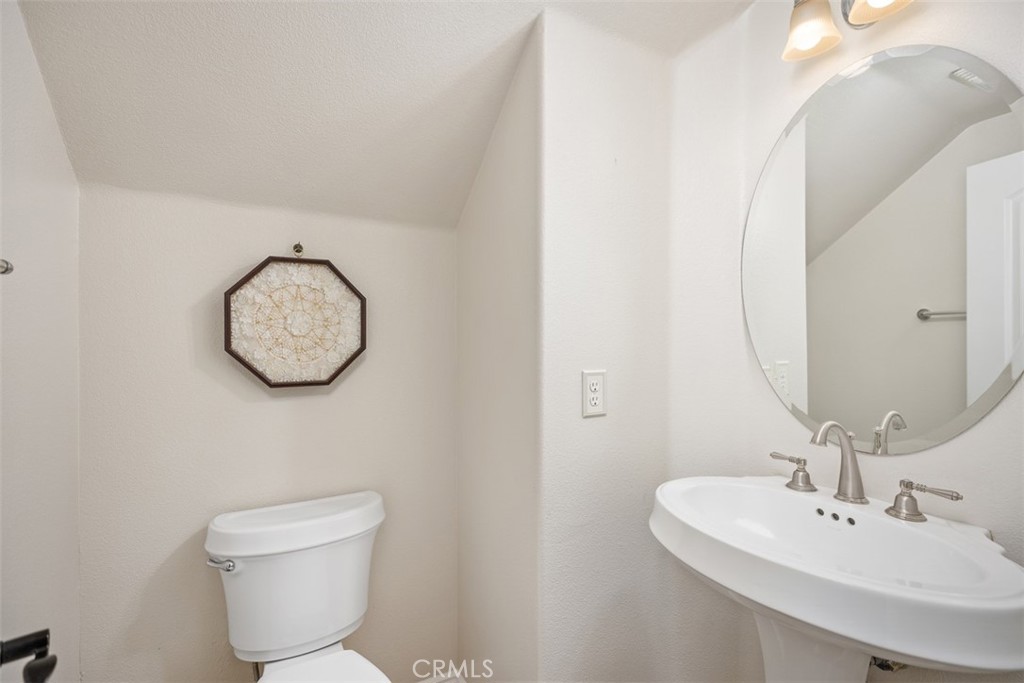
Powder room with a white basin sink, round mirror, and octagonal wall art above the toilet.
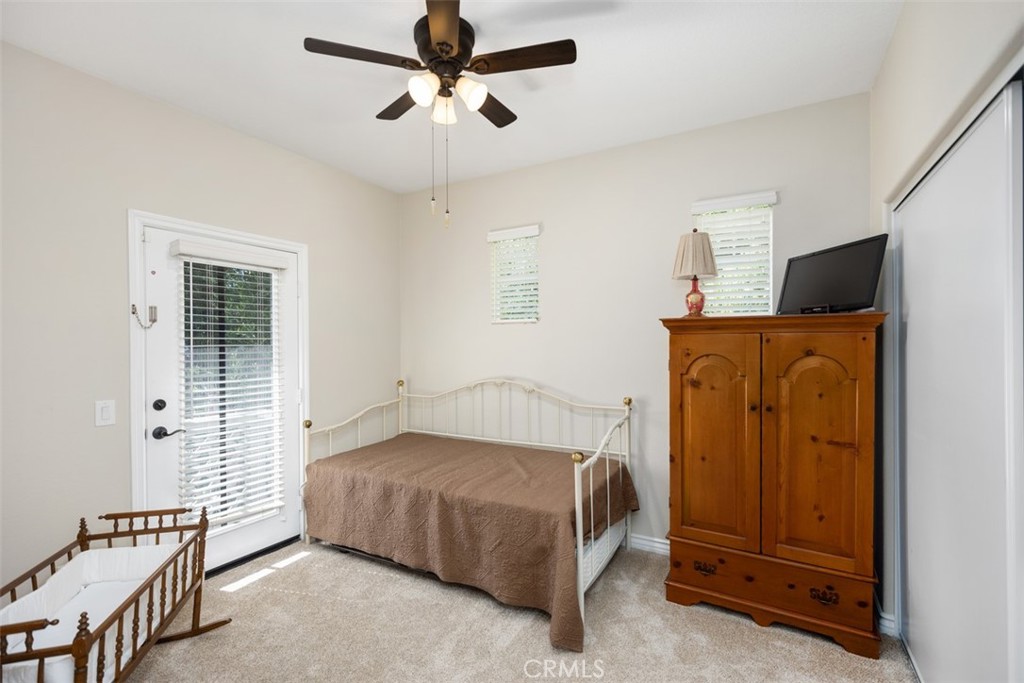
Furnished bedroom with a white metal bed, wooden armoire, and glass door with blinds.
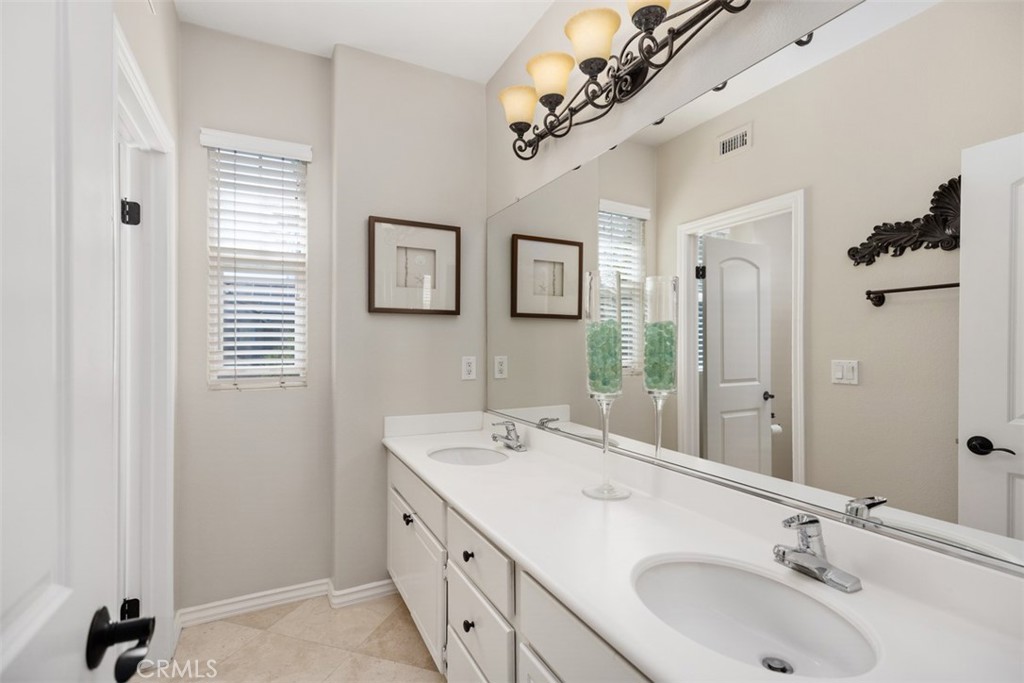
Bathroom with a long double-sink vanity, large mirror, and framed artwork.
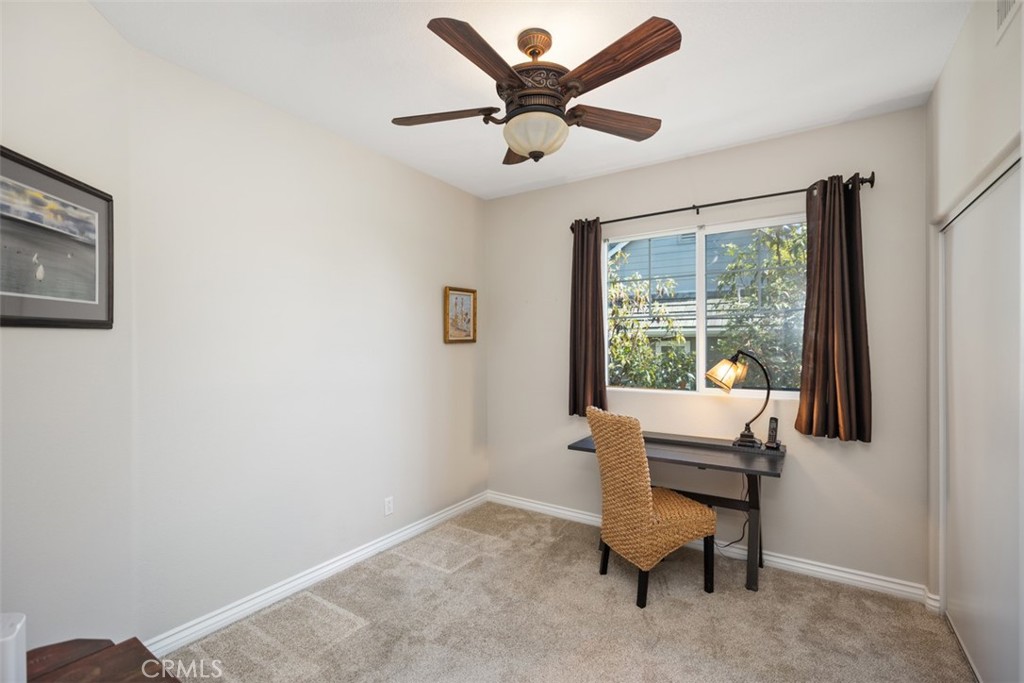
Furnished home office with a dark desk, woven chair, and window overlooking leafy trees.
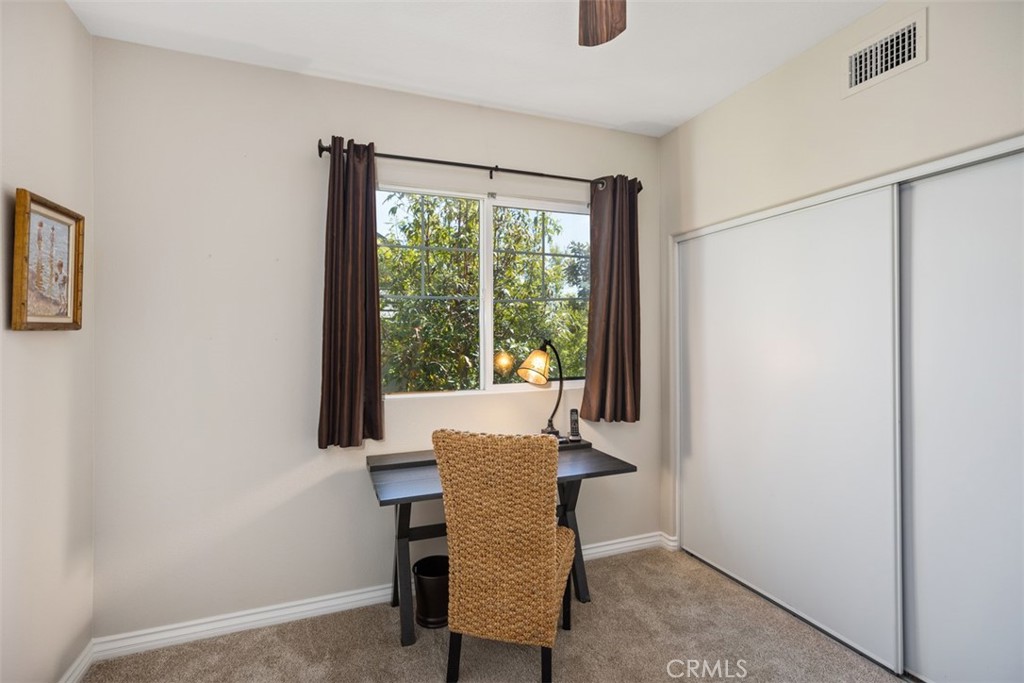
Small furnished room with a desk and woven chair beneath a window, beside a sliding-door closet.
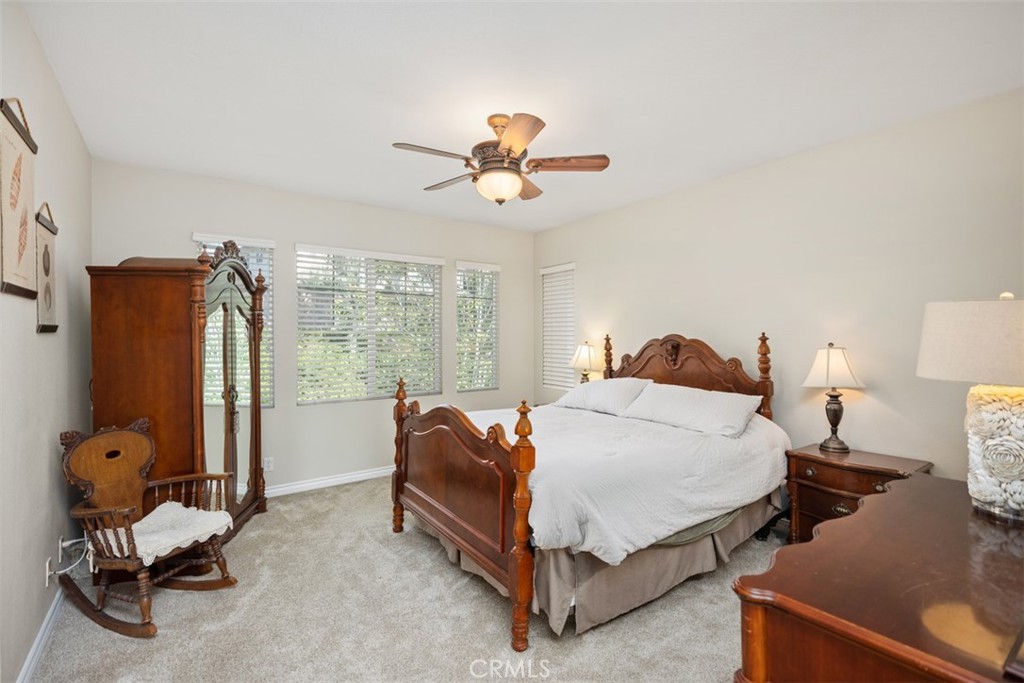
Bedroom with carved wooden bed, white bedding, antique-style furniture, and several windows with blinds.
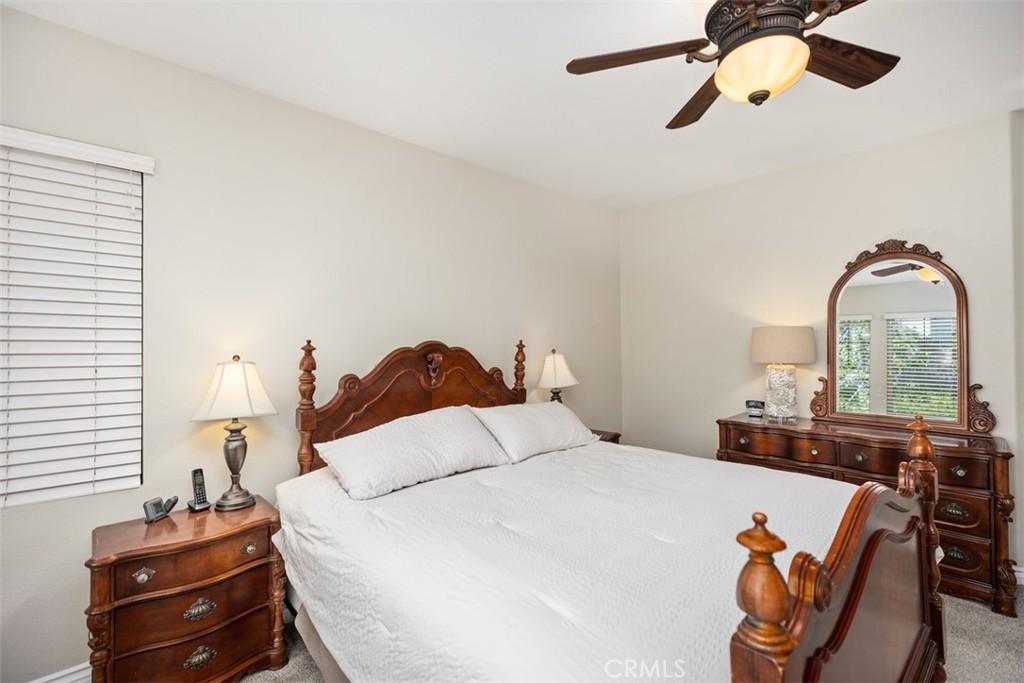
Bedroom with ornate dark wood bed and matching dresser with arched mirror.
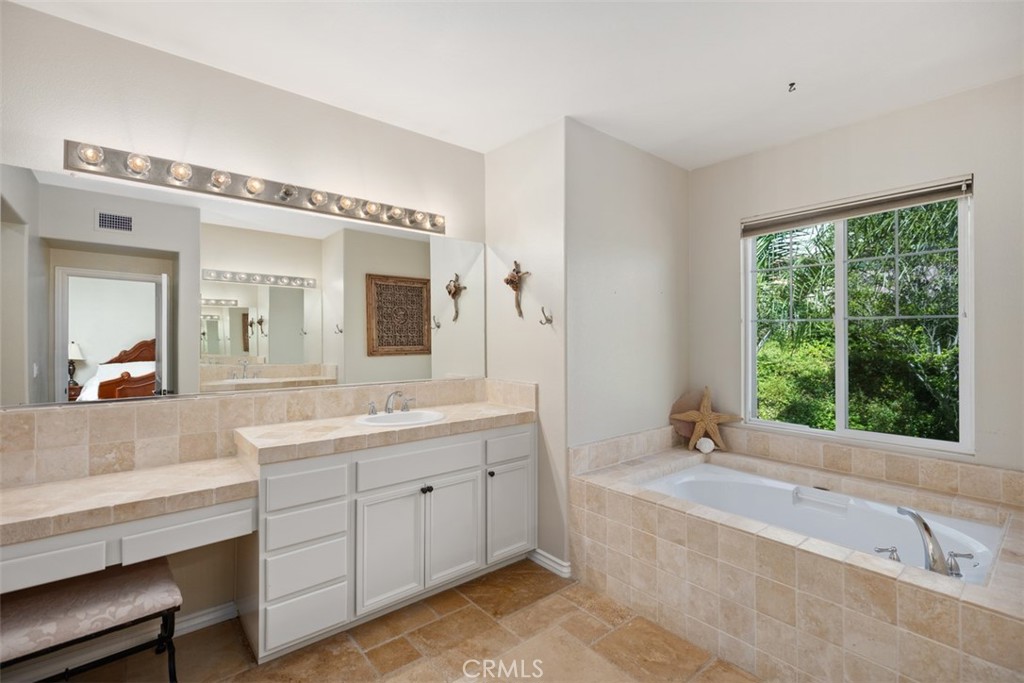
Bathroom with a tiled built-in bathtub beside a large window and a white vanity.
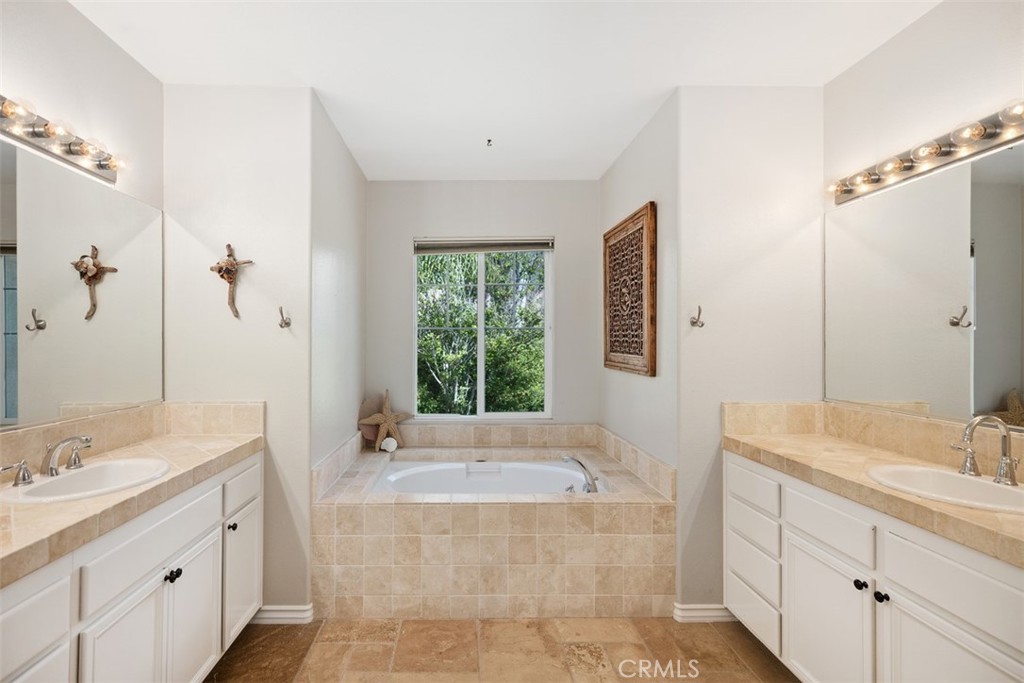
Bathroom with a tiled soaking tub beneath a window and matching white vanities on both sides.
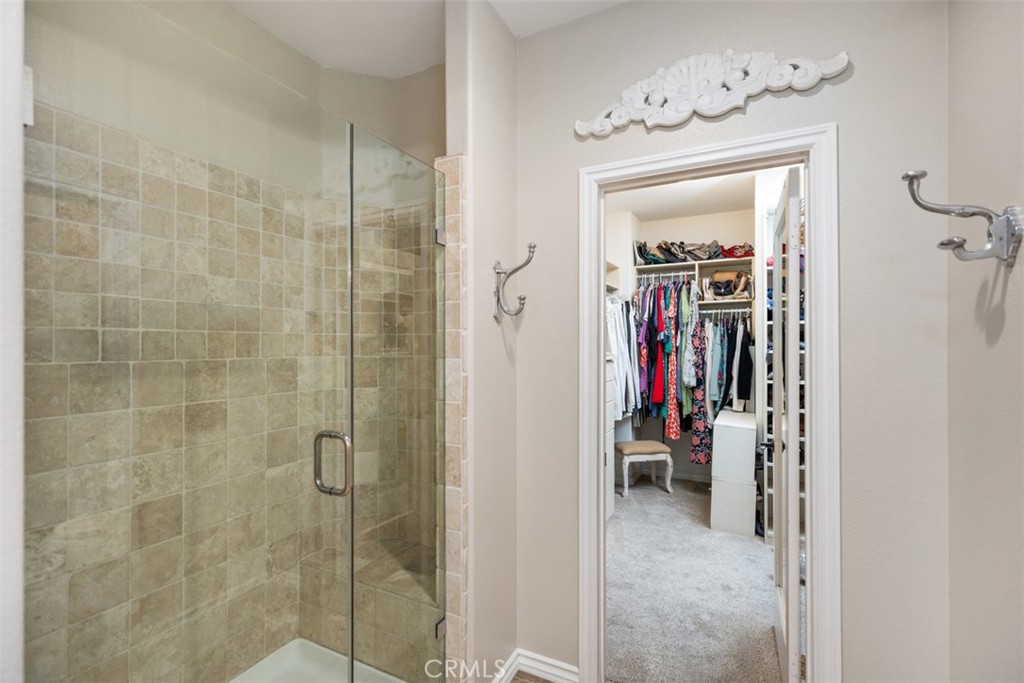
Bathroom with a tiled glass shower beside an open, clothes-filled walk-in closet.
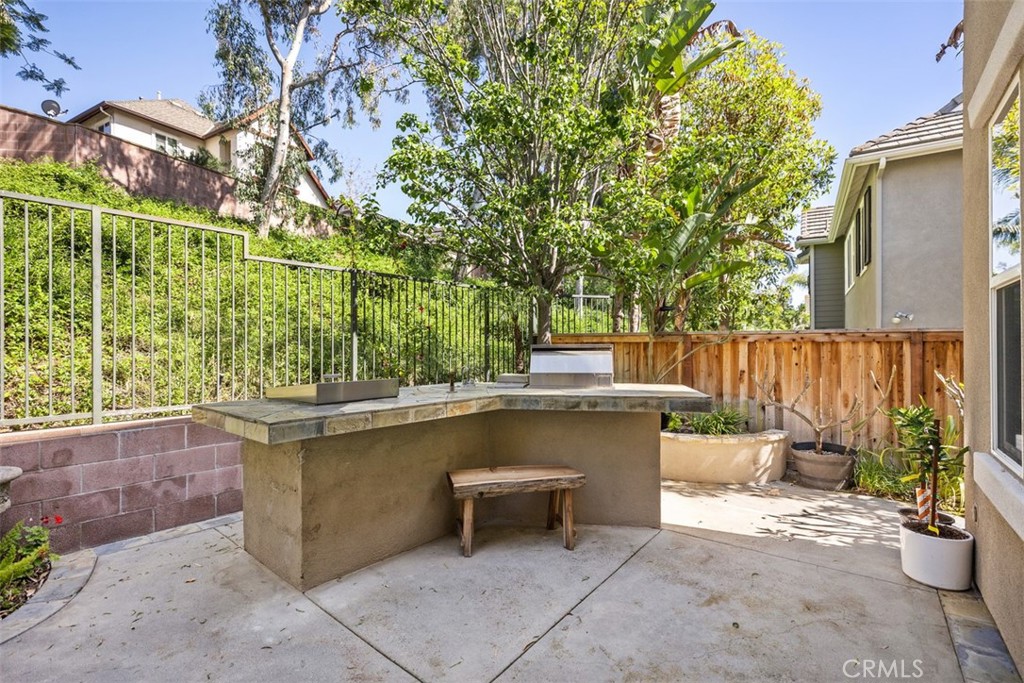
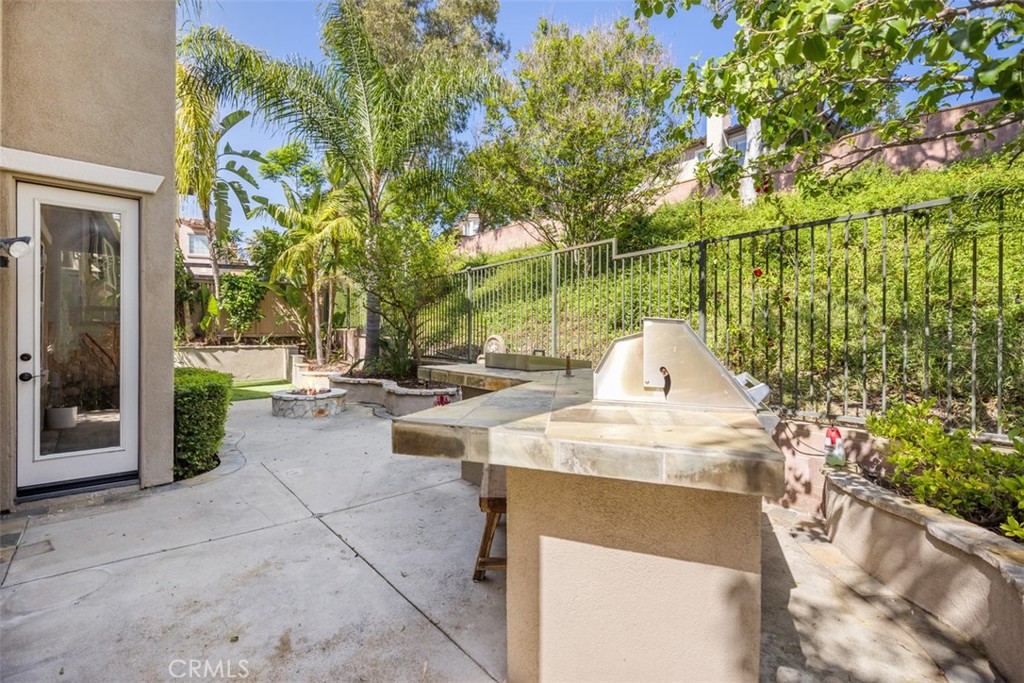
Backyard patio with a built-in outdoor kitchen island, wooden bench, and leafy trees.
Backyard patio with a built-in barbecue island, raised planting beds, and tropical greenery.
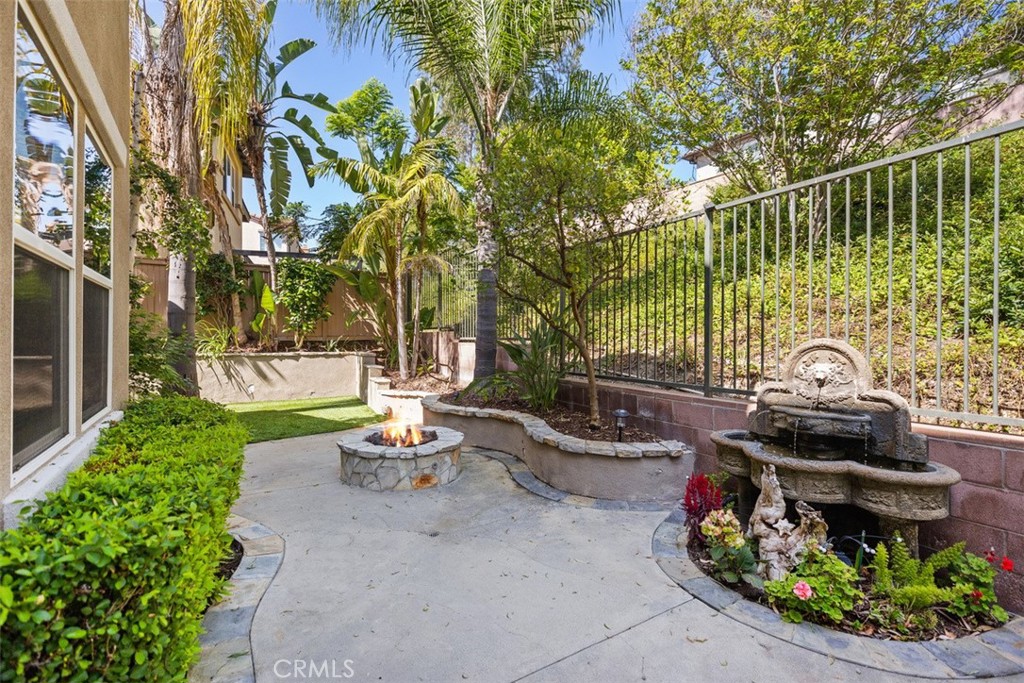
Landscaped courtyard patio with a stone fire pit, tiered fountain, and tropical plants.
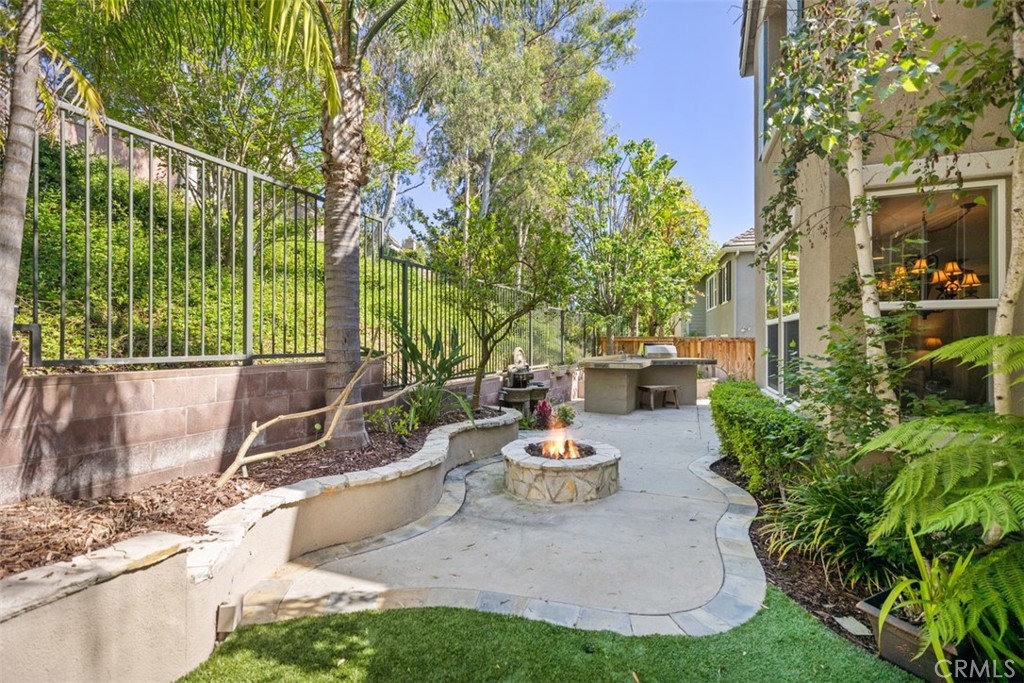
Backyard patio with a circular stone fire pit, built-in outdoor counter, and lush landscaping.
SEE ALL PHOTOS
Two-story beige stucco home with a blue front door, double garage, and tree-shaded landscaping.
Two-story beige stucco home with blue shutters, double garage, covered entry, and mature trees.
Two-story stucco home with blue shutters, a small balcony, and mature trees in front.
Two-story stucco home with blue shutters, a small balcony, and landscaped front yard.
Home entrance with a blue front door, stone steps, and landscaped garden.
Entry hall with arched doorways, tan tile flooring, and a carpeted staircase with a wood handrail.
Dining room with built-in white cabinetry, a long table, and a large window overlooking a patio.
Dining room with a cream table and carved chairs beside a garden-facing window.
Furnished dining room with ornate cream chairs, stained-glass cabinet panels, and a large window overlooking greenery.
Living room with a brown sectional, leather recliner, and lit fireplace beside large garden-facing windows.
Living room with a brown sectional, tiled floor, and stone fireplace beside a built-in entertainment center.
Open-plan kitchen and living room with dark wood cabinetry, a stone island, and garden-facing windows.
Kitchen with dark wood cabinets, a granite island, stainless steel appliances, and an adjacent dining area.
Kitchen with a granite island, dark wood cabinetry, and stainless steel appliances.
Kitchen with extensive wood cabinetry, granite island, stainless refrigerator, and built-in appliances.
Kitchen with a large granite island, dark wood cabinets, and stainless steel appliances.
Open-plan kitchen with a large granite island, dark wood cabinetry, and a fireplace in the adjoining living room.
Open kitchen with a large granite island, adjoining dining area, and living room with a fireplace.
Dining room with woven chairs, an ornate chandelier, and large windows overlooking a landscaped yard.
Kitchen and dining area with a granite island, dark wood cabinets, and an adjoining fireplace.
Entryway with a wooden console table and oval mirror above a tan tile floor.
Laundry room with two white machines, overhead cabinets, and a window overlooking palm foliage.
Powder room with a white basin sink, round mirror, and octagonal wall art above the toilet.
Furnished bedroom with a white metal bed, wooden armoire, and glass door with blinds.
Bathroom with a long double-sink vanity, large mirror, and framed artwork.
Furnished home office with a dark desk, woven chair, and window overlooking leafy trees.
Small furnished room with a desk and woven chair beneath a window, beside a sliding-door closet.
Bedroom with carved wooden bed, white bedding, antique-style furniture, and several windows with blinds.
Bedroom with ornate dark wood bed and matching dresser with arched mirror.
Bathroom with a tiled built-in bathtub beside a large window and a white vanity.
Bathroom with a tiled soaking tub beneath a window and matching white vanities on both sides.
Bathroom with a tiled glass shower beside an open, clothes-filled walk-in closet.
Backyard patio with a built-in outdoor kitchen island, wooden bench, and leafy trees.
Backyard patio with a built-in barbecue island, raised planting beds, and tropical greenery.
Landscaped courtyard patio with a stone fire pit, tiered fountain, and tropical plants.
Backyard patio with a circular stone fire pit, built-in outdoor counter, and lush landscaping.
Sold

28 Tisbury Way

28 Tisbury Way, Ladera Ranch, CA 92694

$1,220,000
Three bedroom two and a half bath gem in Ladera Ranch! This pristine home is rare by all counts! It is located on a cul-de-sac street providing a private and serene getaway. The interior of the home offers an open concept layout with travertine flooring and newer carpet throughout. Premium cabinetry, granite countertops, gorgeous stone backsplash and island make this a wonderful space to entertain. The multitude of large windows provide exceptional natural light throughout the entirety of the home, making it a bright, cheerful setting. Furthermore, the home has a dining room which overlooks the greenery of the side yard and an office overlooking the gorgeous backyard. The master suite offers custom walk in closets, double vanities, stone shower and soaking tub. Additional bedrooms are conveniently arranged and spacious. In the backyard there is a built in BBQ and entertaining area. With lush landscape around home greenery and privacy are an added bonus. Community amenities with multiple clubhouses, pools, spas, pickle ball, tennis courts and sports park are just minutes away along with award winning schools and restaurants. This highly sought after location won't last so don't miss your chance to appreciate this beautiful home!

3
beds

3
baths

1,966 Sq.Ft. LIVING AREA

4,054 Sq.Ft. lot

Bryan Suarez

Bryan Suarez

Features & Amenities

Interior

  • total bedrooms3
  • Total bathrooms3
  • full bathrooms2
  • half bathroom1
  • Laundry room Laundry Room
  • Fireplace Family Room, Gas, Outside
  • APPLIANCES Dishwasher, Gas Cooktop, Disposal, Refrigerator, Range Hood, Dryer, Washer
  • other interior Features Ceiling Fan(s), Granite Counters, High Ceilings, Open Floorplan, Pantry, All Bedrooms Up, Primary Suite, Walk-In Closet(s)

Area & Lot

  • Status Sold
  • Date Sold August 1, 2023
  • Living Area1,966 Sq.Ft.
  • Lot Area4,054 Sq.Ft.
  • MLS® IDOC23110701
  • TypeResidential
  • YEAR BUILT2001
  • NeighborhoodLadera Ranch
  • View DescriptionNone
  • Elementary SchoolChapparal
  • Middle SchoolLadera Ranch
  • High SchoolTesoro
  • School DistrictCapistrano Unified

Exterior

  • STORIES2
  • Garage Space2.0
  • water SourcePublic
  • PoolCommunity, Association
  • lot features0-1 Unit/Acre, Near Park, Yard
  • parkingDirect Access, Door-Single, Garage, Garage Door Opener
  • HEAT TYPEForced Air
  • AIR CONDITIONINGCentral Air
  • sewerPublic Sewer
  • Disability FeaturesSafe Emergency Egress from Home
  • HOA AmenitiesCall for Rules, Clubhouse, Sport Court, Other Courts, Playground, Pickleball, Pool, Spa/Hot Tub, Tennis Court(s)
  • security FeaturesCarbon Monoxide Detector(s), Smoke Detector(s)
  • other exterior FeaturesBarbecue, Lighting, Fire Pit

Financial

  • Sales Price$1,220,000
  • HOA $219/mo

Ladera Ranch

Ladera Ranch is a master-planned community in South Orange County known for walkable villages, resort-style pools, and top-rated schools. Discover why families keep choosing Ladera Ranch.

Explore

Buy & Sell With Confidence

Get assistance in determining current property value, crafting a competitive offer, writing and negotiating a contract, and much more. Contact me today.

Follow Me on Instagram