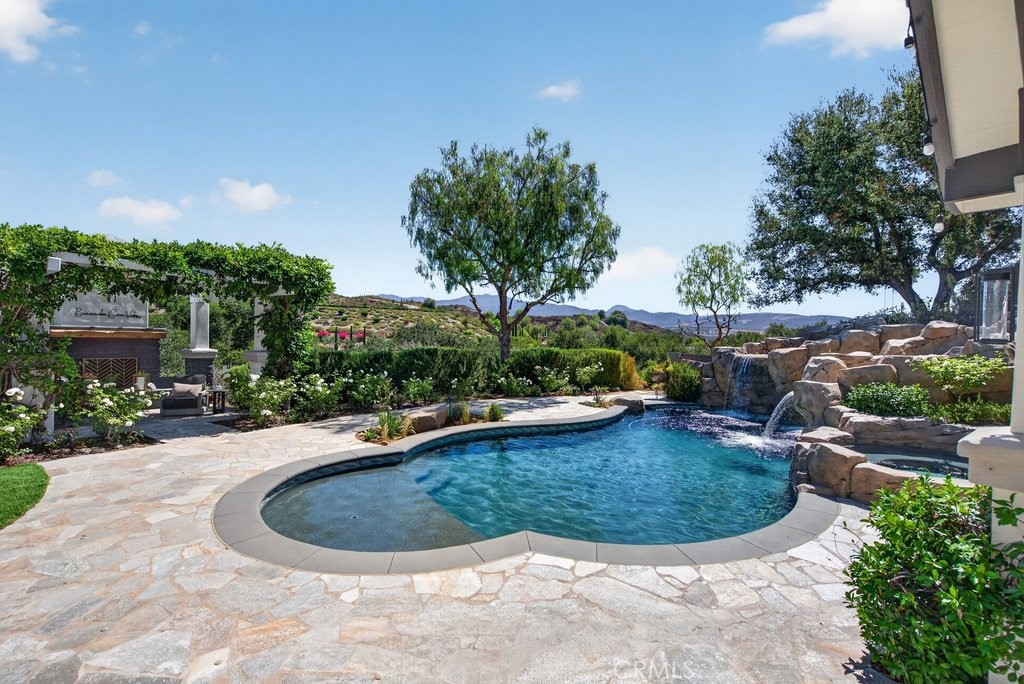
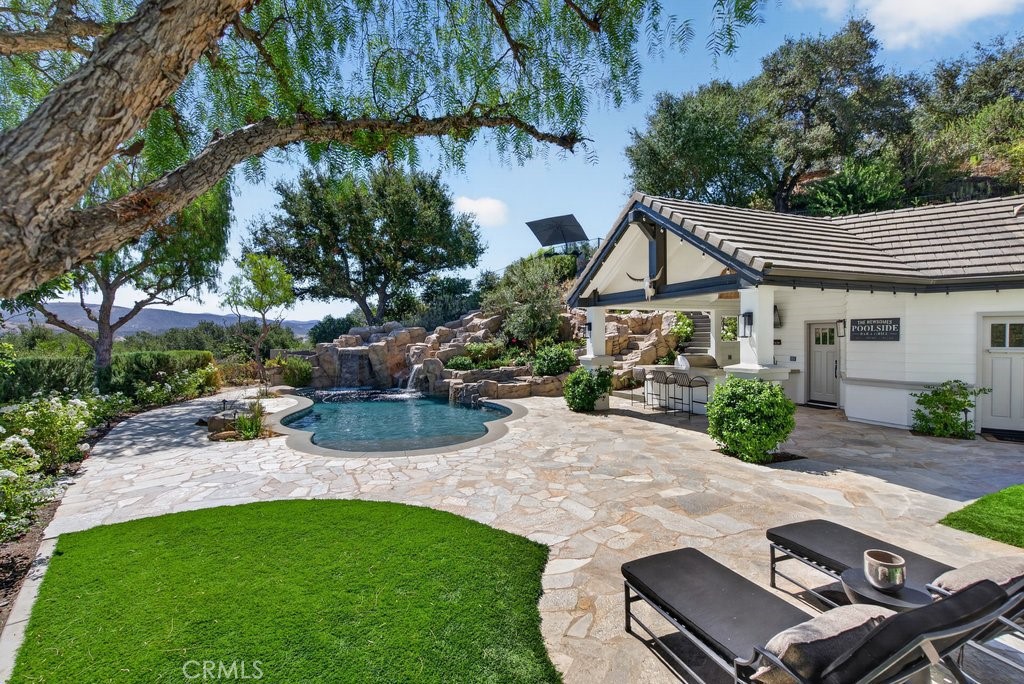
Backyard swimming pool with a rock waterfall, stone patio, and rolling hills beyond.
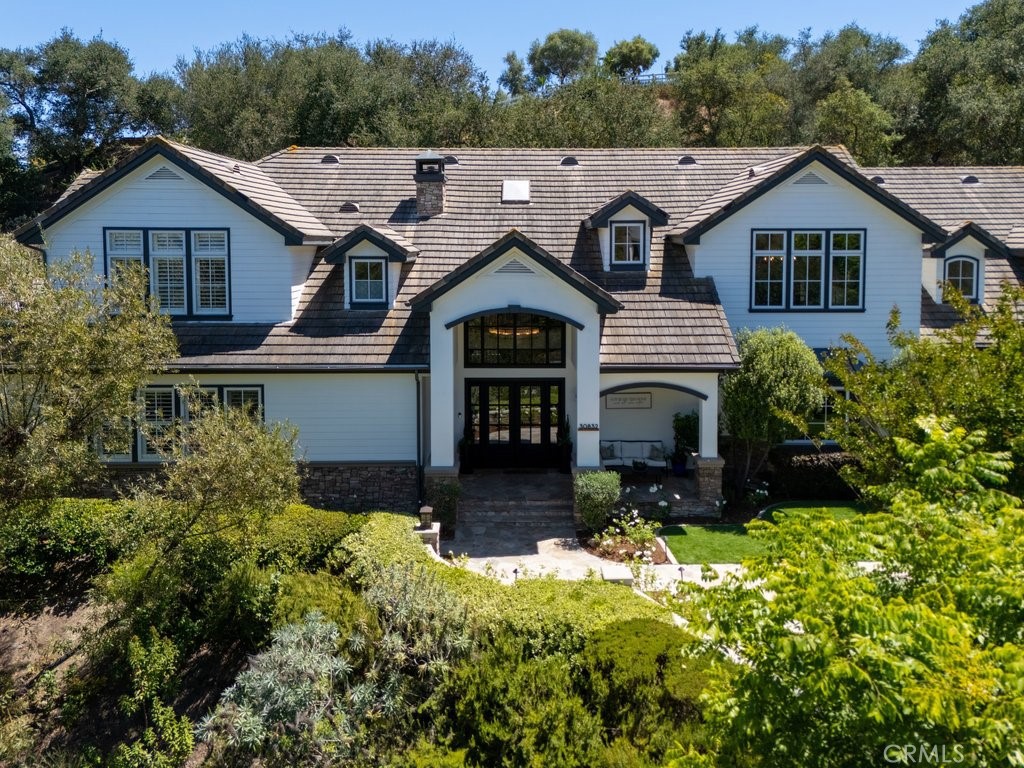
White two-story house with a gray tiled roof, prominent central entrance, and lush landscaping.
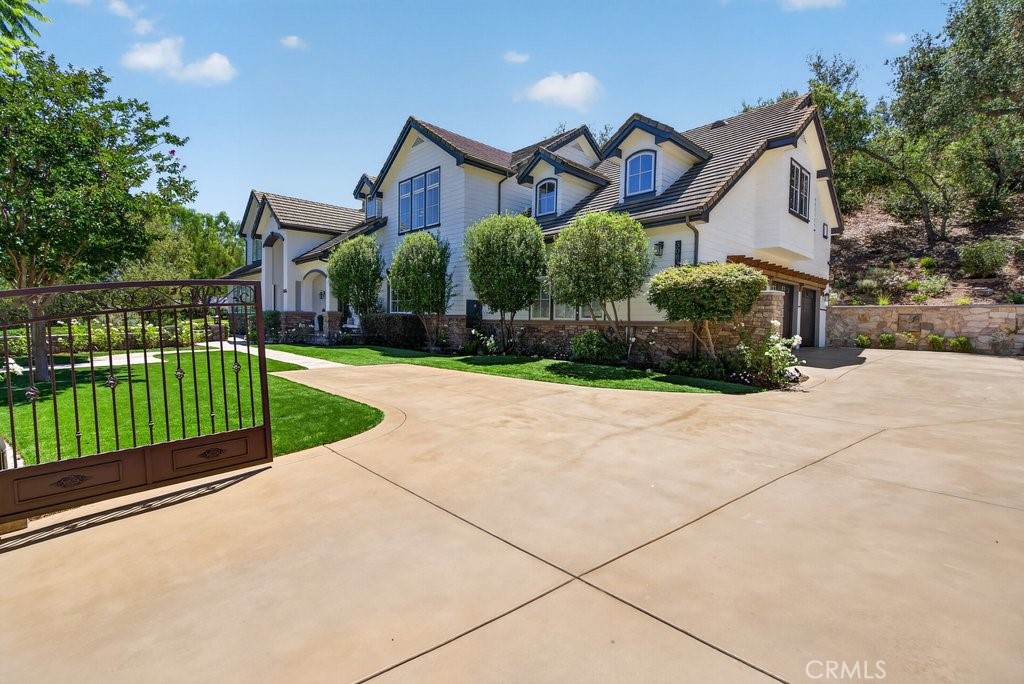
White multi-story house with a stone base, landscaped lawn, and broad gated driveway.
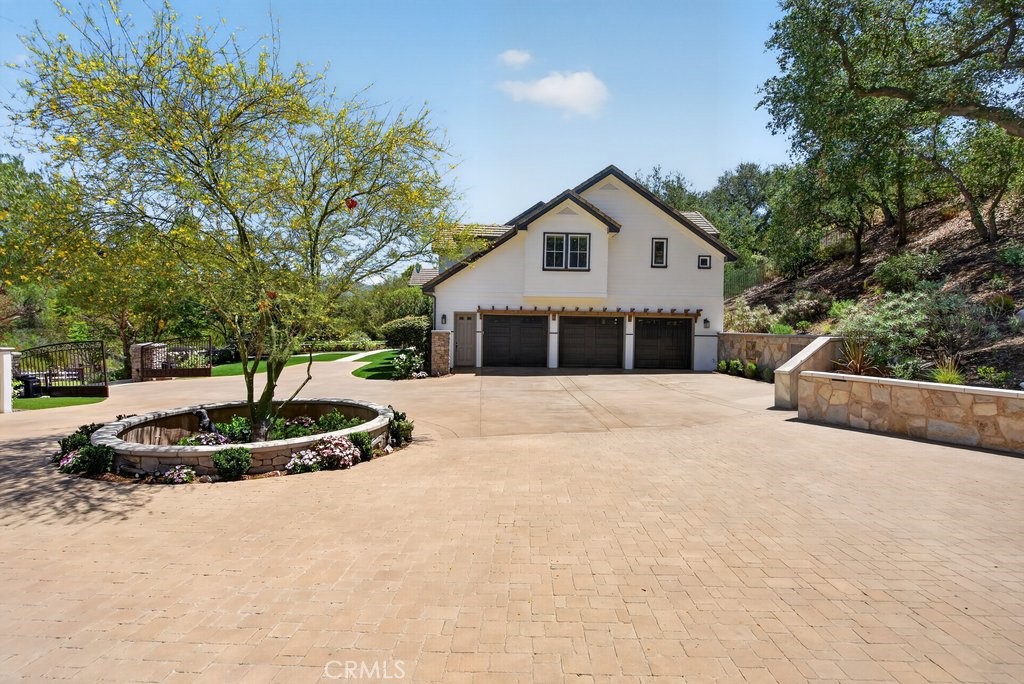
House with a three-car garage, broad paved driveway, and circular tree planter.
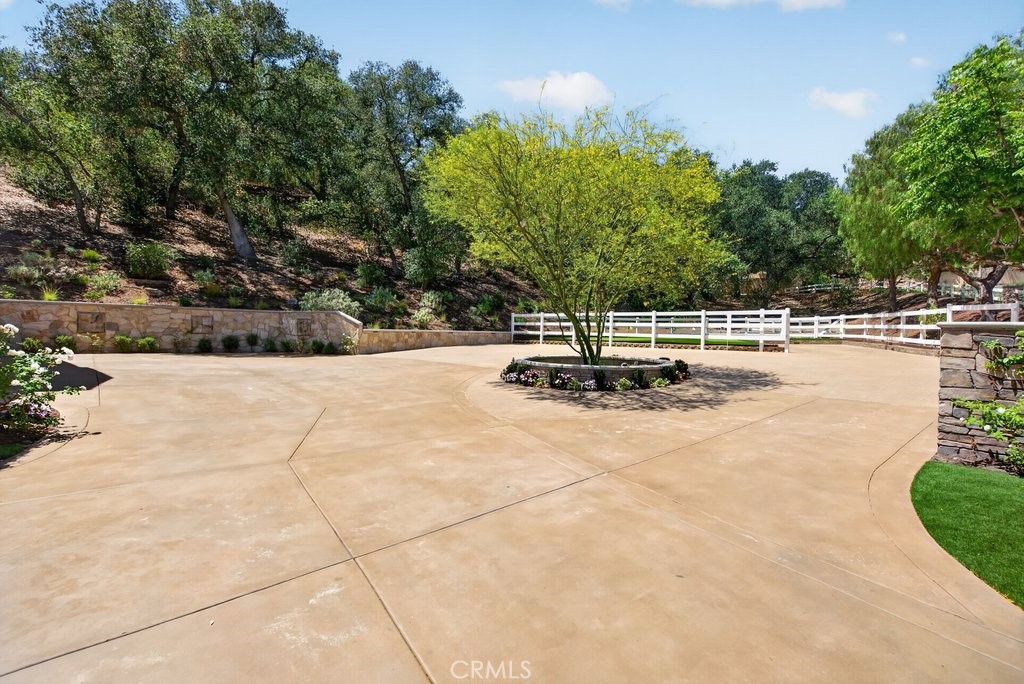
Concrete courtyard with a central tree planter, low stone walls, and white rail fencing.
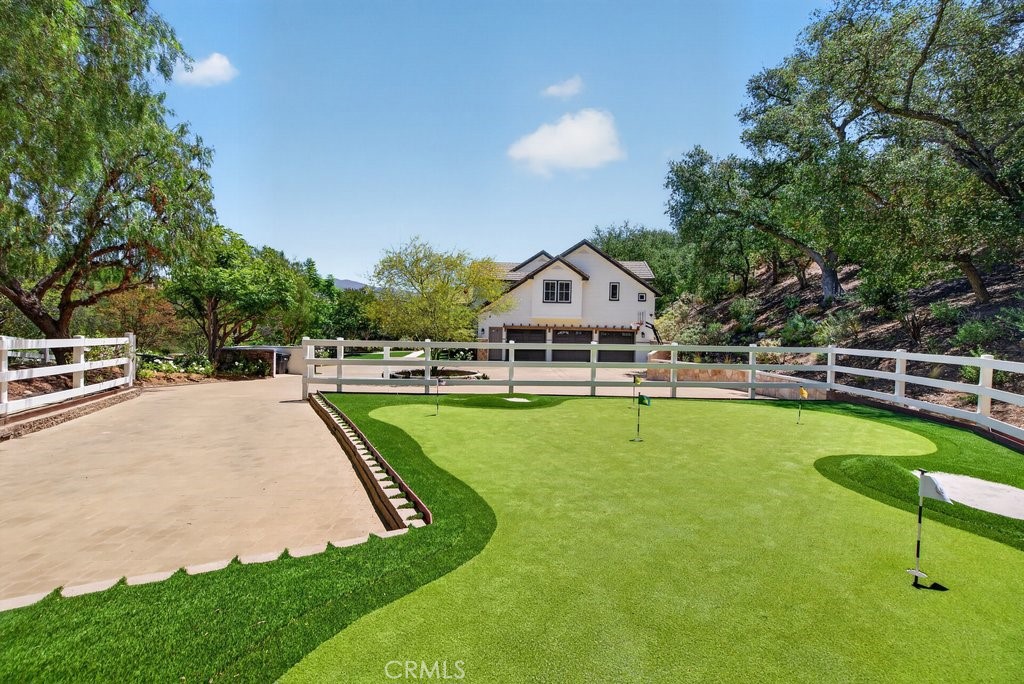
Home with a backyard putting green, white rail fencing, and landscaped grounds.
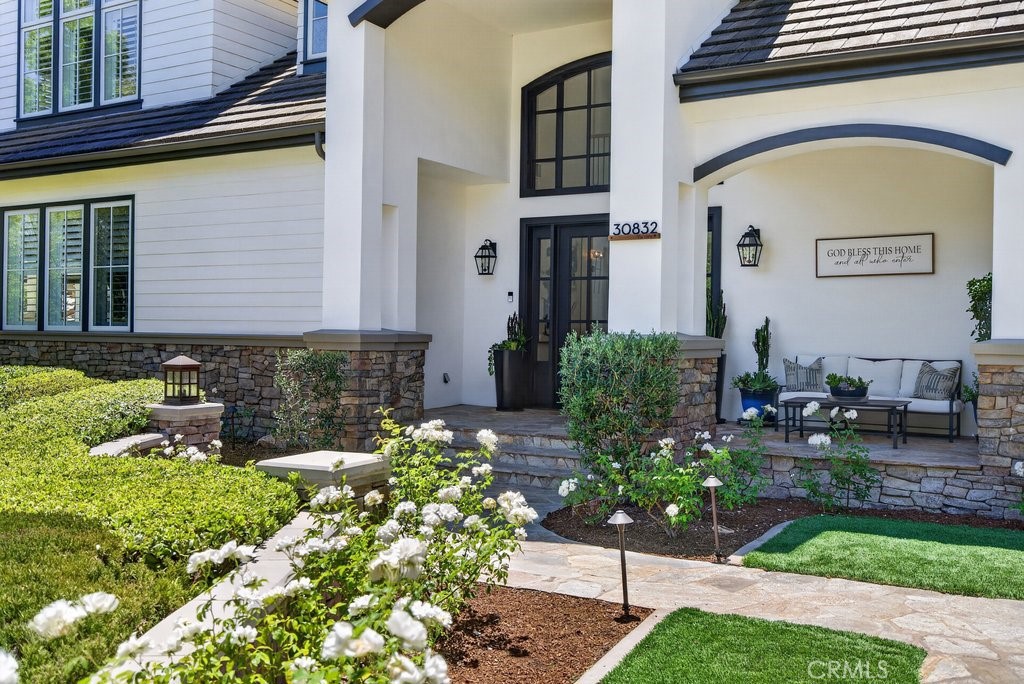
White two-story home with a stone-accented entry, covered porch and landscaped garden.
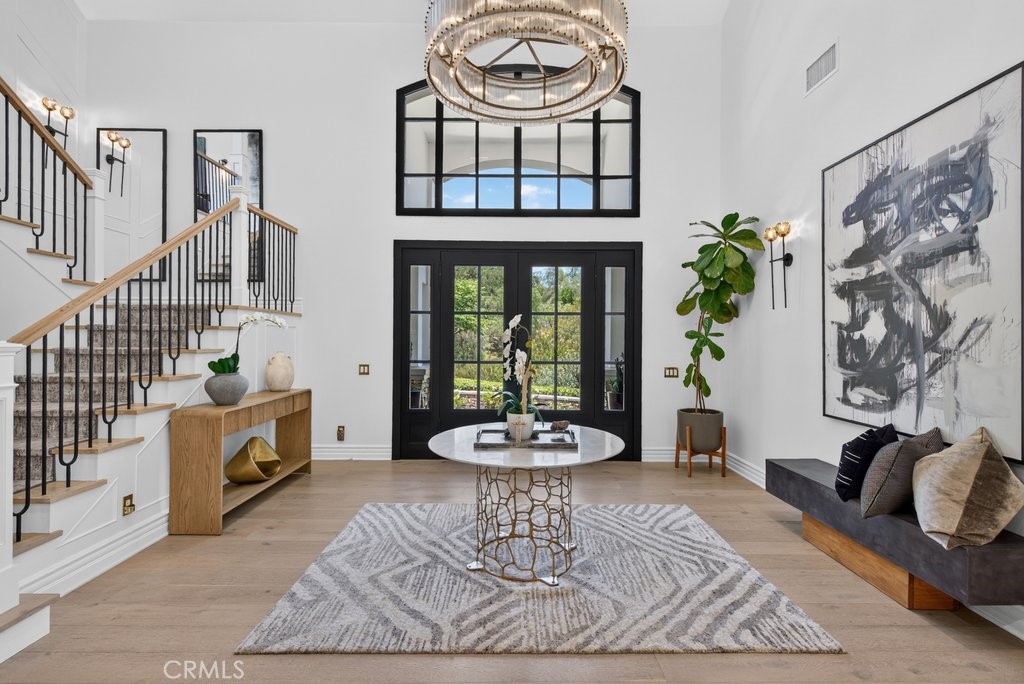
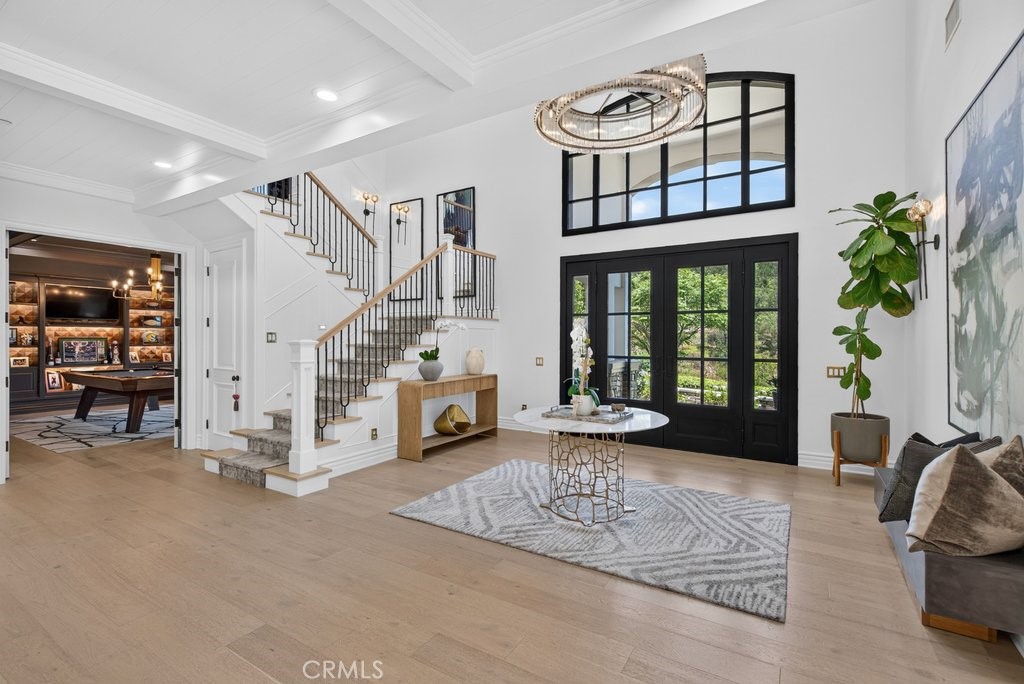
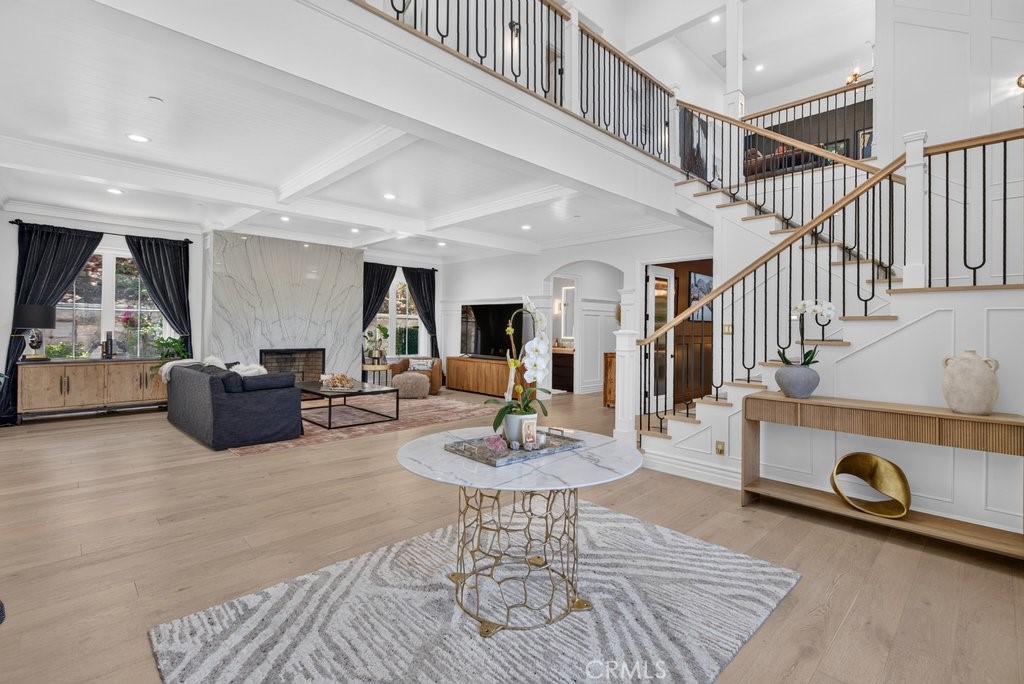
Two-story foyer with a sweeping staircase, black-framed glass doors, and a round entry table.
Two-story foyer with a sweeping staircase, black-framed glass doors, and a large chandelier.
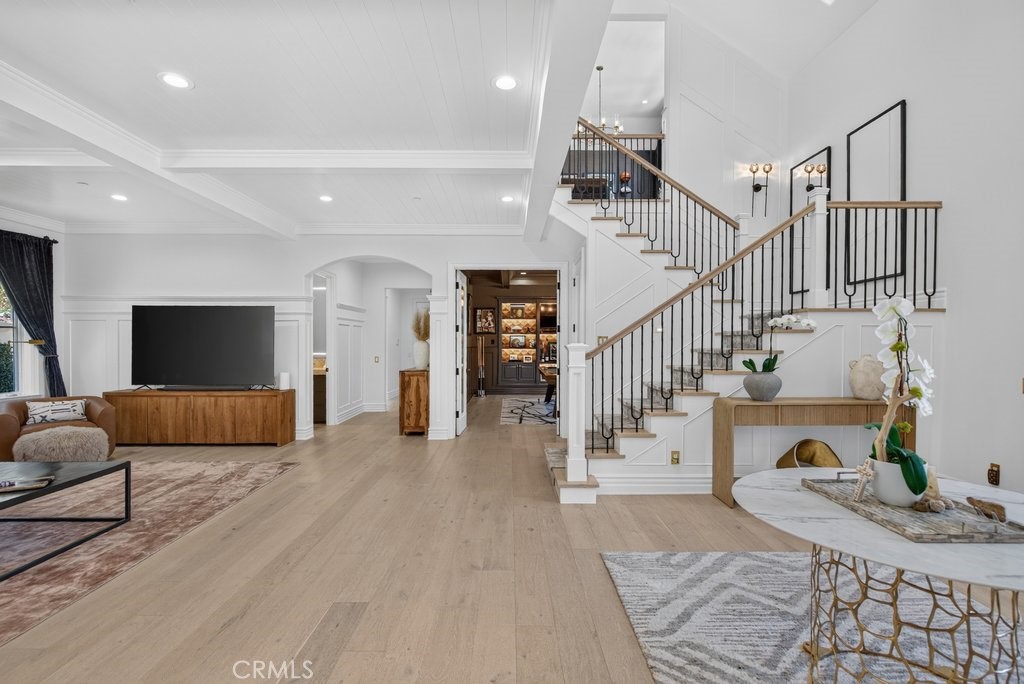
Living room with coffered ceiling, wood floors, and a staircase with black metal railings.
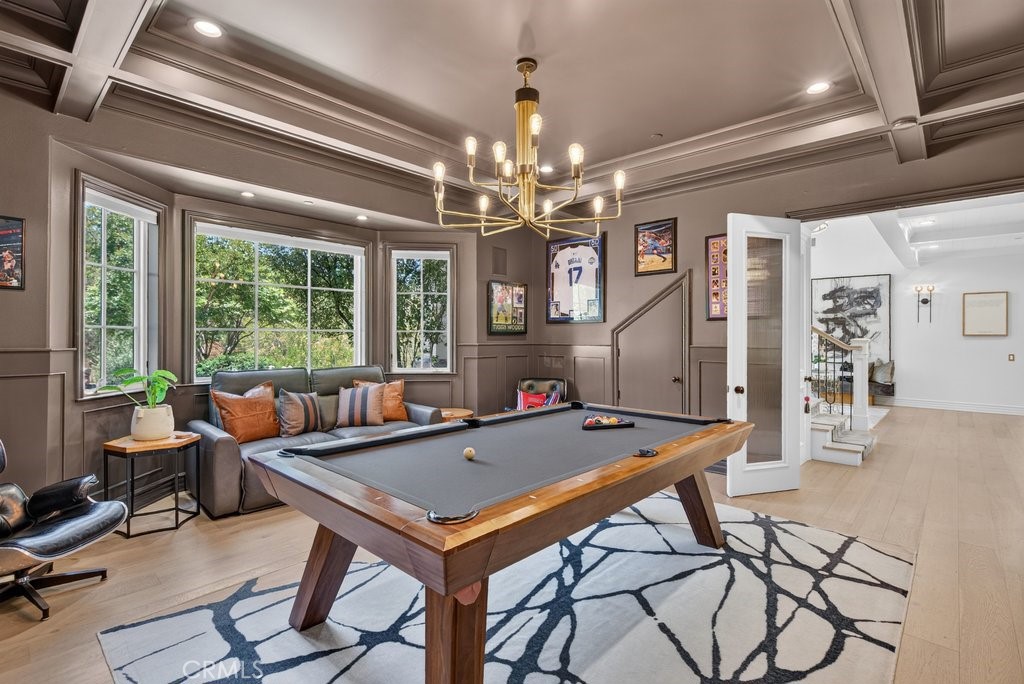
Furnished game room with a pool table, coffered ceiling, chandelier, and large windows.
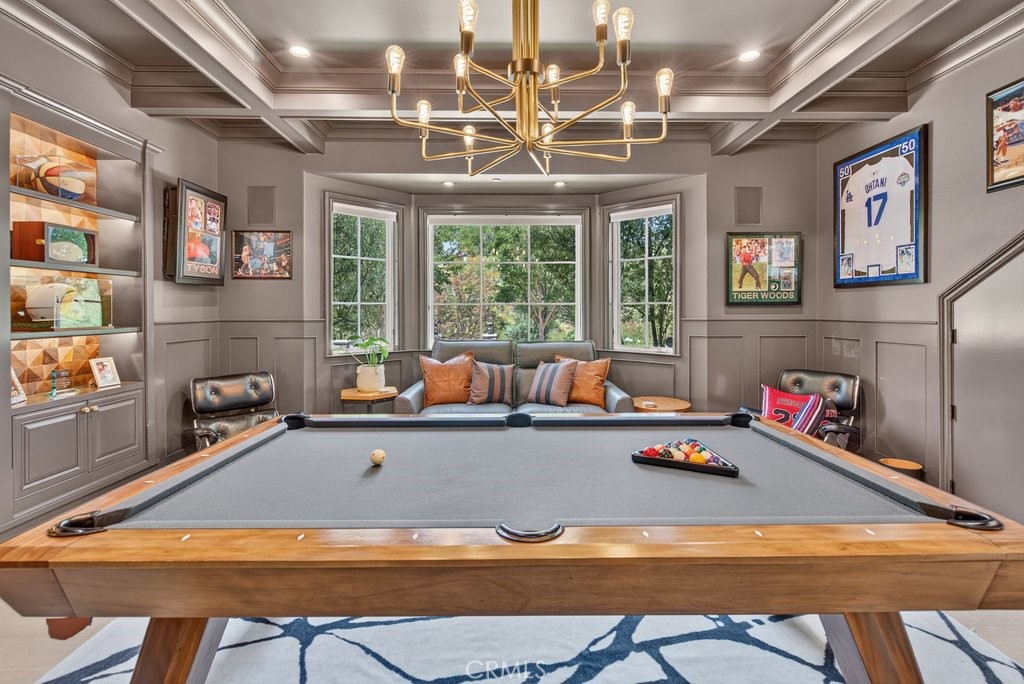
Furnished billiards room with a pool table, built-in shelves, sports memorabilia, and a chandelier.
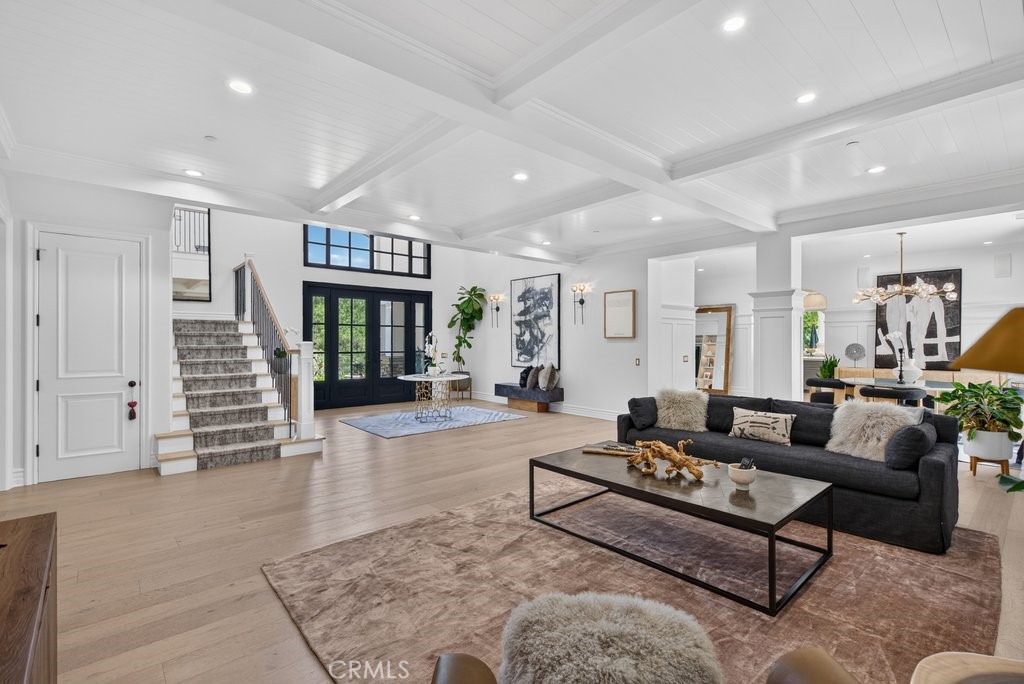
Open living room with a coffered ceiling, carpeted staircase, black-framed doors, and dark sofa.
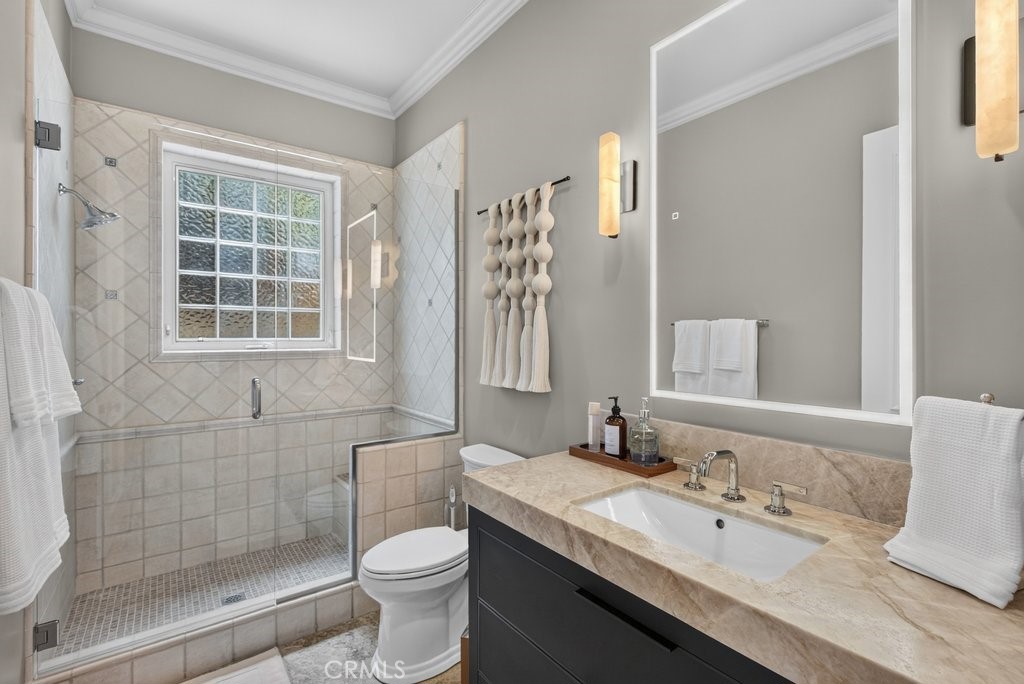
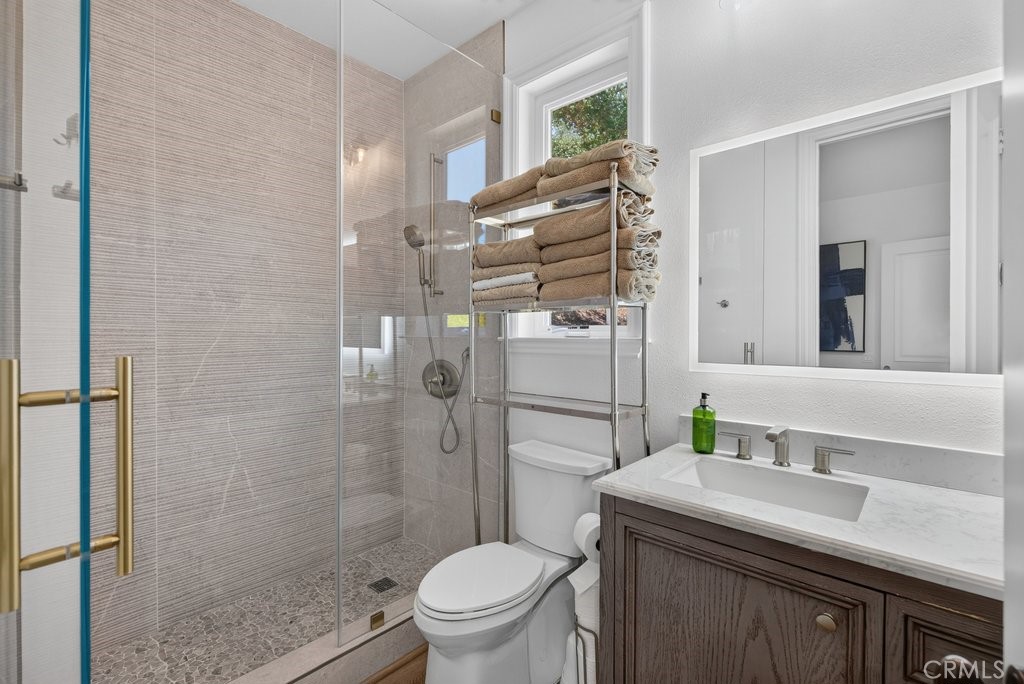
Bathroom with a tiled walk-in shower, window, and stone-countertop vanity.
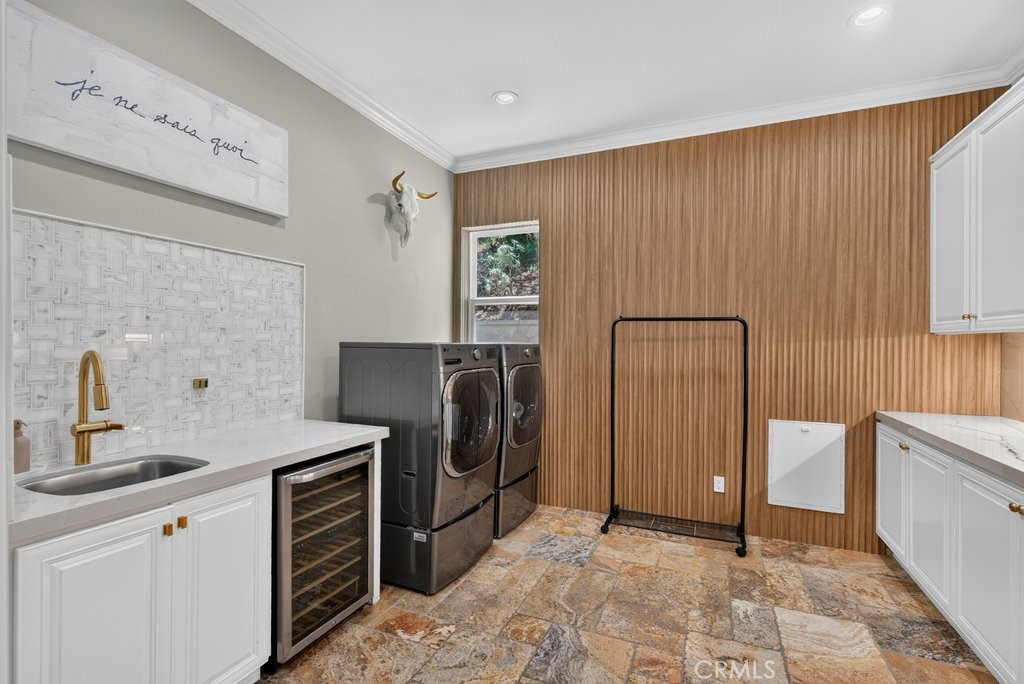
Laundry room with stacked washer and dryer, a white utility sink, and warm wood slat walls.
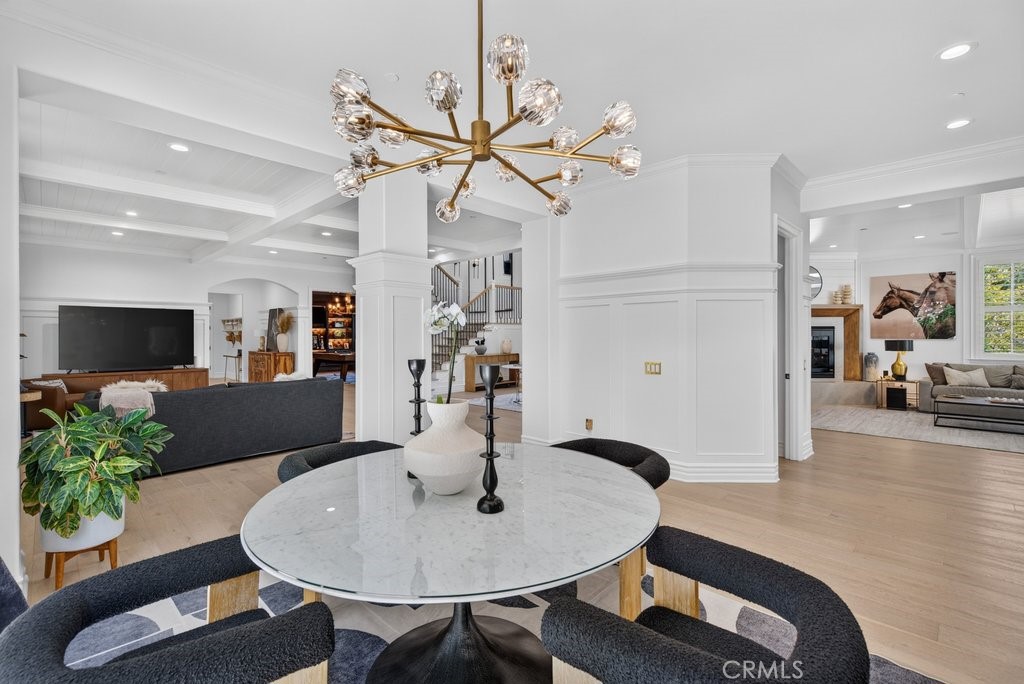
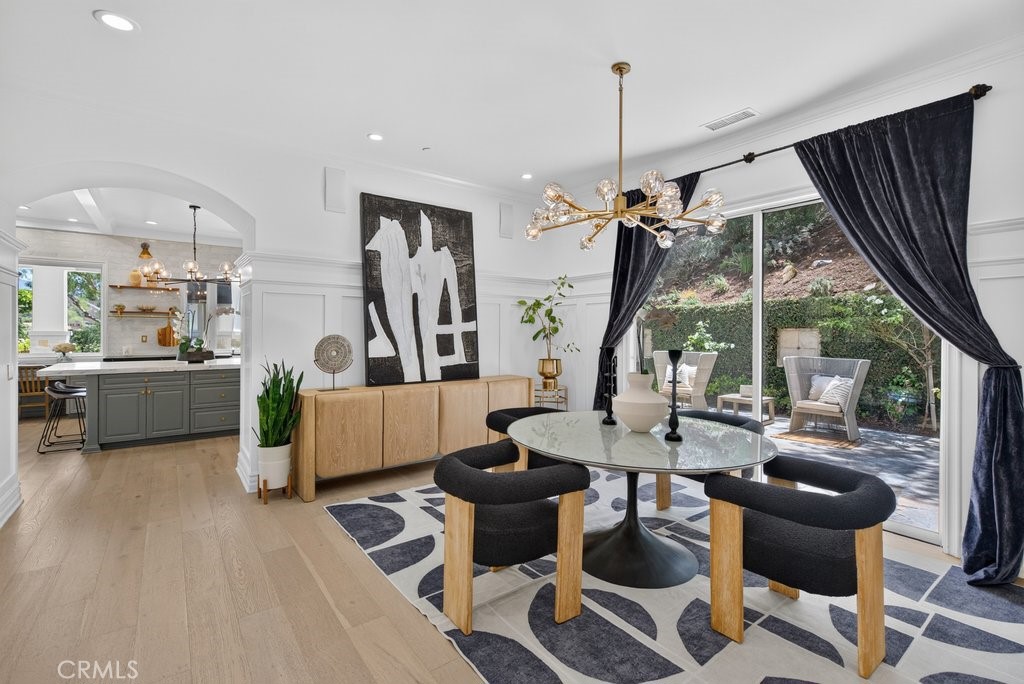
Open-plan dining room with a round marble table and sculptural chandelier, adjoining a living room.
Dining room with a round marble-top table and dark-curtained doors opening to a garden patio.
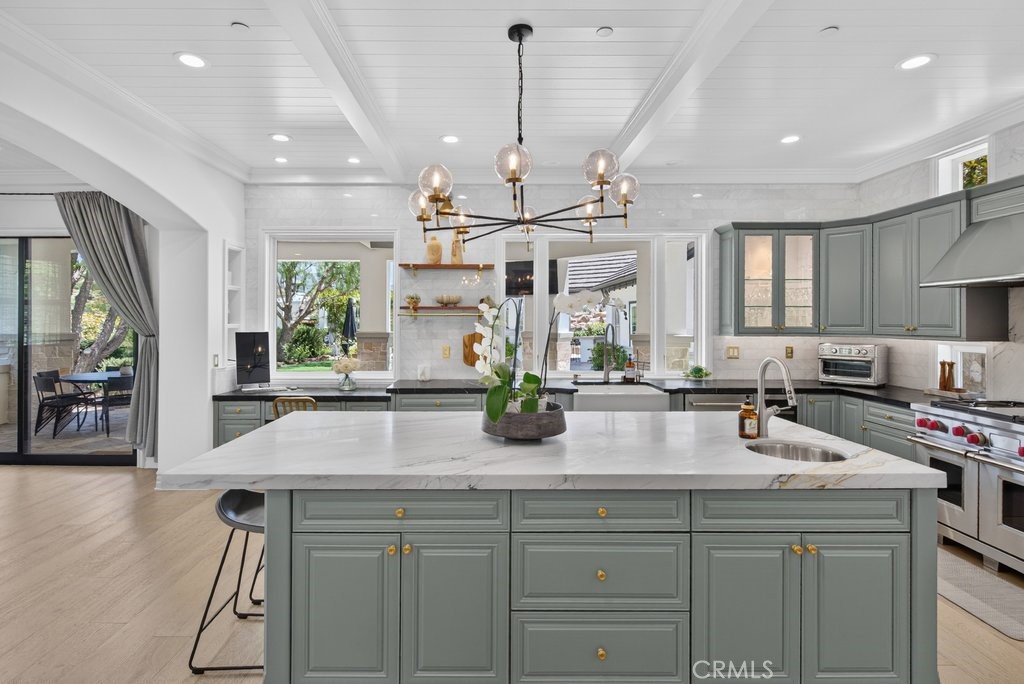
Kitchen with a large marble island, sage-green cabinets, and a glass-globe chandelier.
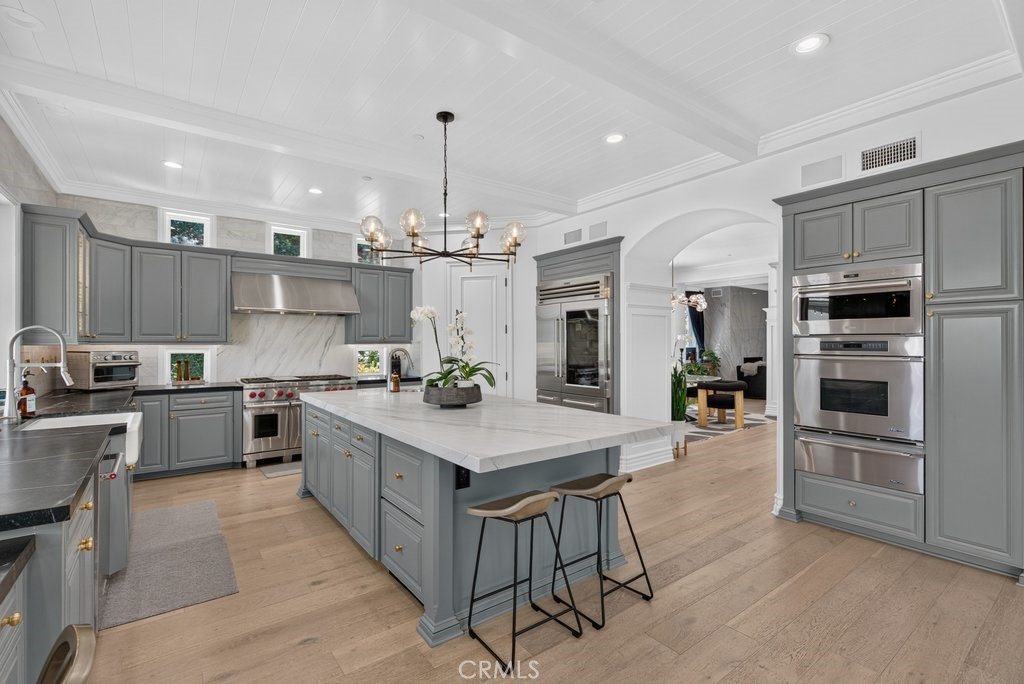
Spacious kitchen with a marble island, gray cabinetry, stainless steel appliances, and light wood floors.
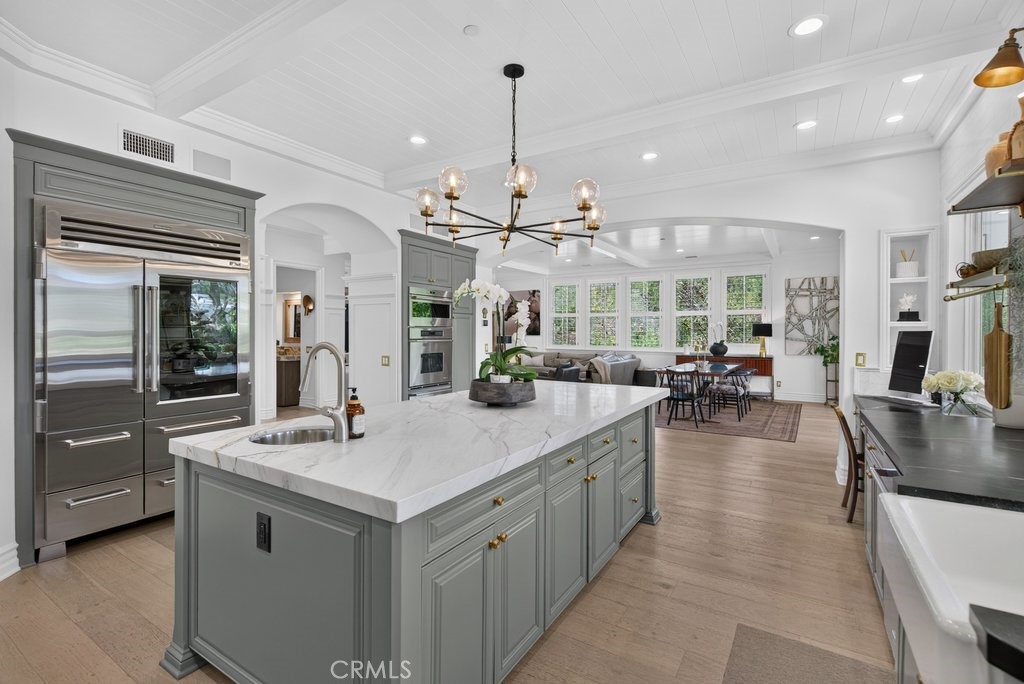
Open-plan kitchen with a large gray island, stainless steel appliances, and dining and living areas beyond.
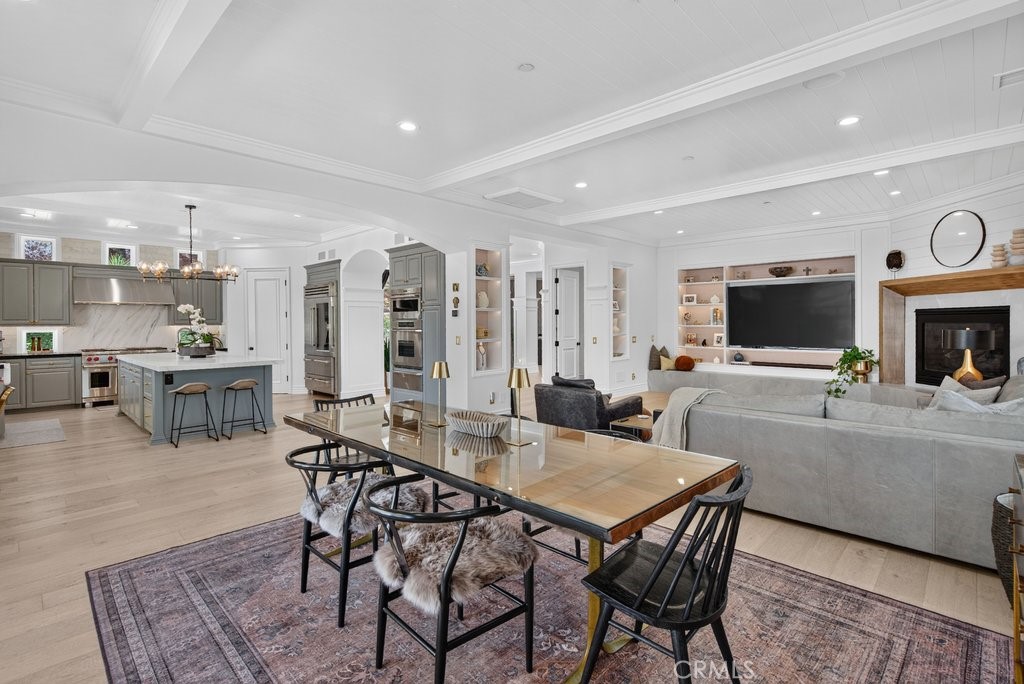
Open-plan kitchen, dining, and living room with gray cabinetry, a large table, built-ins, and a fireplace.
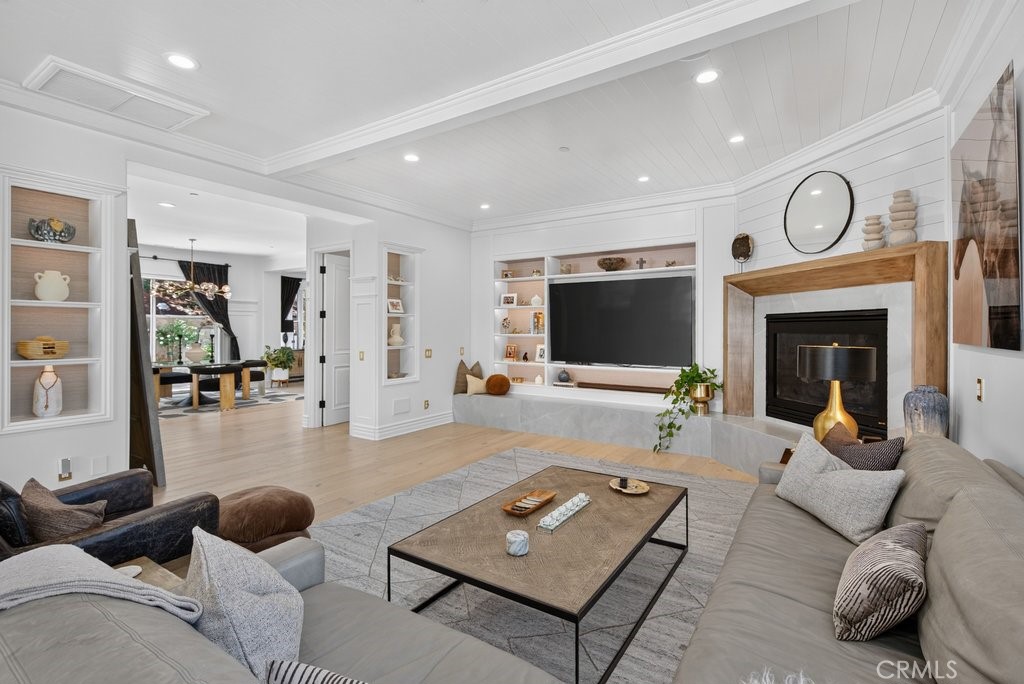
Staged living room with a large sectional, built-in television wall, and wood-framed fireplace.
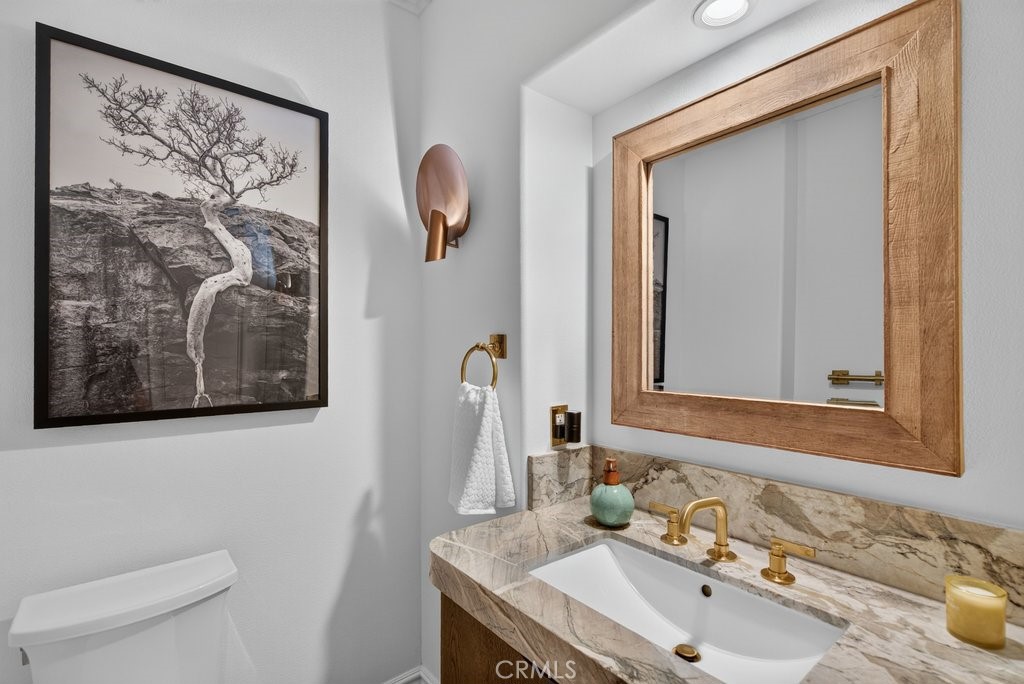
Bathroom vanity with a veined stone counter, brass fixtures, and a large wood-framed mirror.
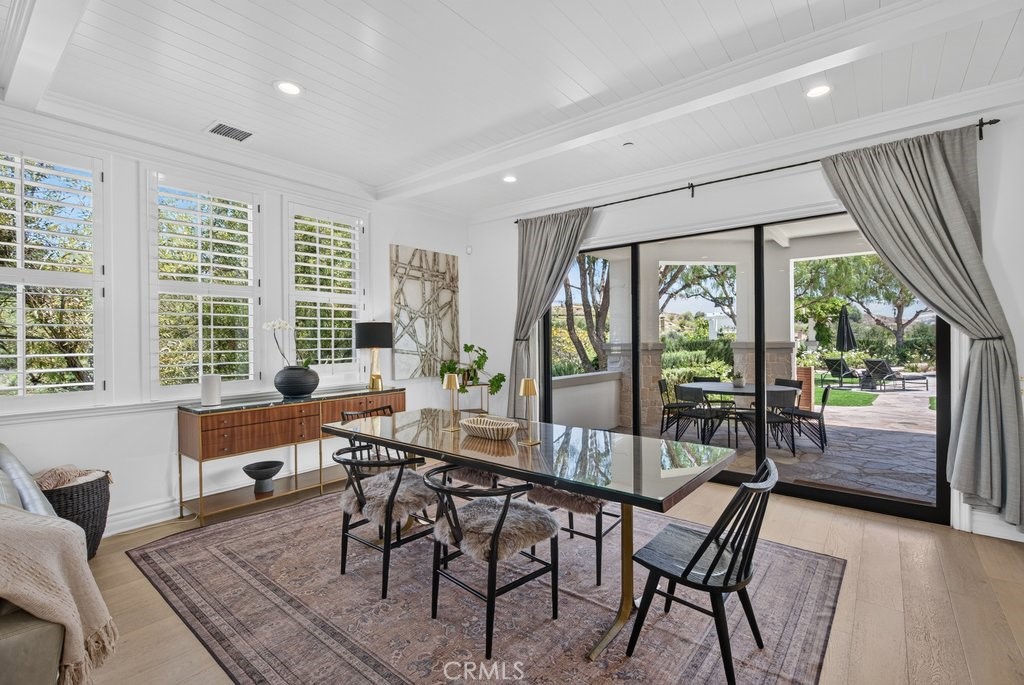
Dining room with a glass-top table and black chairs opening onto a covered patio.
Living room with a double-height ceiling, marble-look fireplace surround, and prominent staircase.
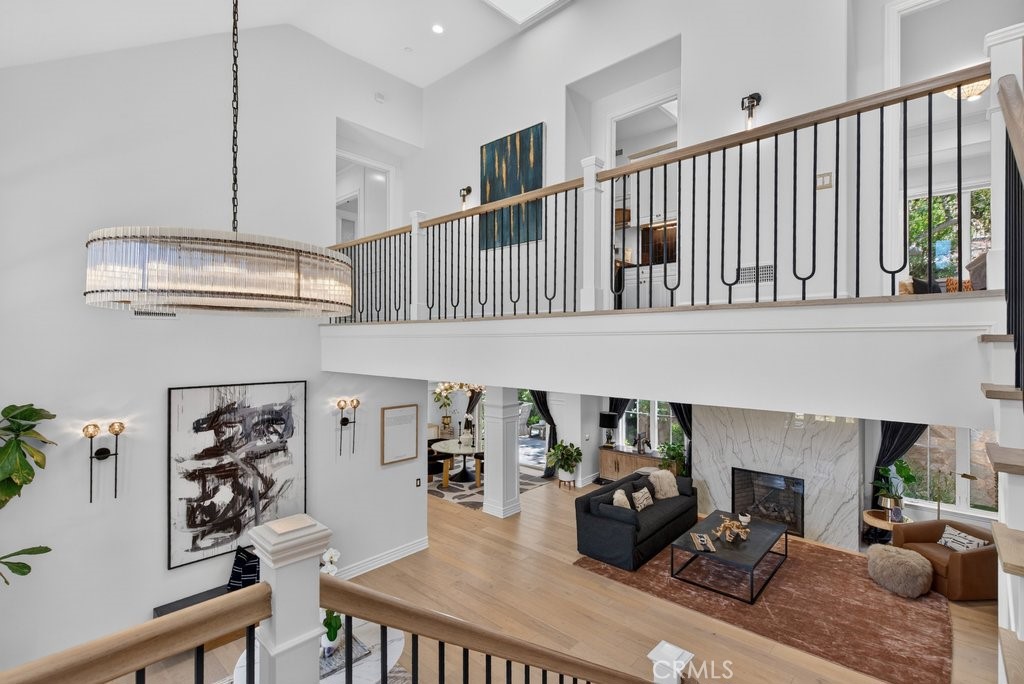
Two-story living room with an upstairs balcony, large chandelier, fireplace, and comfortable seating.
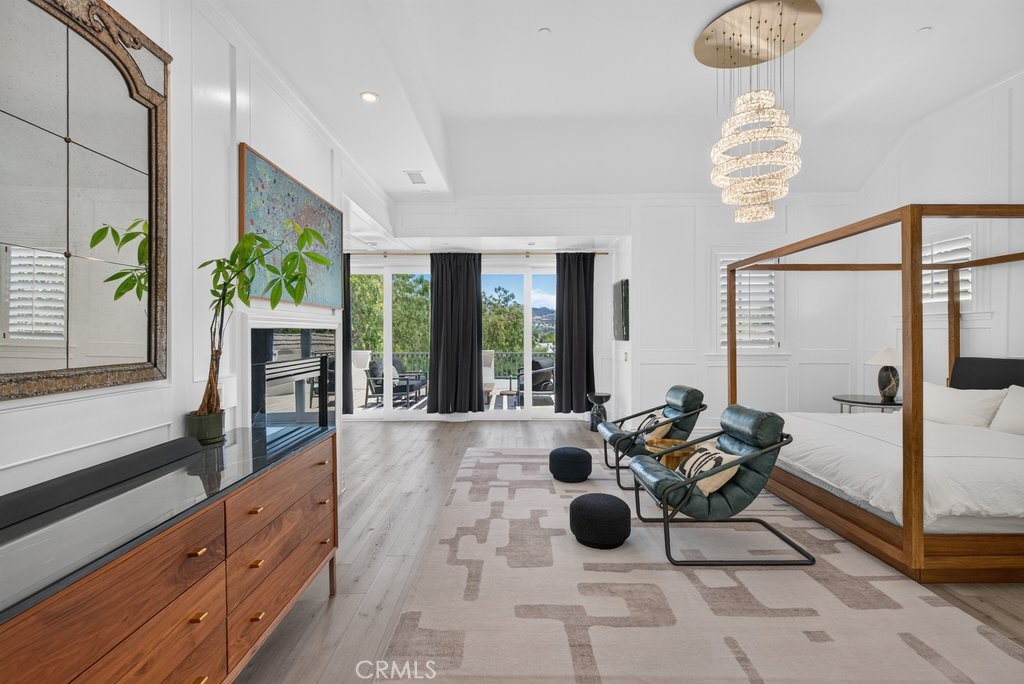
Furnished bedroom with a wood-framed bed, green lounge chairs, and sliding doors to a patio.
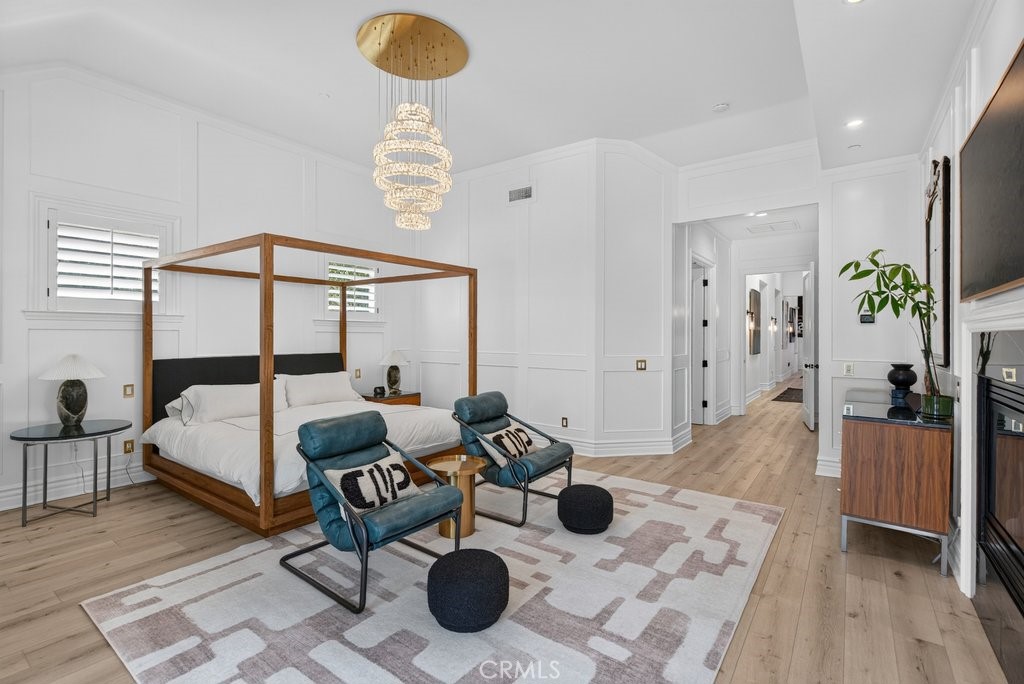
Staged bedroom with a four-poster bed, crystal chandelier, teal chairs, and fireplace.
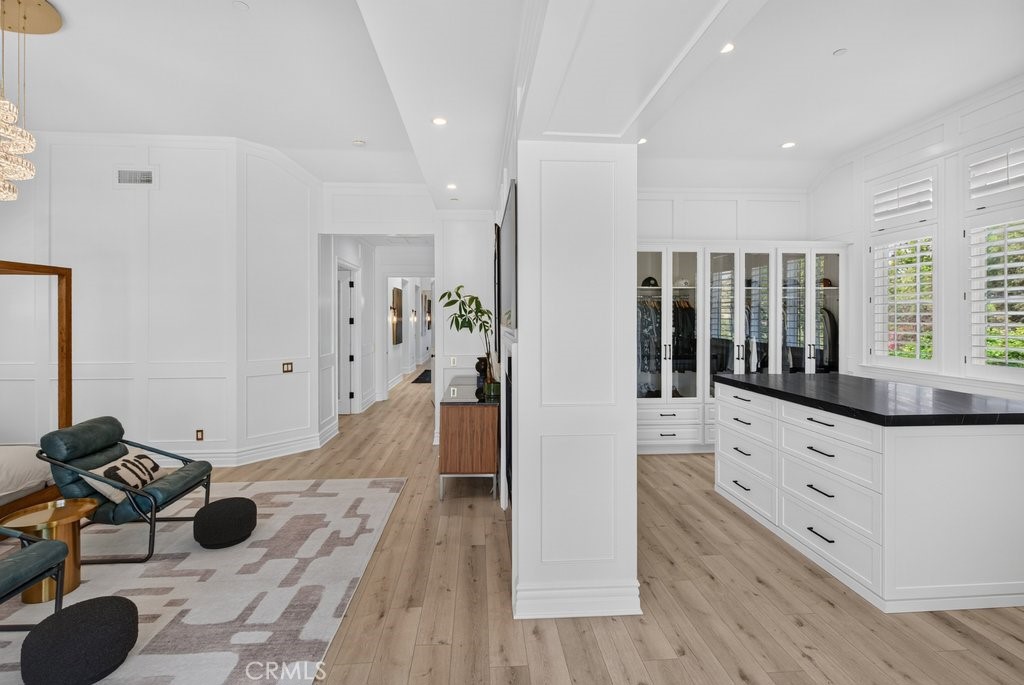
Walk-in dressing room with glass-front wardrobes, a long countertop, shuttered windows, and a seating area.
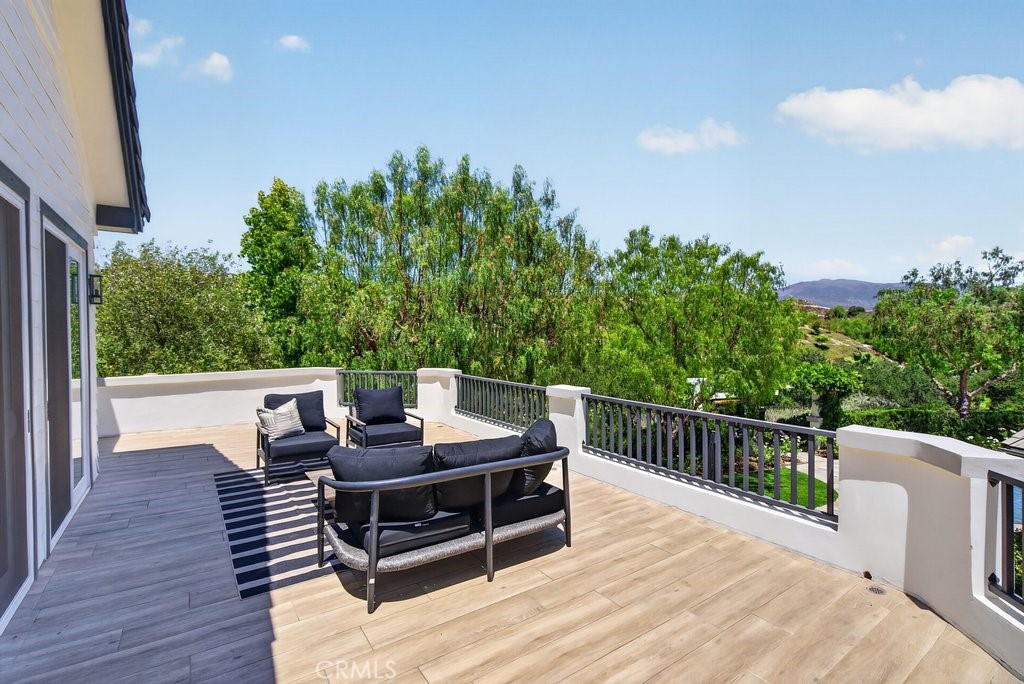
Outdoor patio with dark lounge seating and a tree-lined view toward distant hills.
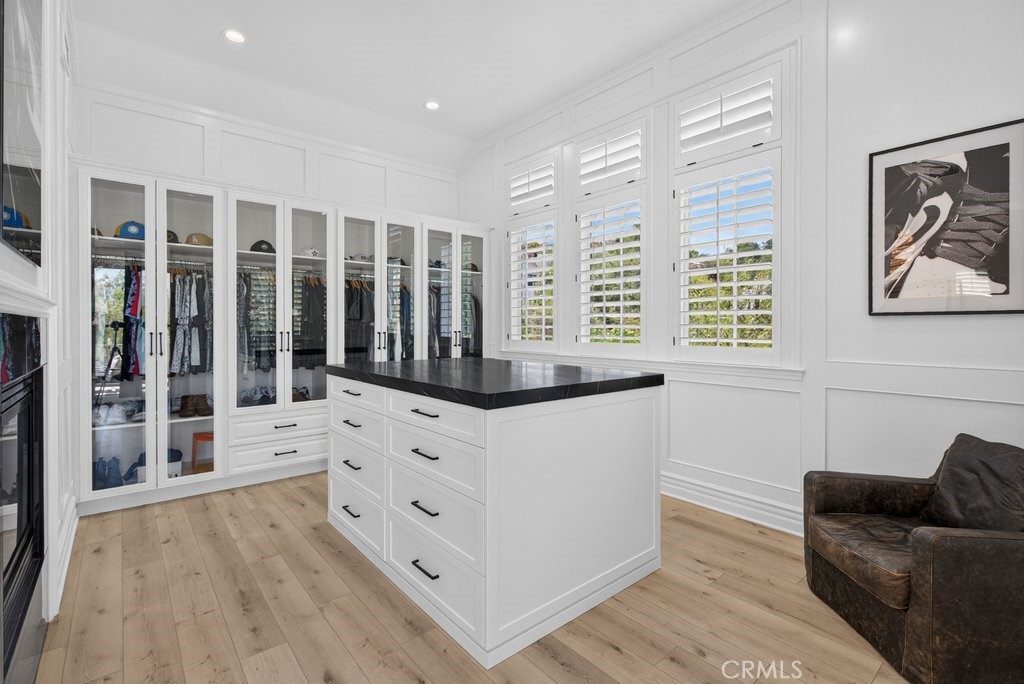
Dressing room with glass-front closets, a dark-topped drawer island, and plantation shutters.
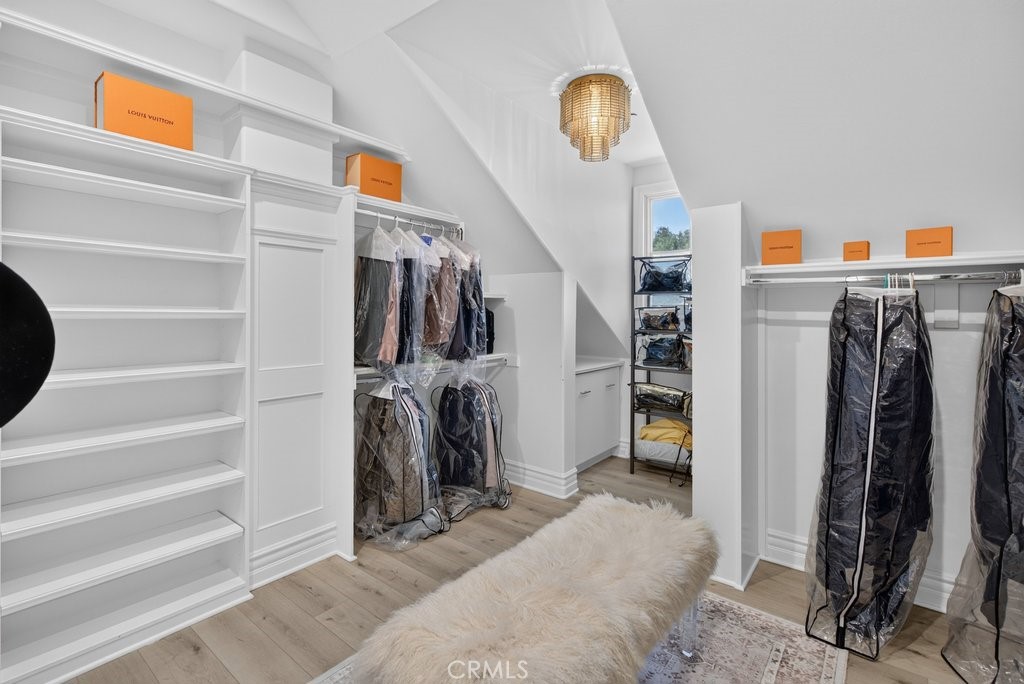
Walk-in closet with white built-ins, garment bags, a fur-covered bench, and a chandelier.
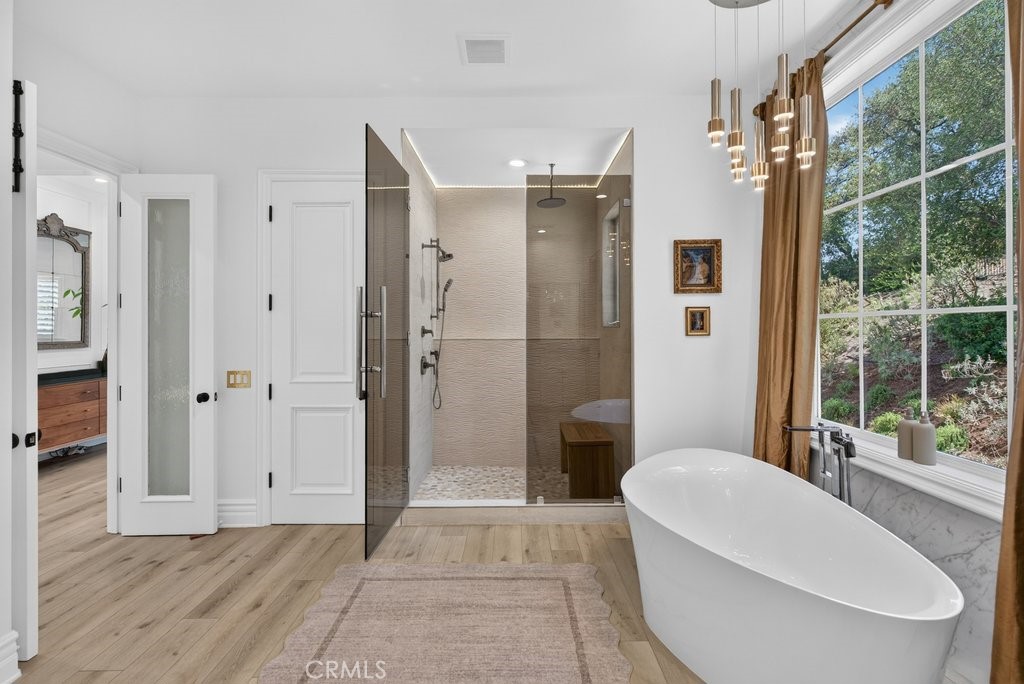
Modern bathroom with a freestanding soaking tub beside a large window and glass-enclosed shower.
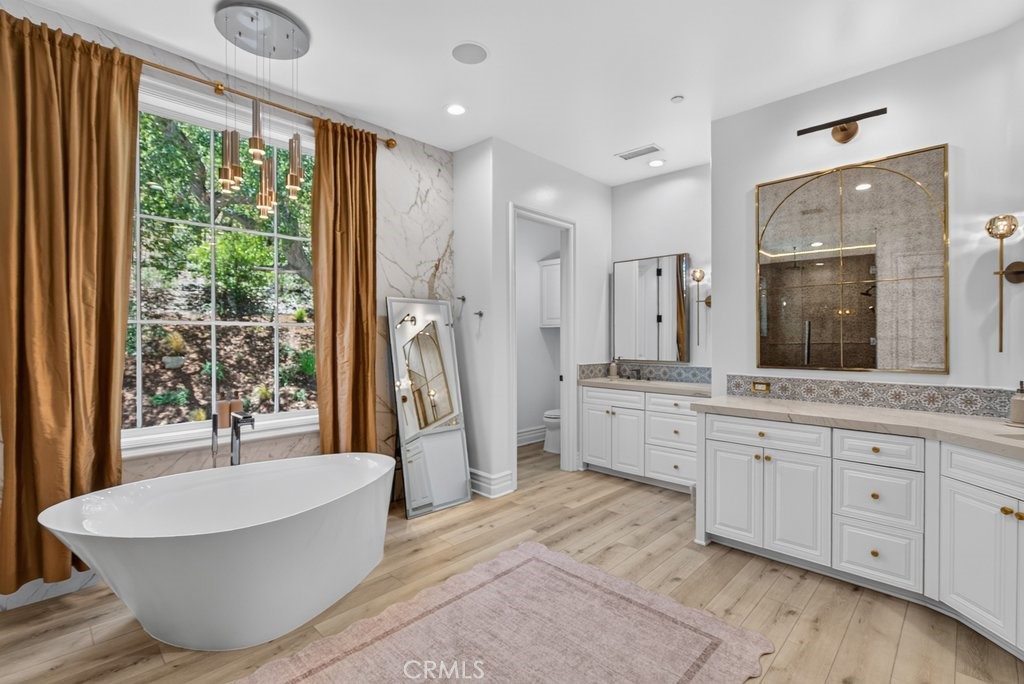
Bathroom with a freestanding soaking tub, large garden-facing window, and white double vanity.
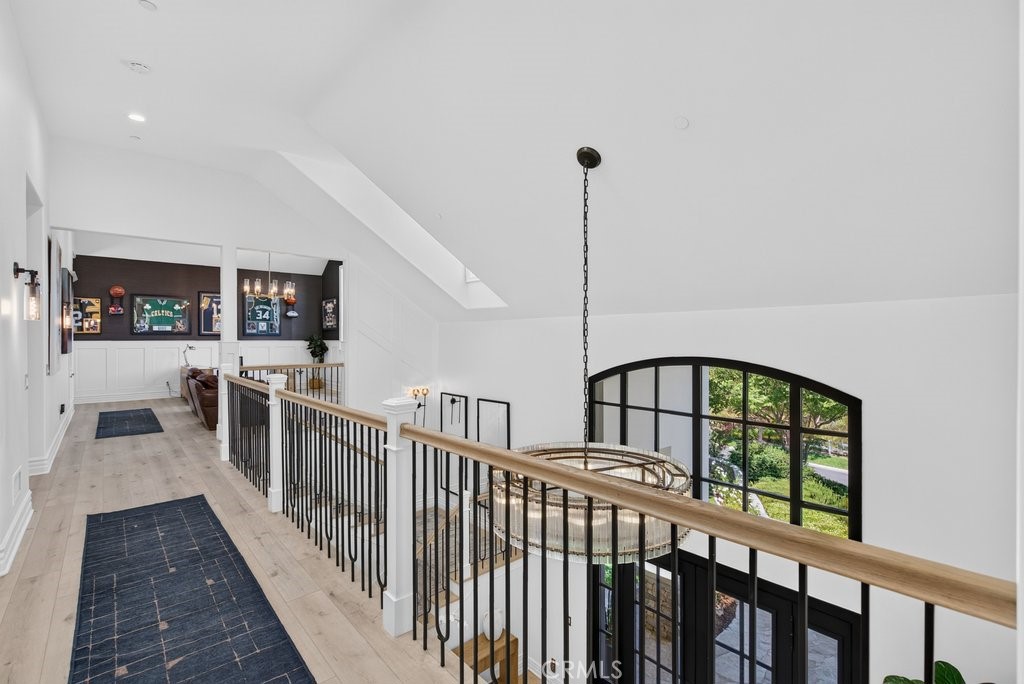
Upstairs landing with black railings, a large chandelier, and an arched window overlooking the entry.
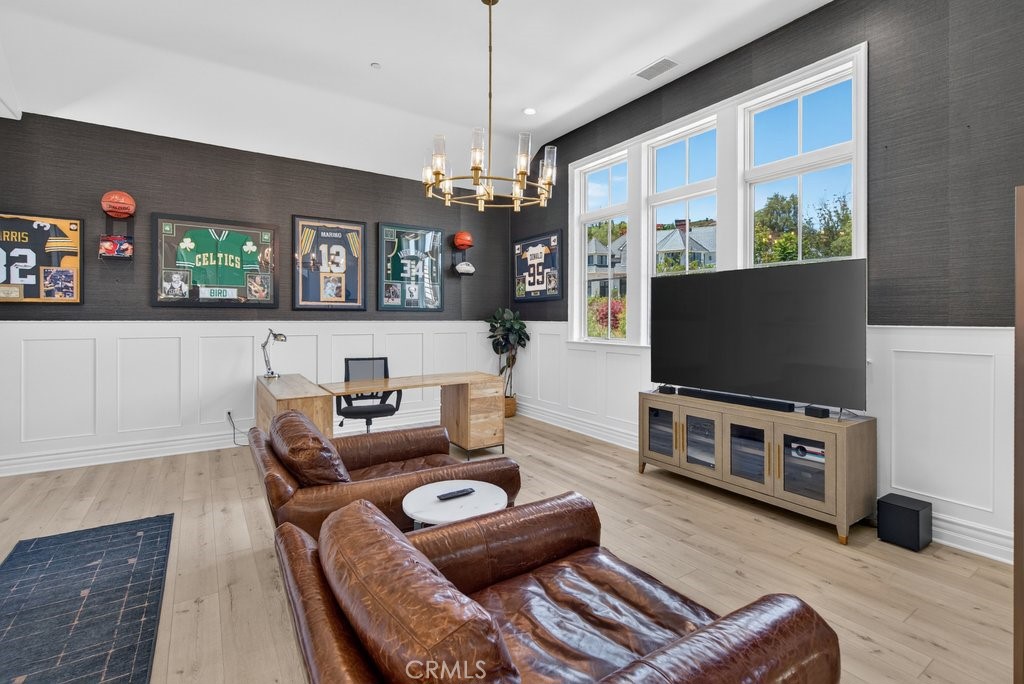
Furnished media room with leather seating, a desk, sports memorabilia, and large windows.
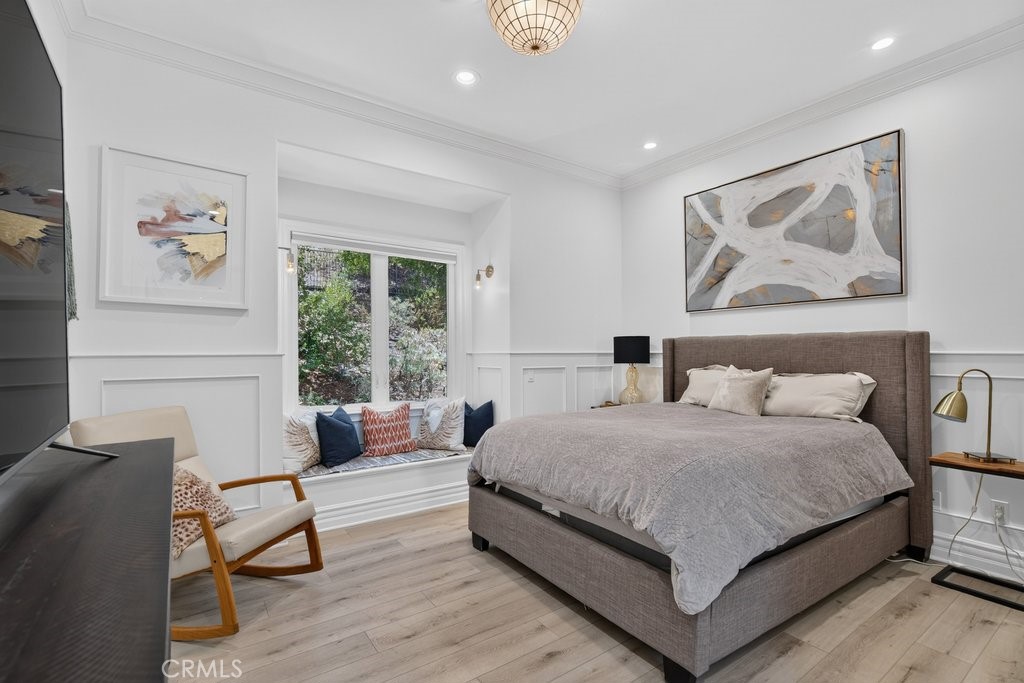
Staged bedroom with a gray upholstered bed and a window seat lined with cushions.
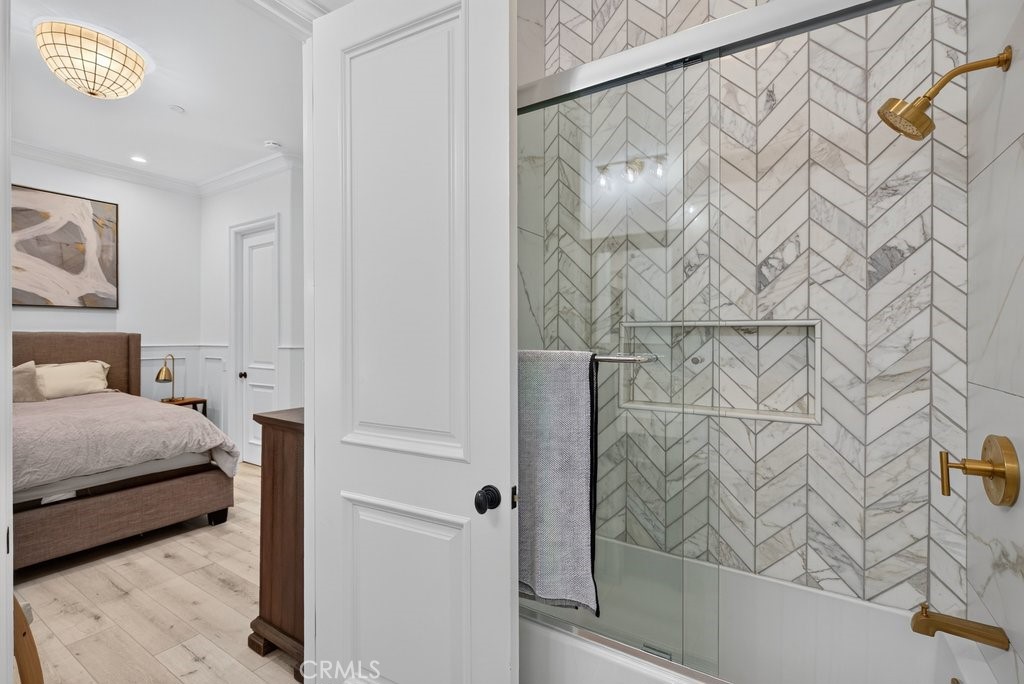
Bathroom with a glass-enclosed marble-pattern shower and a view into an adjacent bedroom.
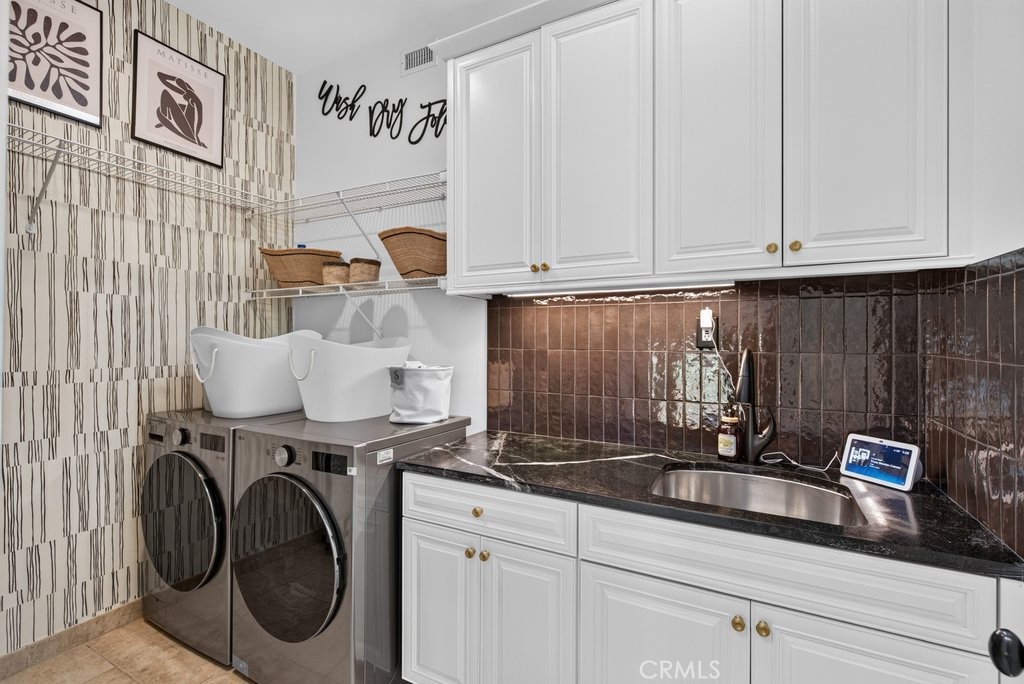
Laundry room with front-loading washer and dryer, white cabinets, and a stainless-steel sink.
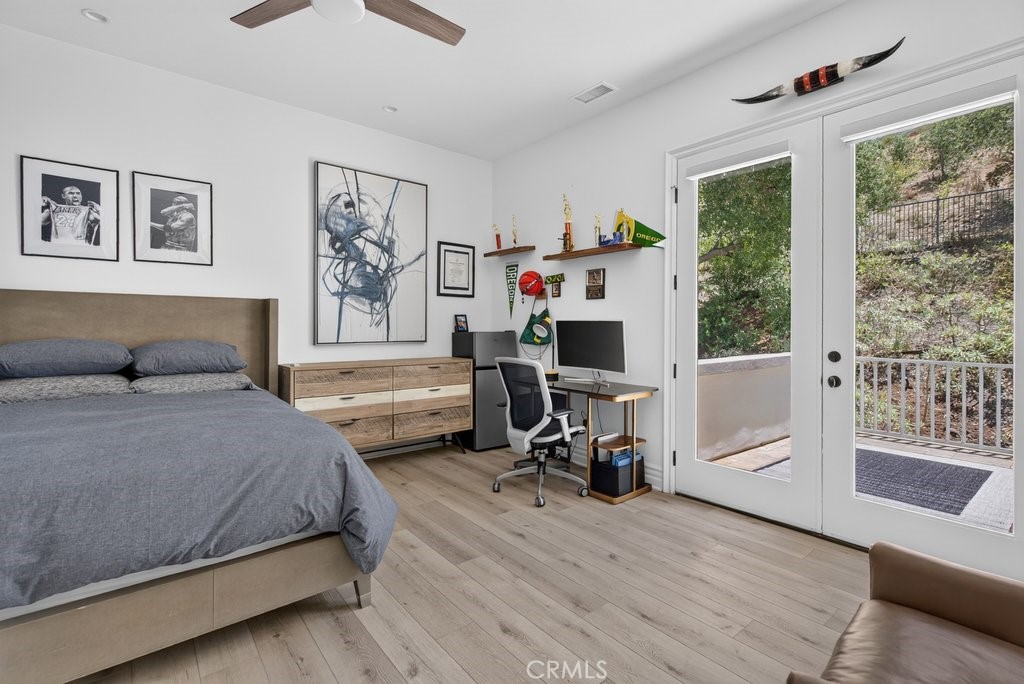
Bedroom with a gray bed, compact desk, and glass doors opening to a wooded patio.
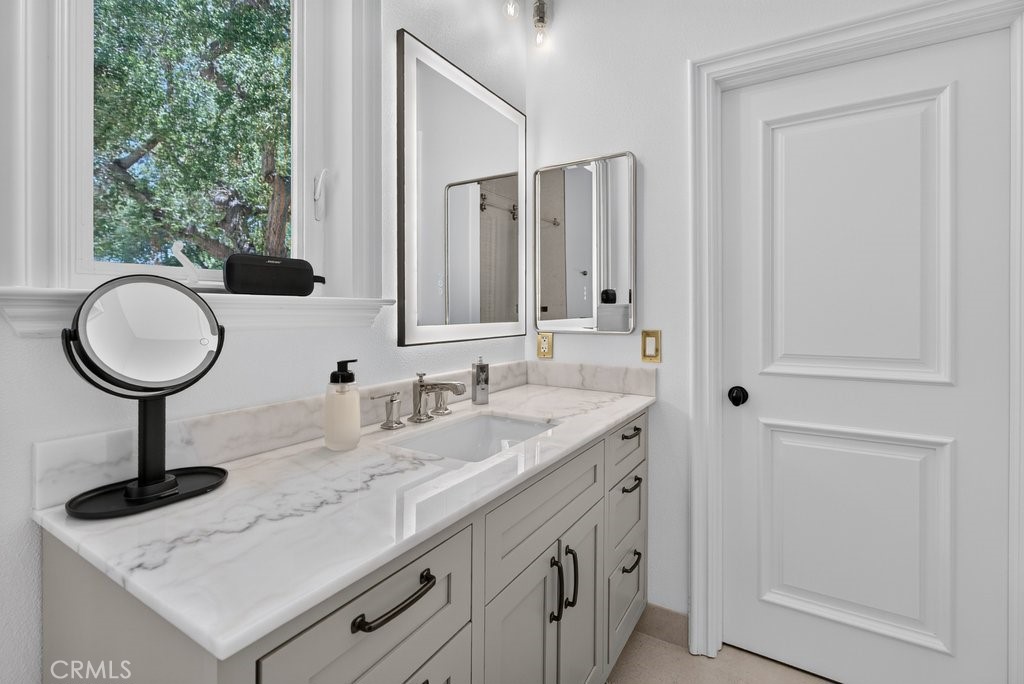
Bathroom vanity with a marble counter, gray cabinetry, two mirrors, and a window overlooking trees.
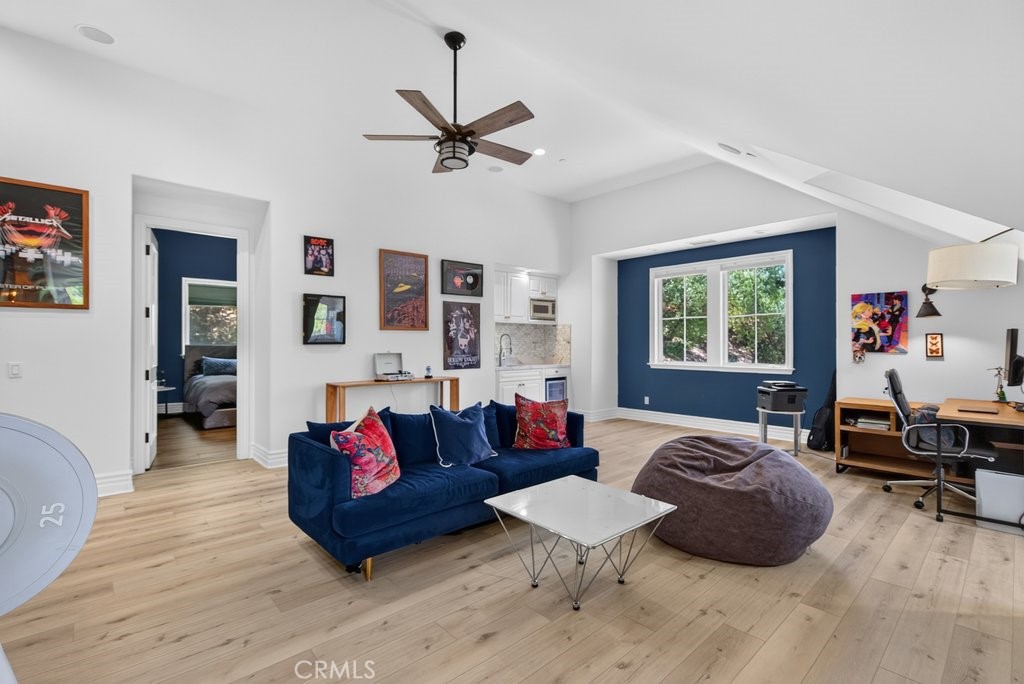
Loft living area with a navy sofa, beanbag chair, compact kitchenette, and large window.
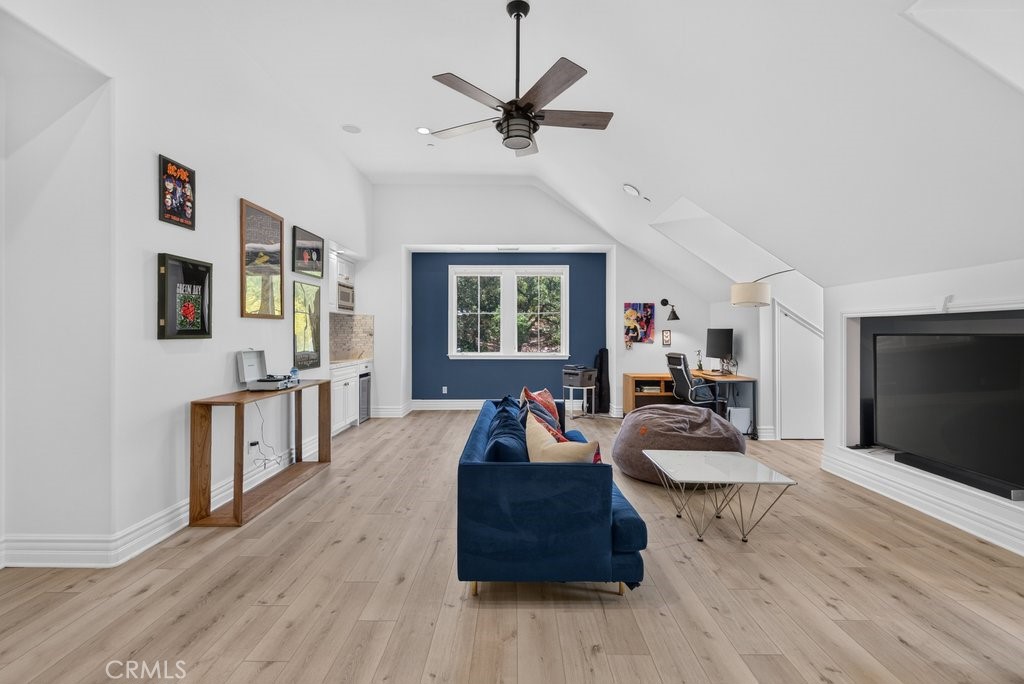
Living room with vaulted ceiling, blue accent wall, light wood floors, and a large television niche.
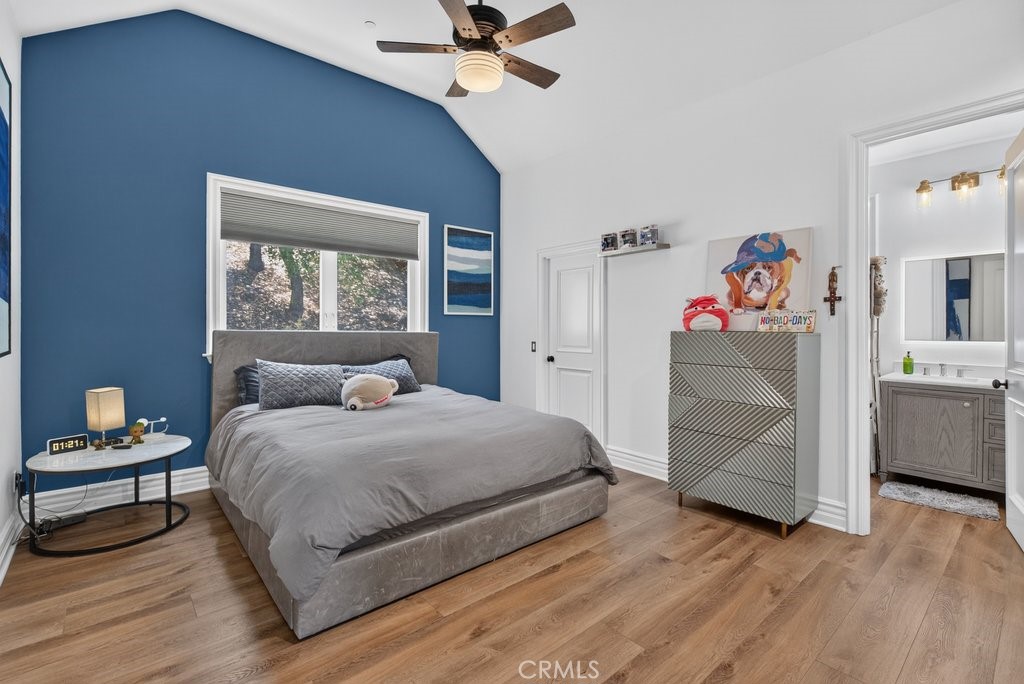
Bedroom with a gray bed against a blue accent wall and an adjoining bathroom.
Bathroom with a tiled glass shower, towel rack, and dark wood vanity with a white countertop.
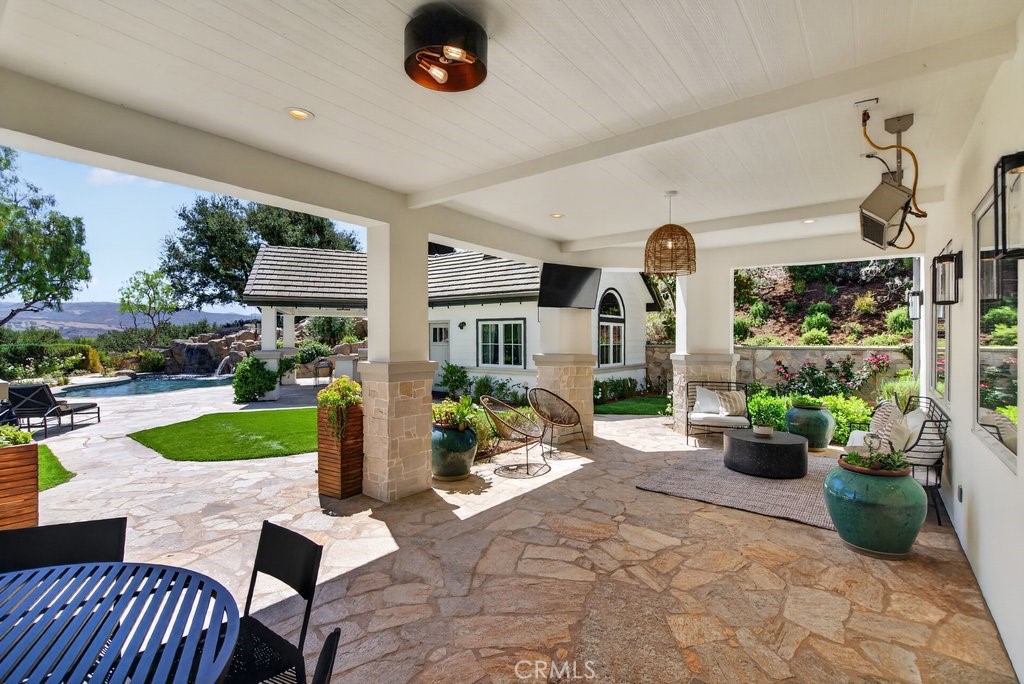
Covered stone patio with seating overlooks a swimming pool and landscaped yard.
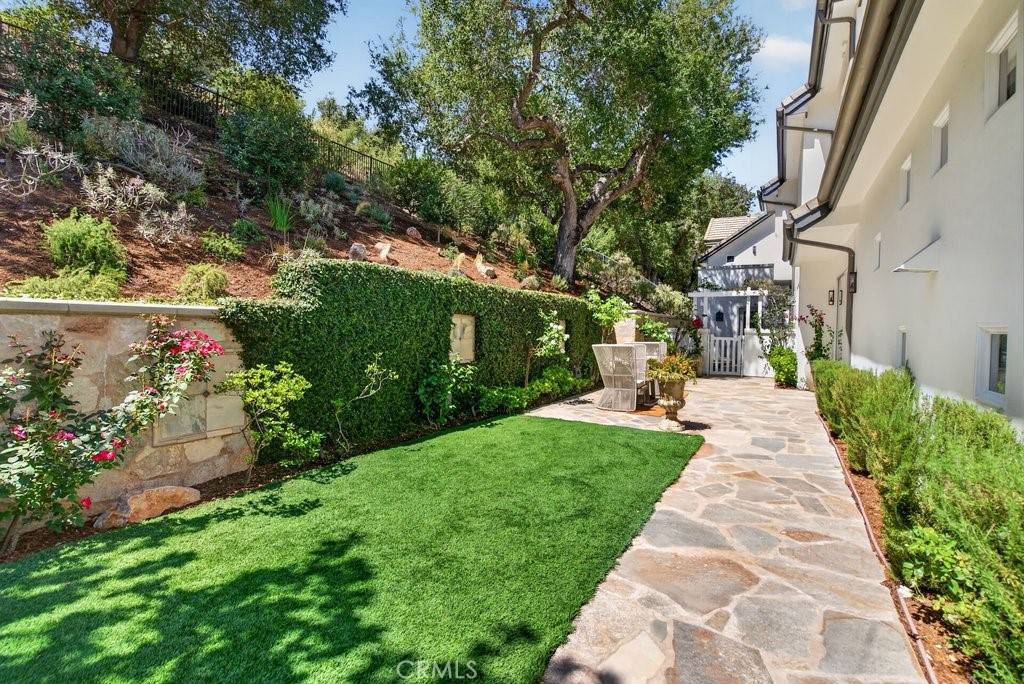
Side yard with a flagstone walkway, green lawn, flowering plants, and mature trees.
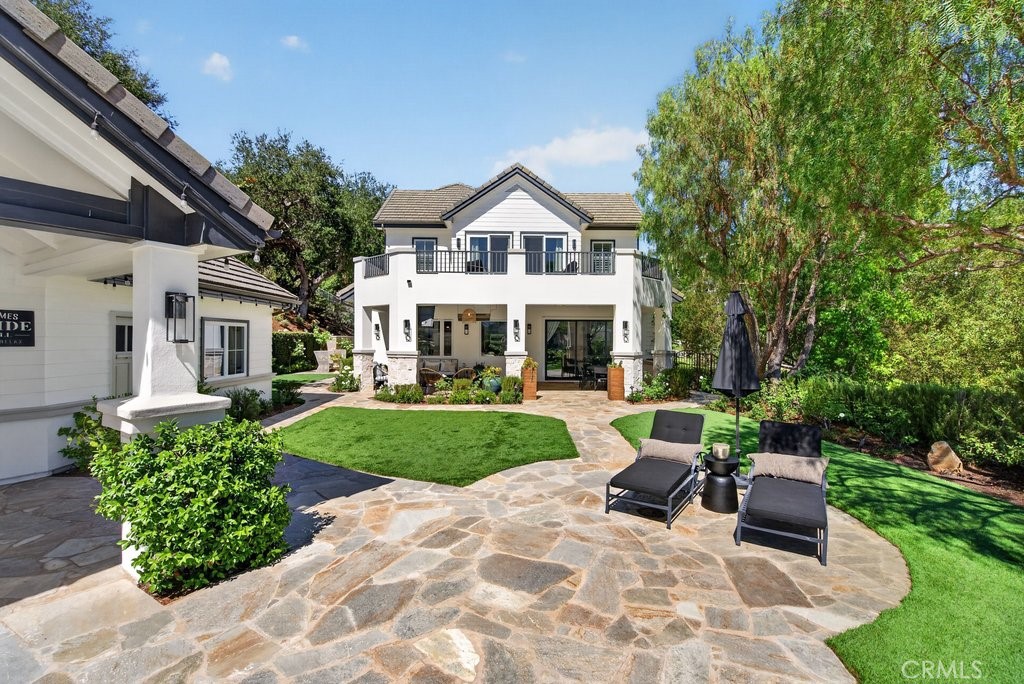
Home’s rear patio with stone paving, a second-story balcony, lawn, and outdoor lounge chairs.
Backyard pool with a rock waterfall, stone patio, and covered poolside pavilion.
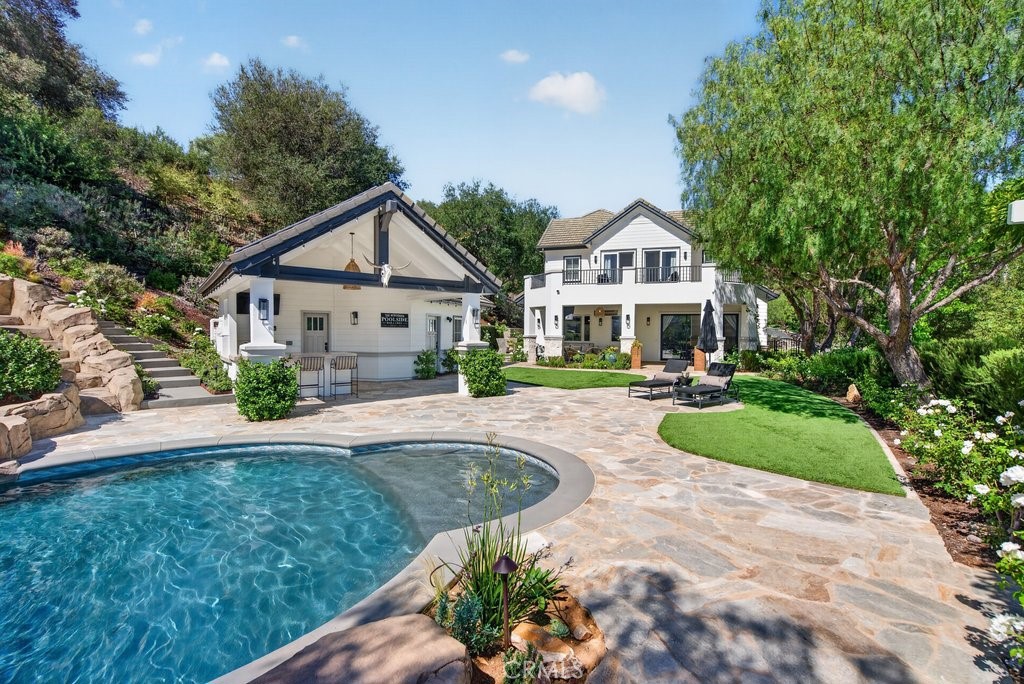
Backyard with a curved pool, stone patio, white two-story home, and separate gabled structure.
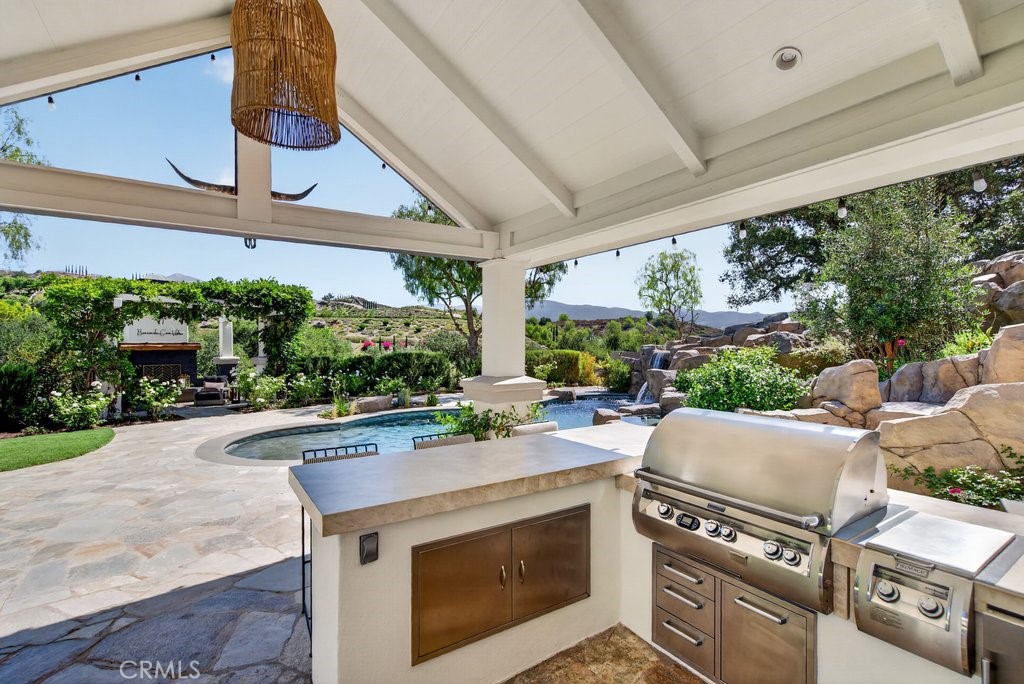
Covered outdoor kitchen with stainless steel grill overlooking a pool and landscaped garden.
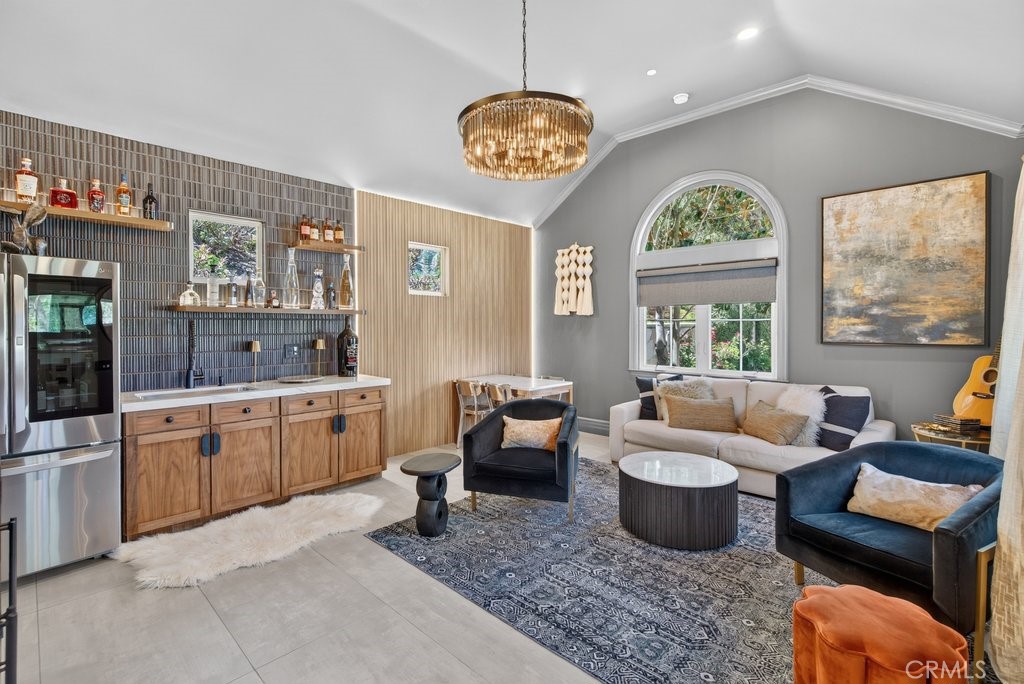
Furnished living room with a built-in bar, arched window, and crystal chandelier.
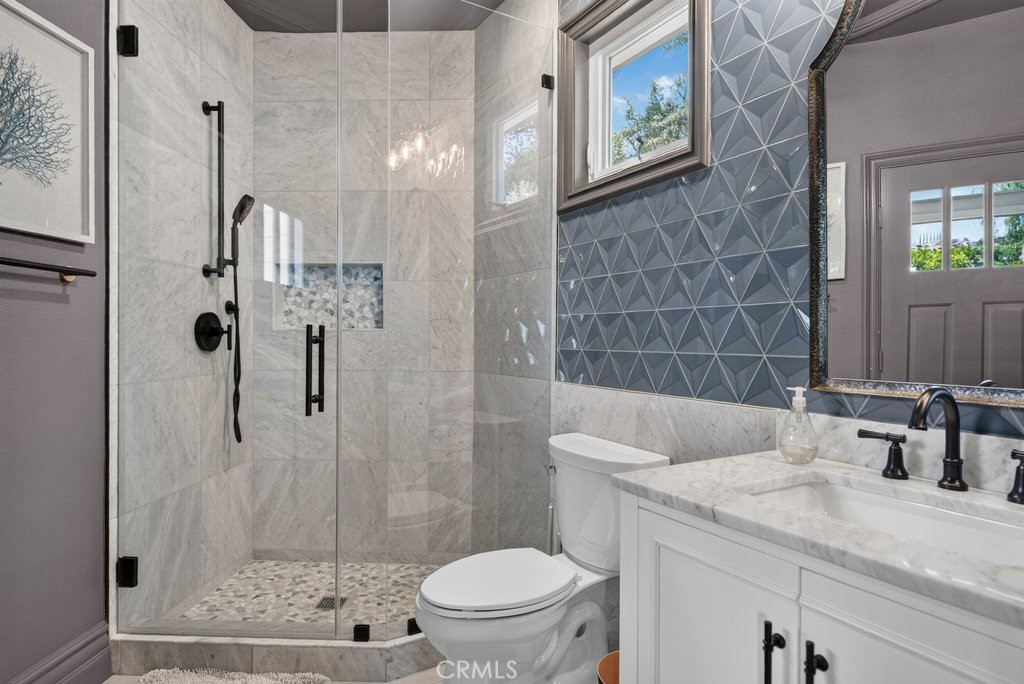
Bathroom with a glass-enclosed shower, marble-look surfaces, and a geometric blue accent wall.
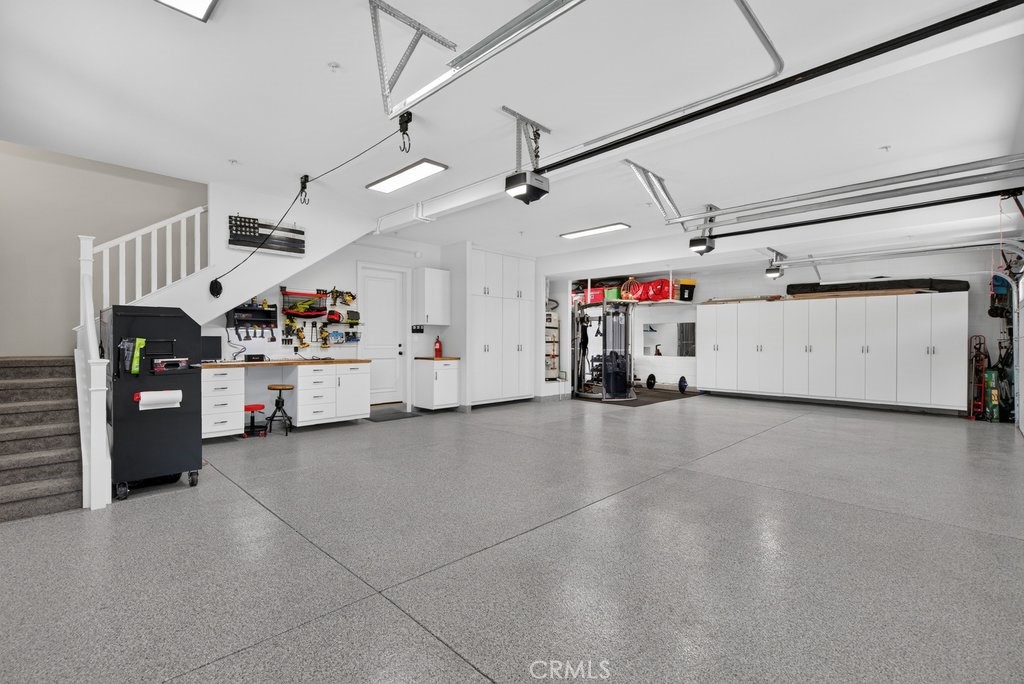
Spacious garage with built-in white cabinets, a workbench, gym equipment, and a speckled floor.
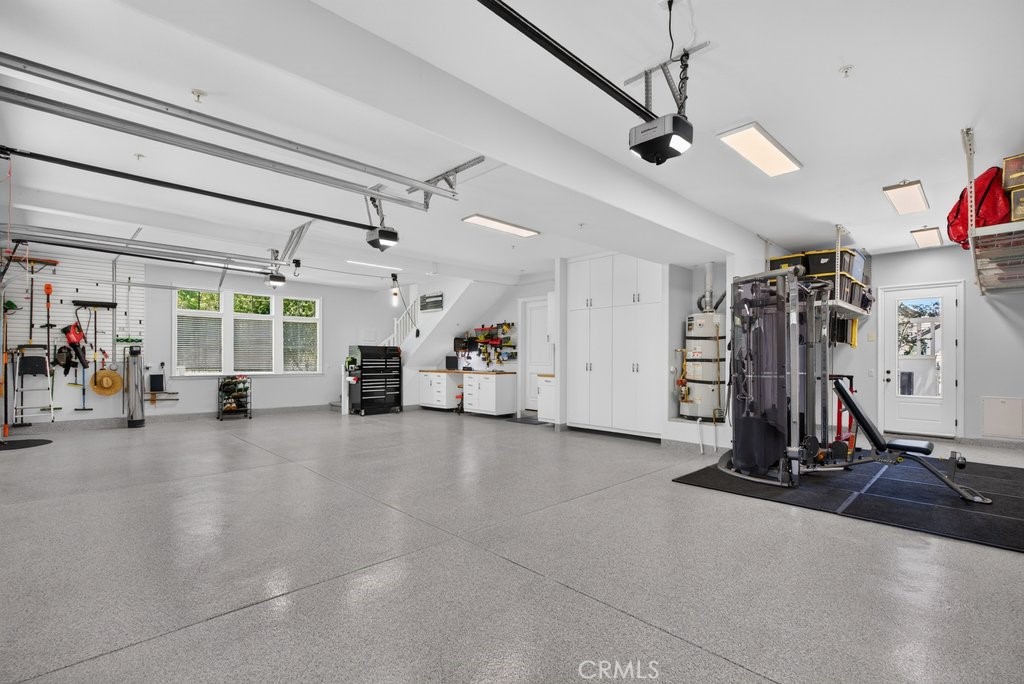
Finished garage with white storage cabinets, wall-mounted tools, and a large exercise machine.
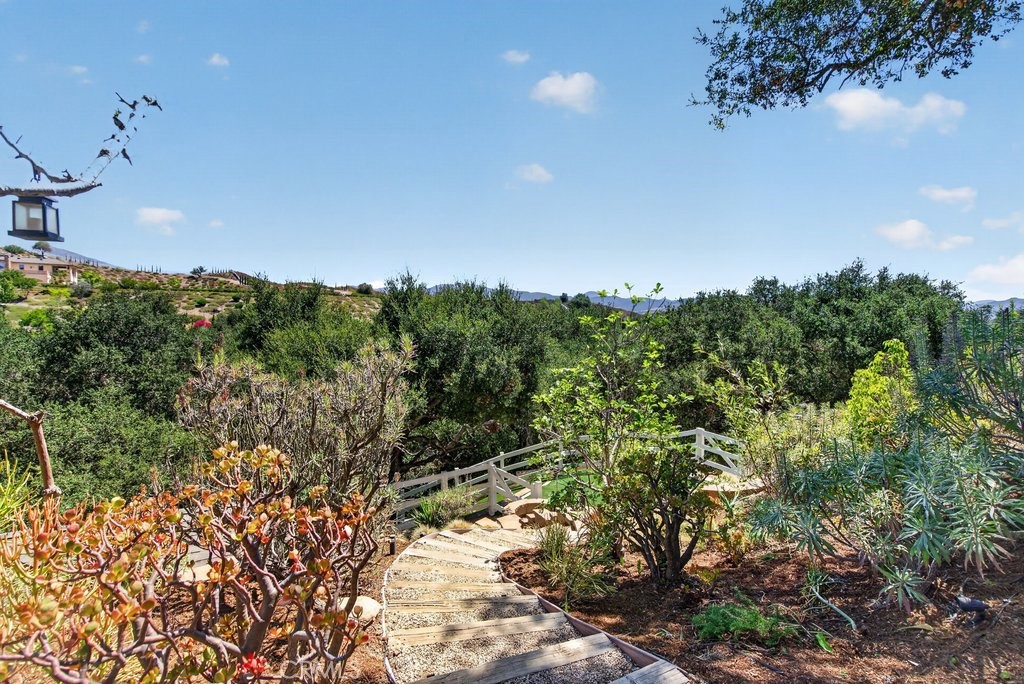
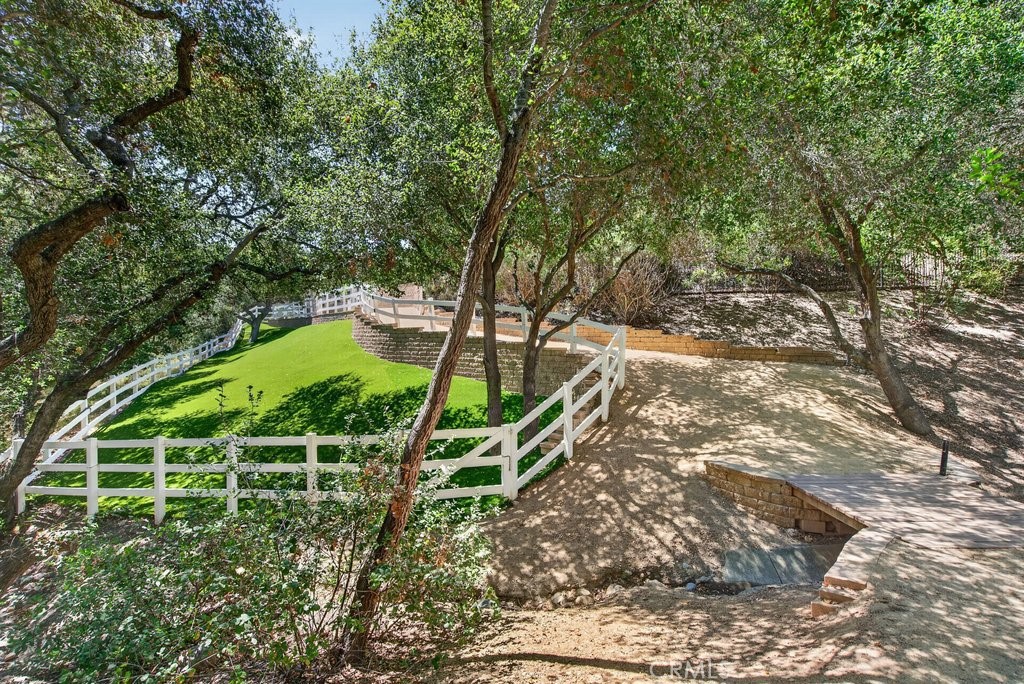
Landscaped garden stairway winding past succulents toward a white wooden footbridge
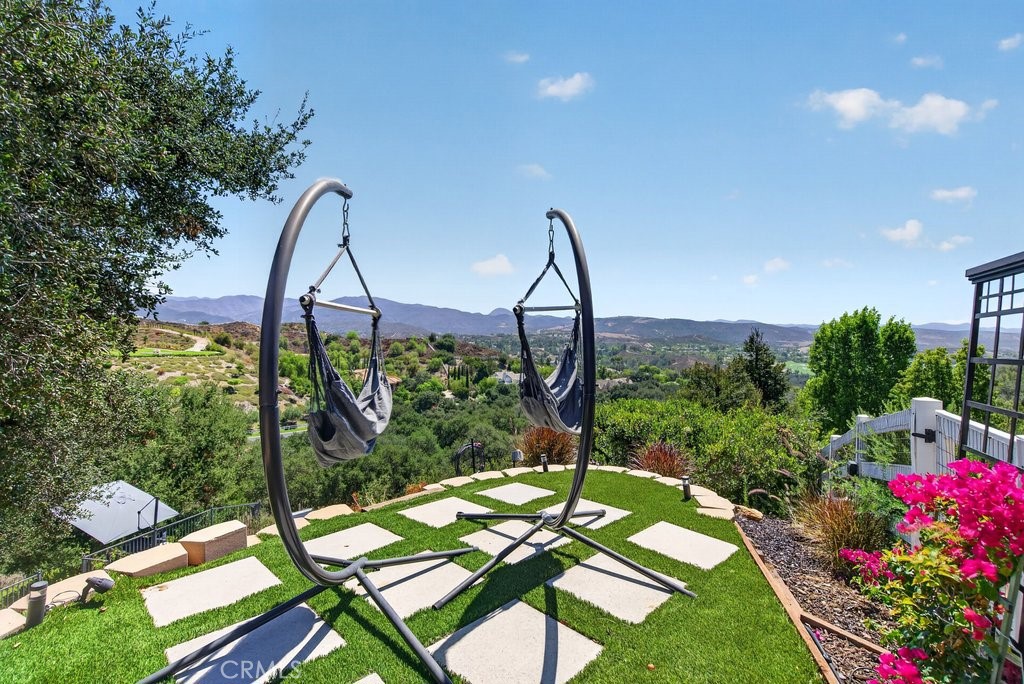
Backyard terrace with hanging chairs, stepping-stone lawn, and views of green hills and distant mountains.
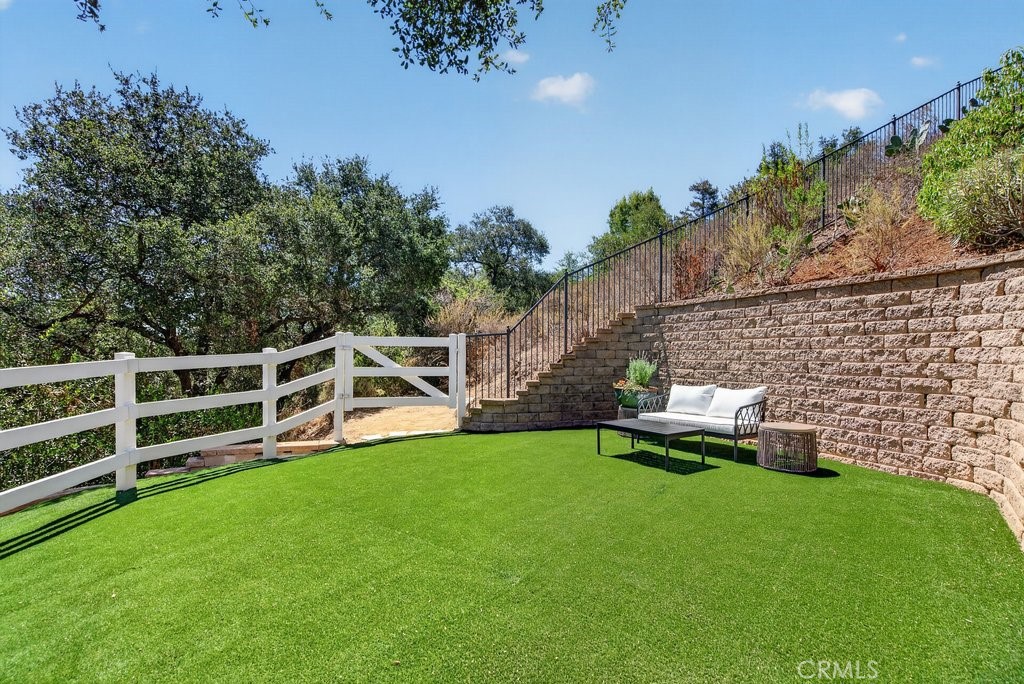
Backyard with green turf, white rail fence, stone retaining wall, and outdoor seating.
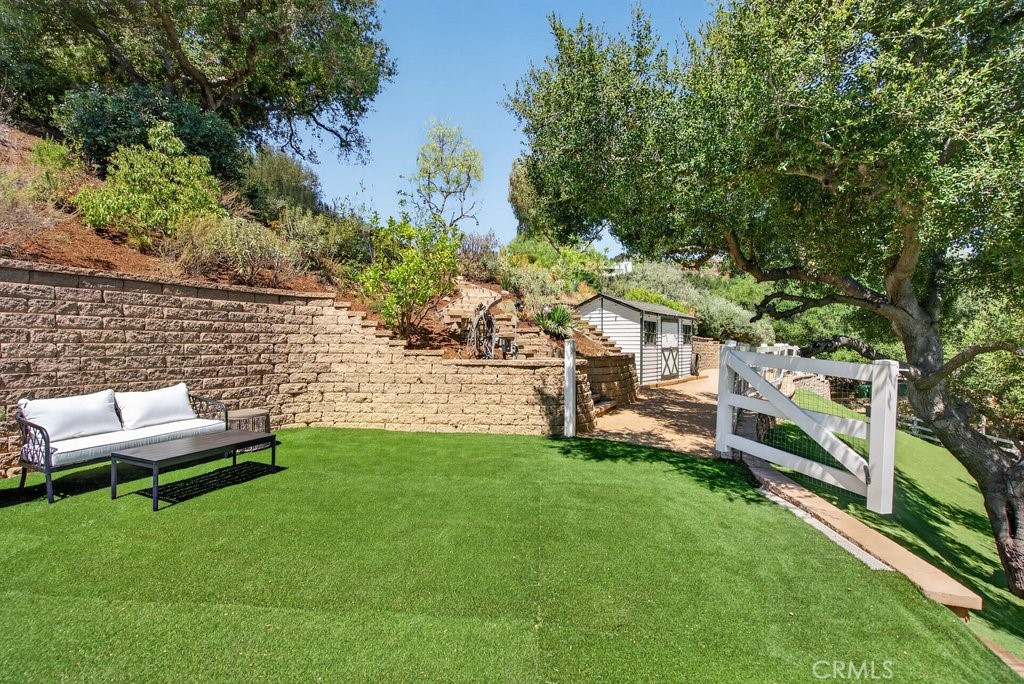
Backyard lawn with a white sofa, tiered retaining walls, steps, and a small shed beneath mature trees.
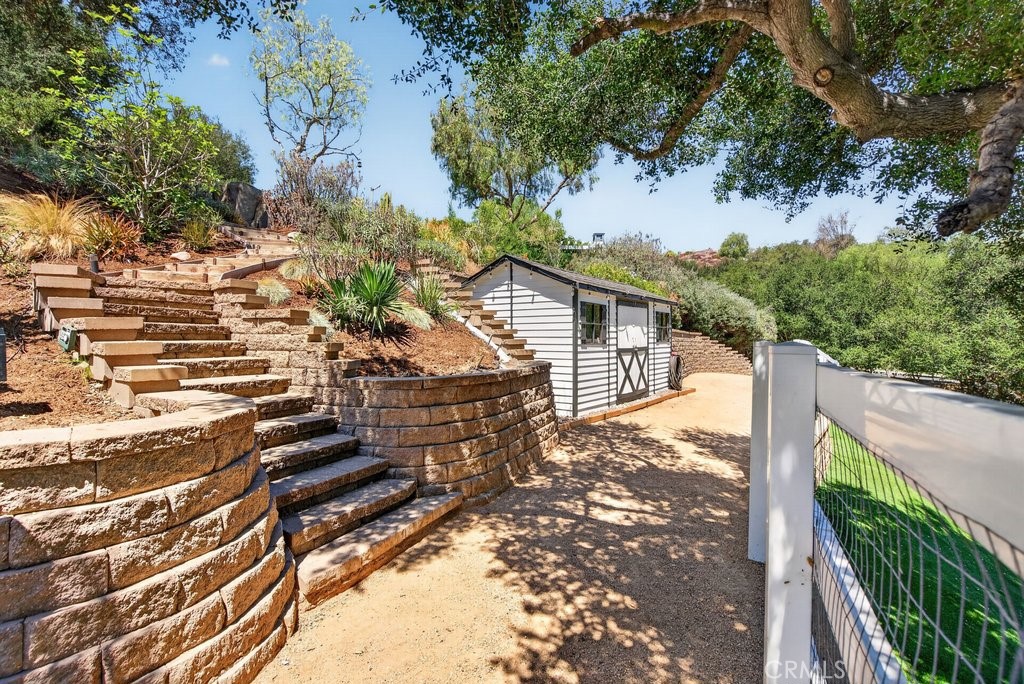
Landscaped hillside yard with stone steps, retaining walls, and a small white outbuilding.
Shaded backyard with a fenced green lawn, mature trees, and a small water feature beside the patio.
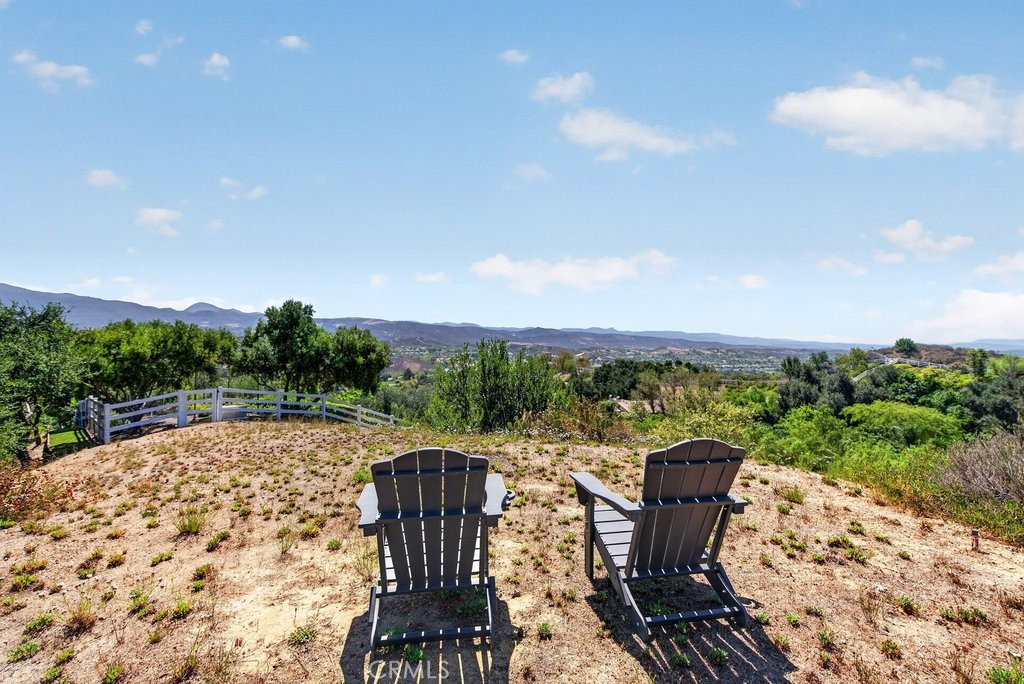
Two Adirondack chairs overlook a valley and distant mountains from a dry backyard.
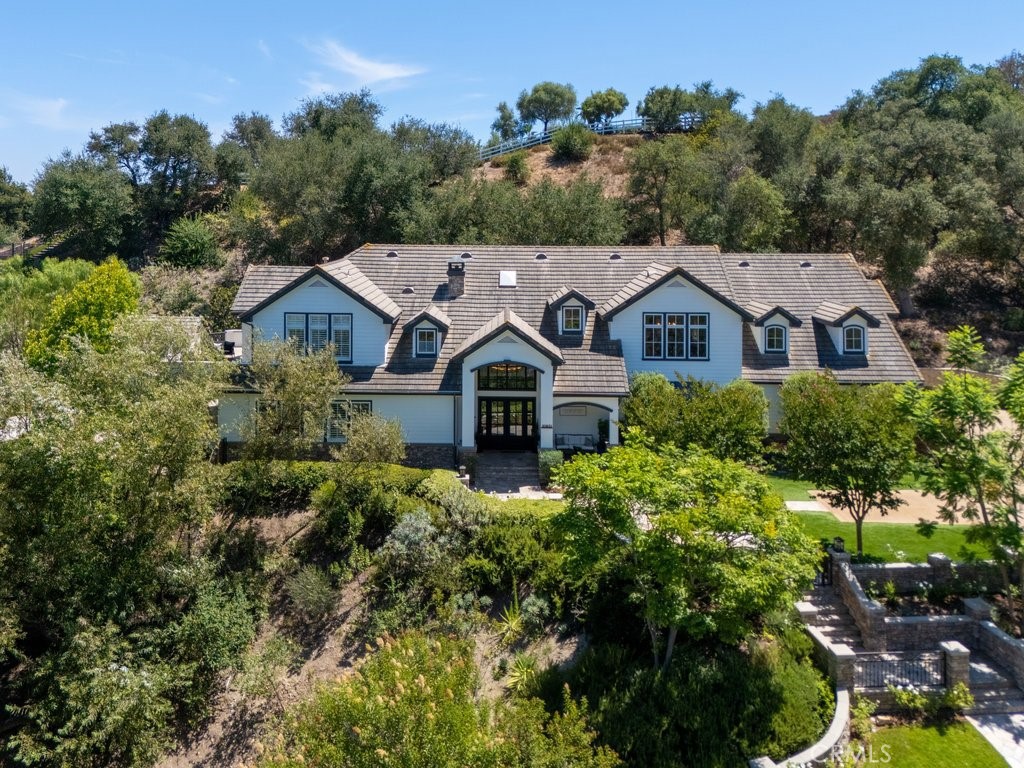
White two-story home with a gray tile roof, landscaped grounds, and wooded hillside behind it.
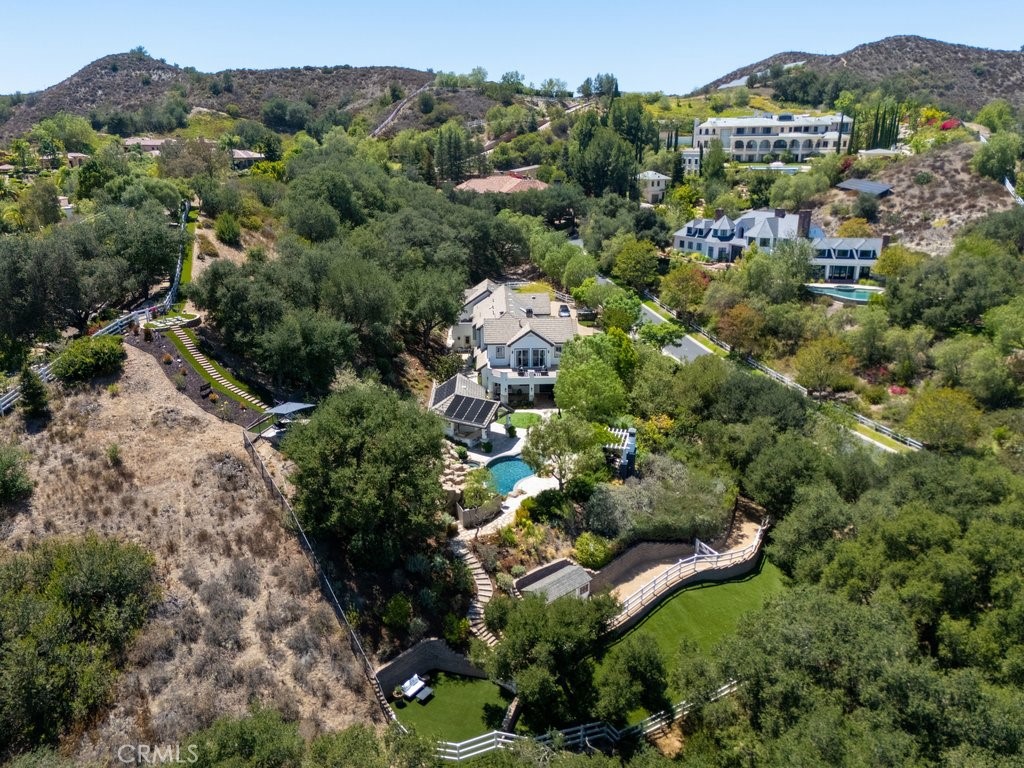
Aerial view of a hillside estate with a swimming pool, landscaped grounds, and surrounding hills.
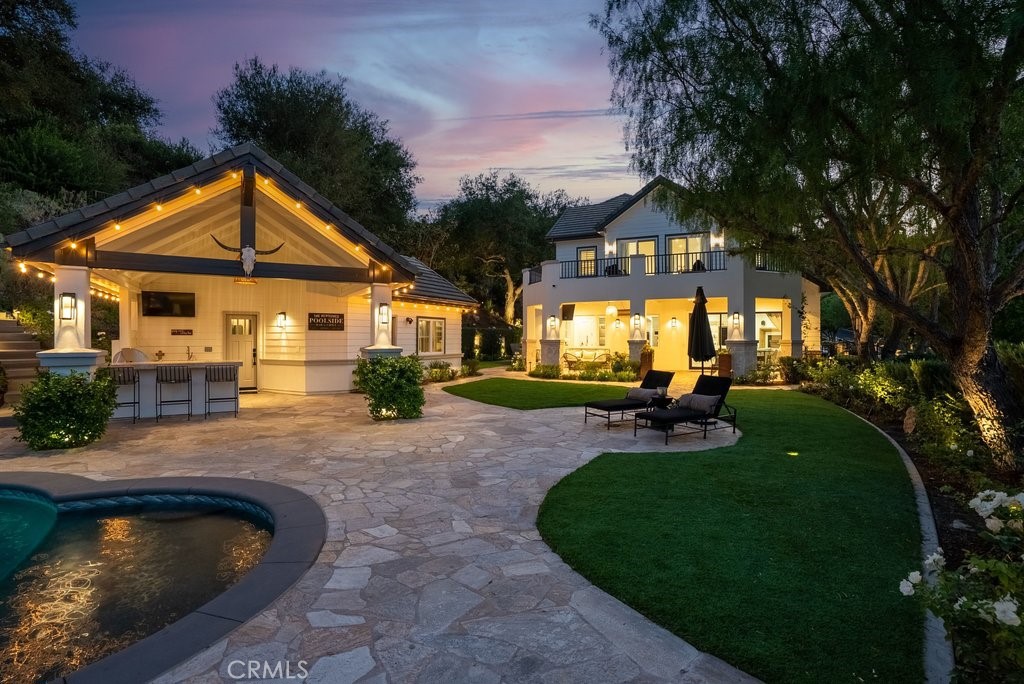
Backyard patio with a curved pool, lawn, lounge seating, and illuminated two-story home at dusk.
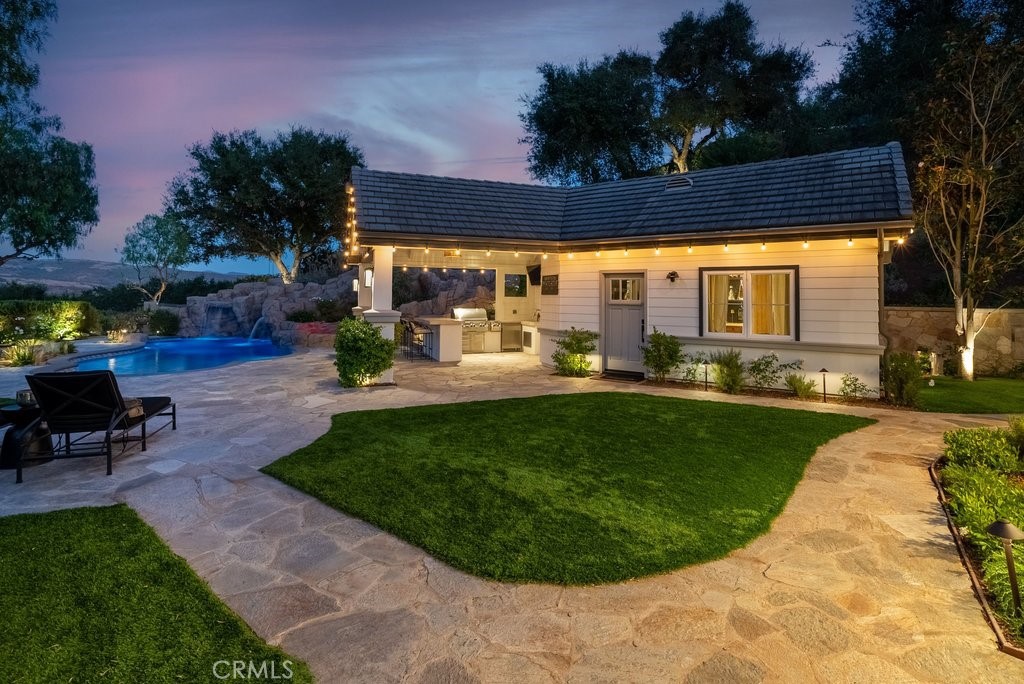
Backyard pool and stone patio beside a white poolside building with a covered outdoor kitchen.
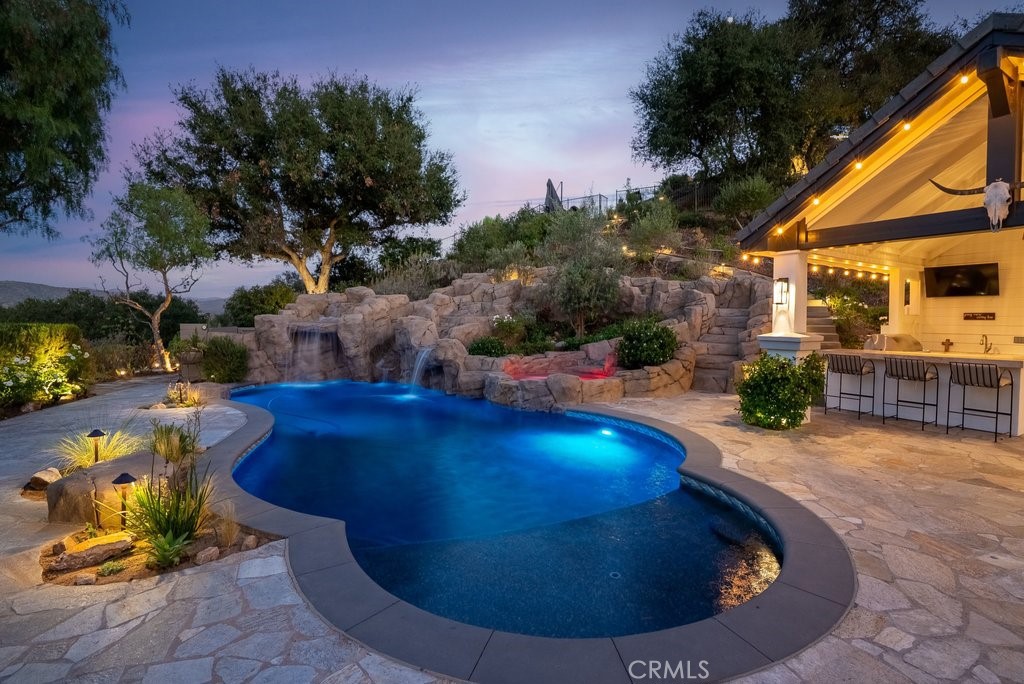
Illuminated swimming pool with a rock waterfall beside a covered outdoor bar at dusk.
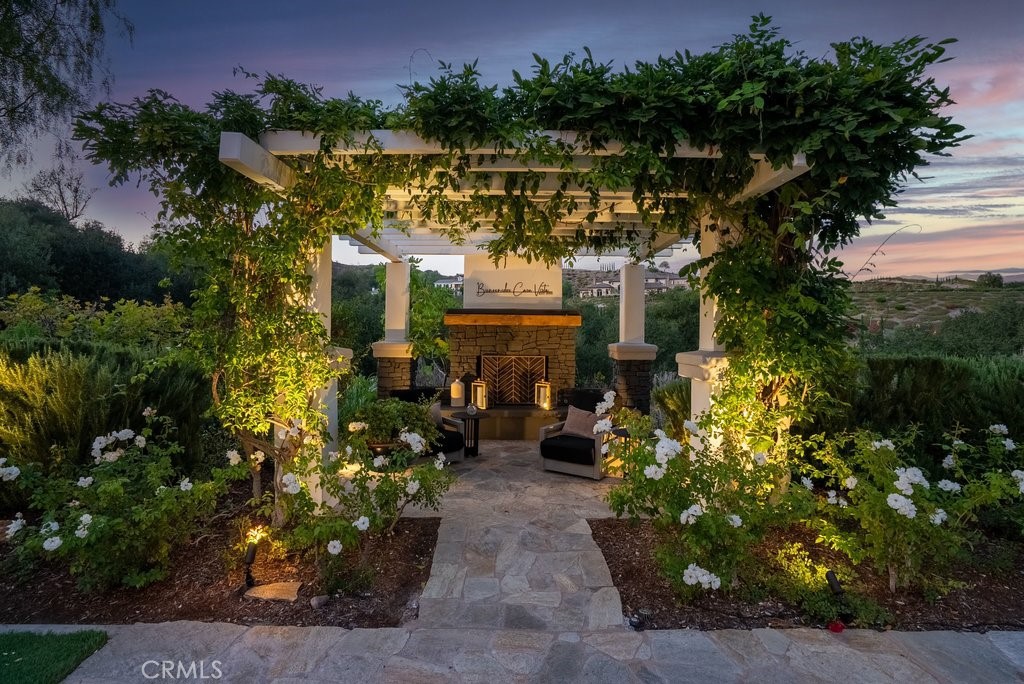
Outdoor patio with a stone fireplace, vine-covered pergola, and lounge seating at dusk.
SEE ALL PHOTOS
Backyard swimming pool with a rock waterfall, stone patio, and rolling hills beyond.
White two-story house with a gray tiled roof, prominent central entrance, and lush landscaping.
White multi-story house with a stone base, landscaped lawn, and broad gated driveway.
House with a three-car garage, broad paved driveway, and circular tree planter.
Concrete courtyard with a central tree planter, low stone walls, and white rail fencing.
Home with a backyard putting green, white rail fencing, and landscaped grounds.
White two-story home with a stone-accented entry, covered porch and landscaped garden.
Two-story foyer with a sweeping staircase, black-framed glass doors, and a round entry table.
Two-story foyer with a sweeping staircase, black-framed glass doors, and a large chandelier.
Living room with coffered ceiling, wood floors, and a staircase with black metal railings.
Furnished game room with a pool table, coffered ceiling, chandelier, and large windows.
Furnished billiards room with a pool table, built-in shelves, sports memorabilia, and a chandelier.
Open living room with a coffered ceiling, carpeted staircase, black-framed doors, and dark sofa.
Bathroom with a tiled walk-in shower, window, and stone-countertop vanity.
Laundry room with stacked washer and dryer, a white utility sink, and warm wood slat walls.
Open-plan dining room with a round marble table and sculptural chandelier, adjoining a living room.
Dining room with a round marble-top table and dark-curtained doors opening to a garden patio.
Kitchen with a large marble island, sage-green cabinets, and a glass-globe chandelier.
Spacious kitchen with a marble island, gray cabinetry, stainless steel appliances, and light wood floors.
Open-plan kitchen with a large gray island, stainless steel appliances, and dining and living areas beyond.
Open-plan kitchen, dining, and living room with gray cabinetry, a large table, built-ins, and a fireplace.
Staged living room with a large sectional, built-in television wall, and wood-framed fireplace.
Bathroom vanity with a veined stone counter, brass fixtures, and a large wood-framed mirror.
Dining room with a glass-top table and black chairs opening onto a covered patio.
Living room with a double-height ceiling, marble-look fireplace surround, and prominent staircase.
Two-story living room with an upstairs balcony, large chandelier, fireplace, and comfortable seating.
Furnished bedroom with a wood-framed bed, green lounge chairs, and sliding doors to a patio.
Staged bedroom with a four-poster bed, crystal chandelier, teal chairs, and fireplace.
Walk-in dressing room with glass-front wardrobes, a long countertop, shuttered windows, and a seating area.
Outdoor patio with dark lounge seating and a tree-lined view toward distant hills.
Dressing room with glass-front closets, a dark-topped drawer island, and plantation shutters.
Walk-in closet with white built-ins, garment bags, a fur-covered bench, and a chandelier.
Modern bathroom with a freestanding soaking tub beside a large window and glass-enclosed shower.
Bathroom with a freestanding soaking tub, large garden-facing window, and white double vanity.
Upstairs landing with black railings, a large chandelier, and an arched window overlooking the entry.
Furnished media room with leather seating, a desk, sports memorabilia, and large windows.
Staged bedroom with a gray upholstered bed and a window seat lined with cushions.
Bathroom with a glass-enclosed marble-pattern shower and a view into an adjacent bedroom.
Laundry room with front-loading washer and dryer, white cabinets, and a stainless-steel sink.
Bedroom with a gray bed, compact desk, and glass doors opening to a wooded patio.
Bathroom vanity with a marble counter, gray cabinetry, two mirrors, and a window overlooking trees.
Loft living area with a navy sofa, beanbag chair, compact kitchenette, and large window.
Living room with vaulted ceiling, blue accent wall, light wood floors, and a large television niche.
Bedroom with a gray bed against a blue accent wall and an adjoining bathroom.
Bathroom with a tiled glass shower, towel rack, and dark wood vanity with a white countertop.
Covered stone patio with seating overlooks a swimming pool and landscaped yard.
Side yard with a flagstone walkway, green lawn, flowering plants, and mature trees.
Home’s rear patio with stone paving, a second-story balcony, lawn, and outdoor lounge chairs.
Backyard pool with a rock waterfall, stone patio, and covered poolside pavilion.
Backyard with a curved pool, stone patio, white two-story home, and separate gabled structure.
Covered outdoor kitchen with stainless steel grill overlooking a pool and landscaped garden.
Furnished living room with a built-in bar, arched window, and crystal chandelier.
Bathroom with a glass-enclosed shower, marble-look surfaces, and a geometric blue accent wall.
Spacious garage with built-in white cabinets, a workbench, gym equipment, and a speckled floor.
Finished garage with white storage cabinets, wall-mounted tools, and a large exercise machine.
Landscaped garden stairway winding past succulents toward a white wooden footbridge
Backyard terrace with hanging chairs, stepping-stone lawn, and views of green hills and distant mountains.
Backyard with green turf, white rail fence, stone retaining wall, and outdoor seating.
Backyard lawn with a white sofa, tiered retaining walls, steps, and a small shed beneath mature trees.
Landscaped hillside yard with stone steps, retaining walls, and a small white outbuilding.
Shaded backyard with a fenced green lawn, mature trees, and a small water feature beside the patio.
Two Adirondack chairs overlook a valley and distant mountains from a dry backyard.
White two-story home with a gray tile roof, landscaped grounds, and wooded hillside behind it.
Aerial view of a hillside estate with a swimming pool, landscaped grounds, and surrounding hills.
Backyard patio with a curved pool, lawn, lounge seating, and illuminated two-story home at dusk.
Backyard pool and stone patio beside a white poolside building with a covered outdoor kitchen.
Illuminated swimming pool with a rock waterfall beside a covered outdoor bar at dusk.
Outdoor patio with a stone fireplace, vine-covered pergola, and lounge seating at dusk.
Listed by Bryan Suarez CA DRE# 01923519 with Anvil Real Estate 951-203-5164
Active Under Contract

30832 Via Vista

30832 Via Vista, Coto de Caza, CA 92679

$6,299,000
Welcome to this exceptional 6,600 sq ft custom estate on 2.35 private acres in the gated, golf-course community of Coto de Caza. Nestled among oak trees and wooded hillsides, the estate sits on an elevated perch with sweeping hill, valley, and fairway views. Enter through your private security gate to a 4-car garage with new 2026 doors, parking for 10 vehicles, a putting green and separate RV parking. A new 4-panel iron front door opens beneath soaring ceilings to a 60-inch Restoration Hardware chandelier and sconces, shiplap coffered ceilings, a floor-to-ceiling quartzite fireplace and white oak floors throughout the first level.
Highlights include a freshly updated pool-table sports room (convertible to a bedroom), two laundry rooms with quartzite counters, and a dining room with sliding doors to a landscaped patio beneath a 48-inch RH chandelier. The chef's kitchen features a Sub-Zero PRO refrigerator plus island drawers atop a Dolomite marble slab, a Wolf 6-burner range with griddle and two additional ovens, farm sink, marble backsplash to the ceiling, soapstone counters, wine fridge, dual dishwashers, walk-in pantry, Wolf microwave, warming drawer, and Dacor wall oven. The family room opens through 3-panel California doors with LED-lit built-ins, fresh window shutters, a remodeled fireplace, and an 85" TV.
Upstairs, the primary suite offers board-and-batten walls, a gas fireplace, dual walk-in closets, and a huge view balcony. The remodeled bath features a Kohler tub, dual sinks, marble backsplash, and a Porcelanosa rain shower. A soapstone-counter laundry, two secondary bedrooms with marble en-suite baths and walk-in closets, and a picture-window loft lead to the in-law suite -- private garage entrance, own bedroom, Porcelanosa shower with shampoo niche, kitchenette, and space for a game room.
Outdoors, enjoy an outdoor kitchen and bar with stainless fridge, grill, and Taj Mahal quartzite counters; a waterfall pool with slide and rock fall (new 2023 equipment); a solar-heated spa; and a wisteria-covered fireplace sitting area. The fully remodeled detached casita offers a new chandelier, kitchenette with LED shelving, a 3/4 marble bath, and its own A/C. Equestrian amenities include two horse paddocks, a cedar tack shed with power and water, and direct access to the 5-mile Ridgeline riding trail. Add Coto de Caza's golf course, sports courts, and miles of trails, and 30832 Via Vista is the definition of turnkey and ready for you to call it home!

5
beds

7
baths

6,600 Sq.Ft. LIVING AREA

2.3 Acres lot

Bryan Suarez

Bryan Suarez

Features & Amenities

Interior

  • total bedrooms5
  • Total bathrooms7
  • full bathrooms6
  • half bathroom1
  • Laundry room Washer Hookup, Inside, Laundry Room, Upper Level
  • Flooring Stone, Tile, Vinyl, Wood
  • Fireplace Family Room, Gas, Gas Starter, Living Room, Masonry, Primary Bedroom, Multi-Sided, Outside, Raised Hearth, See Through
  • APPLIANCES 6 Burner Stove, Barbecue, Double Oven, Dishwasher, Disposal, Gas Oven, Gas Range, Gas Water Heater, Microwave, Refrigerator, Range Hood, Water Heater, Warming Drawer
  • other interior Features Beamed Ceilings, Breakfast Bar, Built-in Features, Balcony, Ceiling Fan(s), Cathedral Ceiling(s), Central Vacuum, Eat-in Kitchen, High Ceilings, Intercom, In-Law Floorplan, Multiple Staircases, Open Floorplan, Pantry, Quartz Counters, Stone Counters, Recessed Lighting, Unfurnished, Bar, Wired for Sound, Attic

Area & Lot

  • Status Active Under Contract
  • Living Area6,600 Sq.Ft.
  • Lot Area2.3 Acres
  • MLS® IDOC26164294
  • TypeResidential
  • YEAR BUILT2005
  • NeighborhoodCoto de Caza
  • Architecture StylesModern, Ranch, Traditional
  • View DescriptionCanyon, Hills, Meadow, Mountain(s), Neighborhood, Panoramic, Pool, Trees/Woods
  • School DistrictCapistrano Unified

Exterior

  • STORIES1
  • Garage Space4.0
  • water SourcePublic
  • utilitiesElectricity Connected, Natural Gas Connected, Sewer Connected, Water Connected
  • PoolGunite, Gas Heat, Heated, In Ground, Pebble, Private, Waterfall, Association
  • roofConcrete
  • lot featuresCorner Lot, Cul-De-Sac, Front Yard, Horse Property, Sprinklers In Rear, Sprinklers In Front, Lawn, Lot Over 40000 Sqft, Landscaped, Near Park, Secluded, Sprinklers Timer, Sprinklers On Side, Sprinkler System, Sloped Up, Trees, Yard
  • parkingControlled Entrance, Concrete, Door-Multi, Driveway Level, Driveway, Driveway Up Slope From Street, Electric Gate, Garage, Garage Door Opener, Gated, Off Street, Oversized, Private, RV Potential, RV Access/Parking, Garage Faces Side, Storage, Tandem, Uncovered
  • HEAT TYPECentral, Forced Air
  • AIR CONDITIONINGCentral Air, Dual, Wall/Window Unit(s), Zoned
  • sewerPublic Sewer
  • SubstructureSlab
  • HOA AmenitiesCall for Rules, Sport Court, Dog Park, Golf Course, Horse Trail(s), Pool, Guard, Tennis Court(s), Trail(s)
  • security FeaturesCarbon Monoxide Detector(s), Fire Sprinkler System, Security Gate, Gated Community, Gated with Attendant, 24 Hour Security, Smoke Detector(s)
  • other exterior FeaturesBarbecue, Lighting, Rain Gutters

Financial

  • Sales Price$6,299,000
  • HOA $385/mo
White two-story house with a gray tiled roof, prominent central entrance, and lush landscaping.

Schedule a Showing

I would love to show you my beautiful property. Please select your preferred date and time below. I will be in touch shortly to confirm your appointment.

Schedule a Showing

I would love to show you my beautiful property. Please select your preferred date and time below. I will be in touch shortly to confirm your appointment.

Thank you for your interest in 30832 Via Vista, Coto de Caza, CA 92679. We are reviewing your request and will be in touch shortly!

Mortgage Calculator

Estimate your monthly mortgage payment, including the principal and interest, property taxes, and HOA. Adjust the values to generate a more accurate rate.

All estimates are provided for informational purposes only. Actual amounts may vary.
$0,000 Your Payment 20 15 65
$0,000 Your Payment

Coto de Caza

Coto de Caza offers luxury, guard-gated living in the hills of Trabuco Canyon — custom estates, championship golf, and a true equestrian lifestyle. Discover why buyers seeking privacy and space choose Coto de Caza.

Explore

Buy & Sell With Confidence

Get assistance in determining current property value, crafting a competitive offer, writing and negotiating a contract, and much more. Contact me today.

Follow Me on Instagram