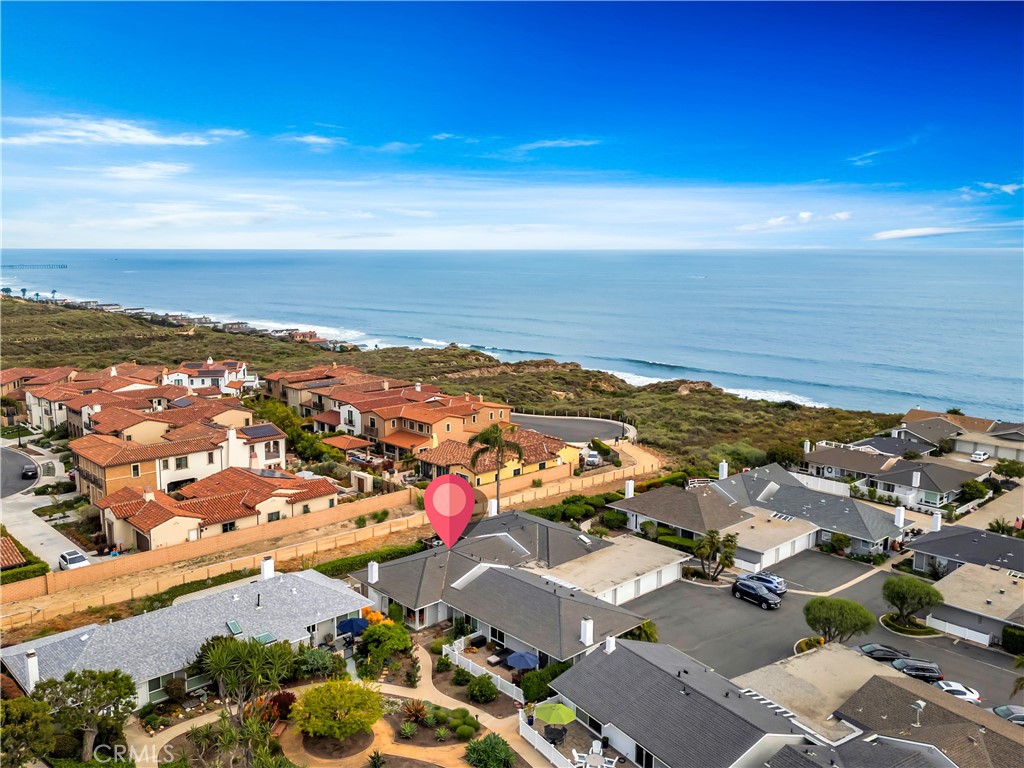
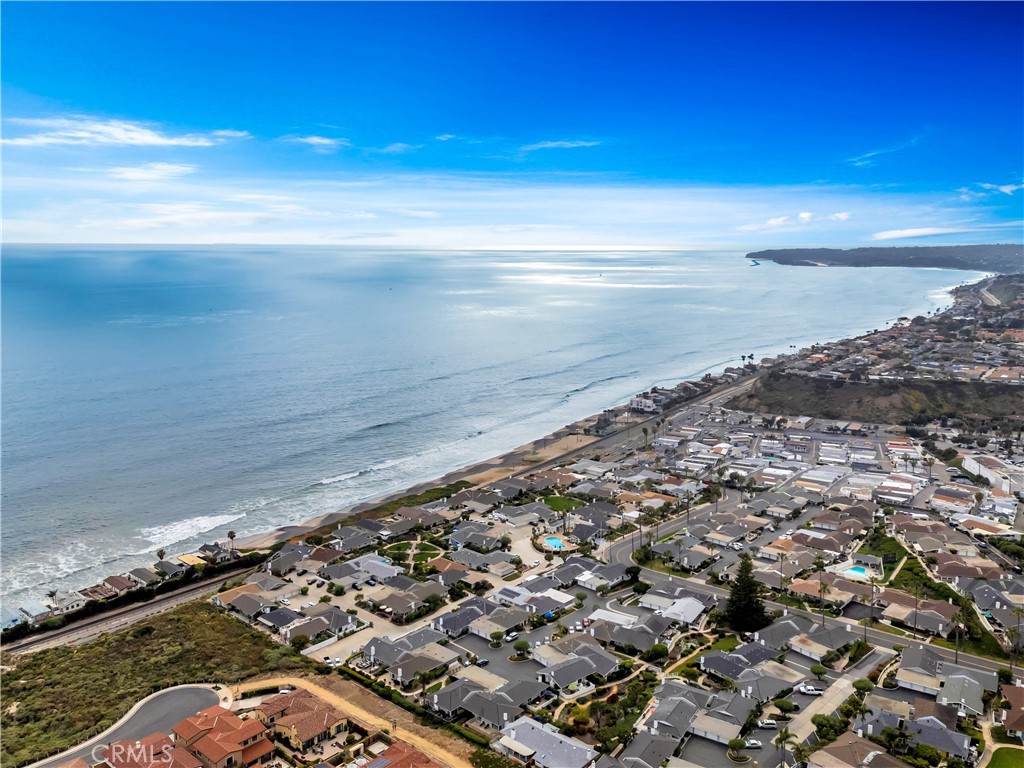
Aerial coastal neighborhood with 347 Camino San Clemente marked beside the ocean.
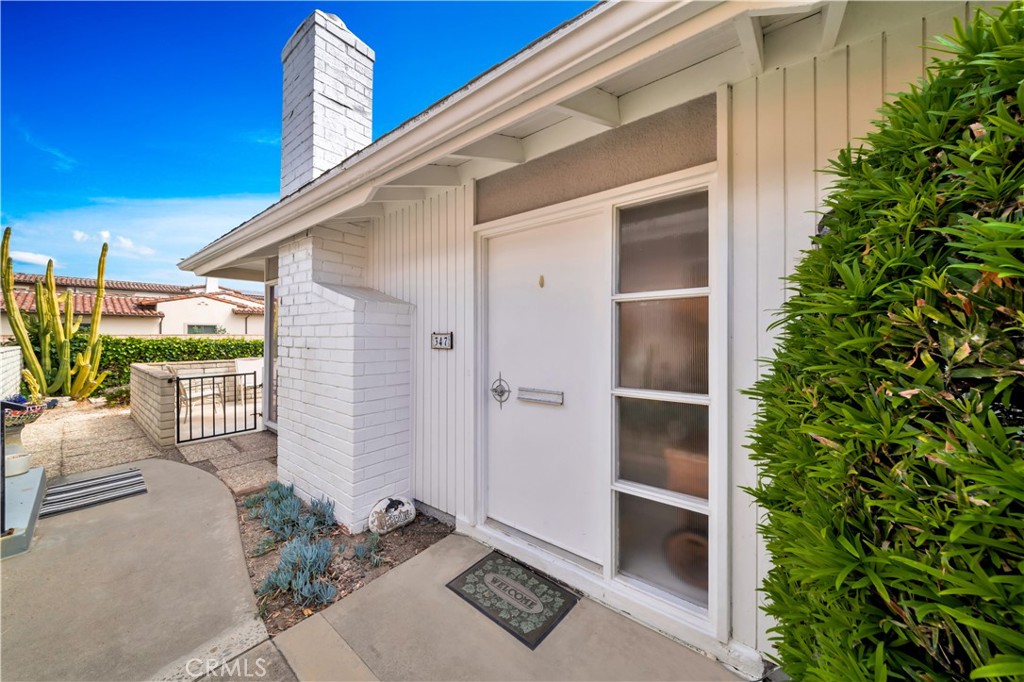
Home entrance with a white door, brick chimney, succulent garden, and leafy hedge.
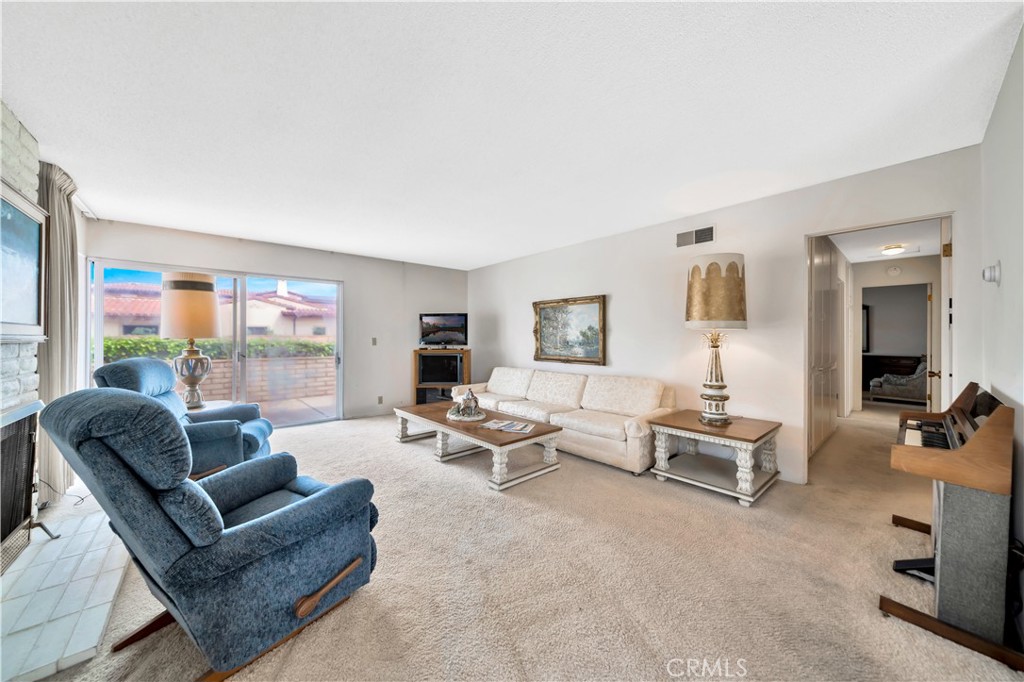
Living room with a white sofa, blue recliners, and sliding glass doors to a patio.
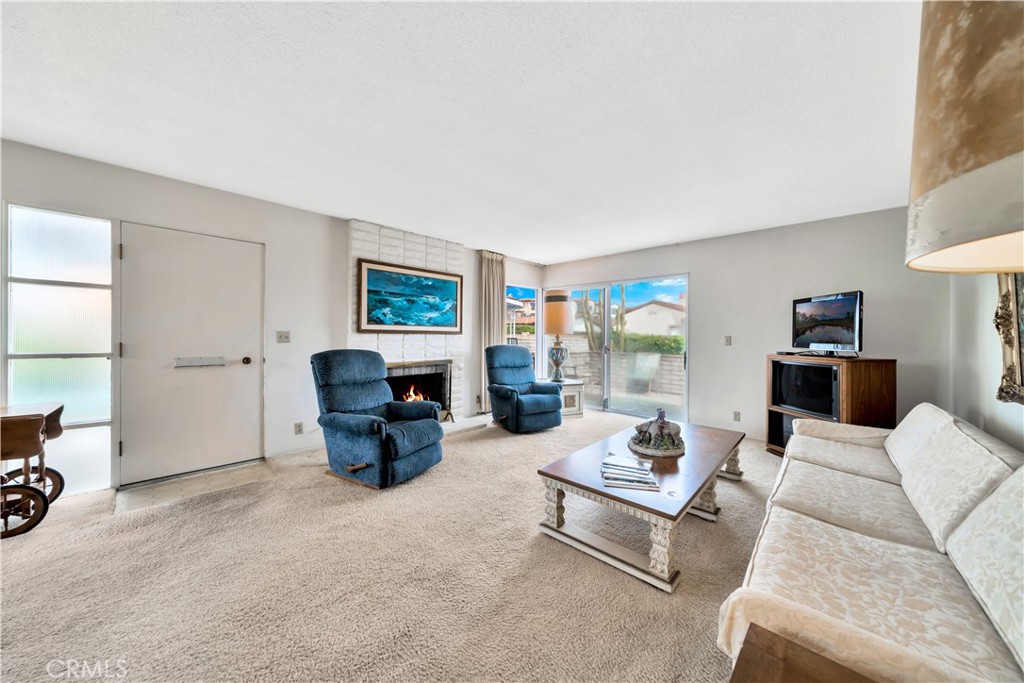
Furnished living room with a lit fireplace, blue recliners, and sliding glass doors to a patio.
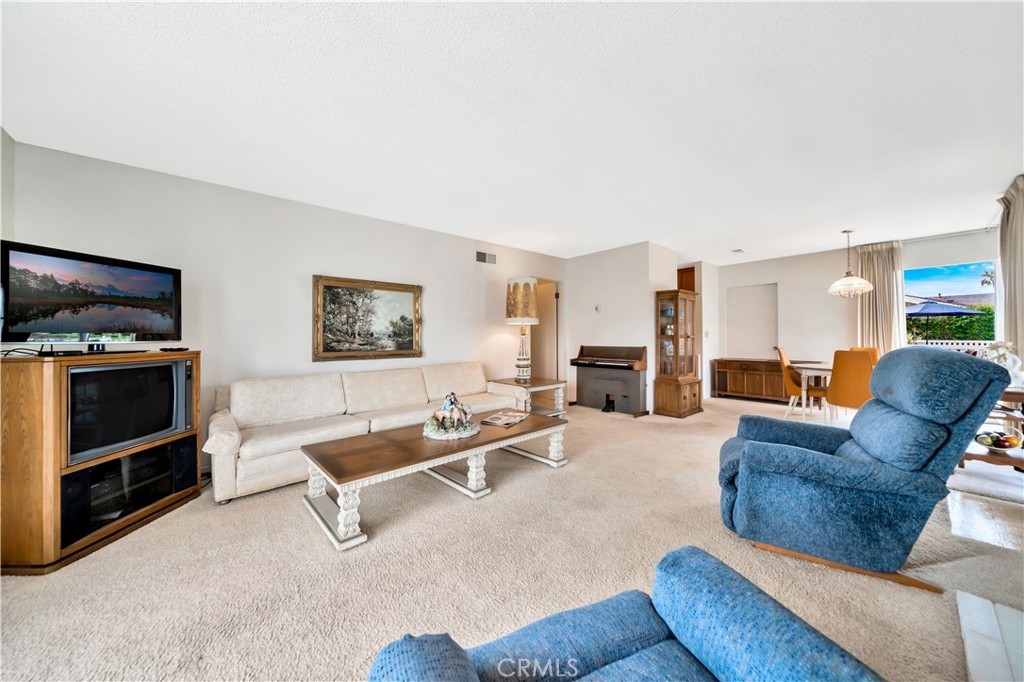
Living room with a cream sofa, blue recliners, beige carpet, and a fireplace.
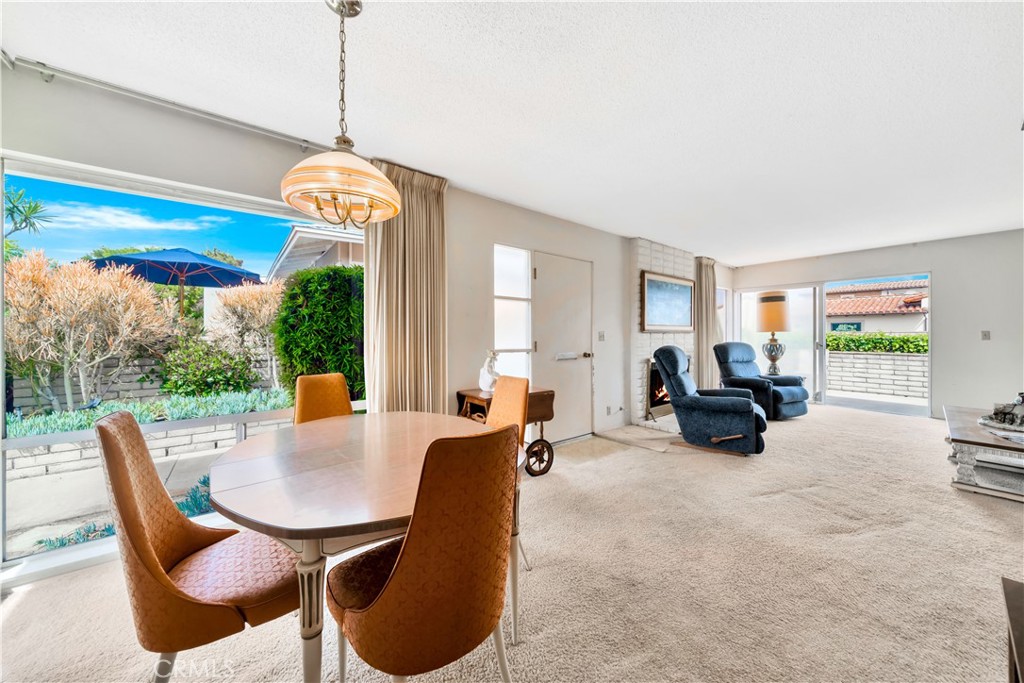
Open-plan living and dining room with a brown dining set, fireplace, and windows overlooking a landscaped patio.
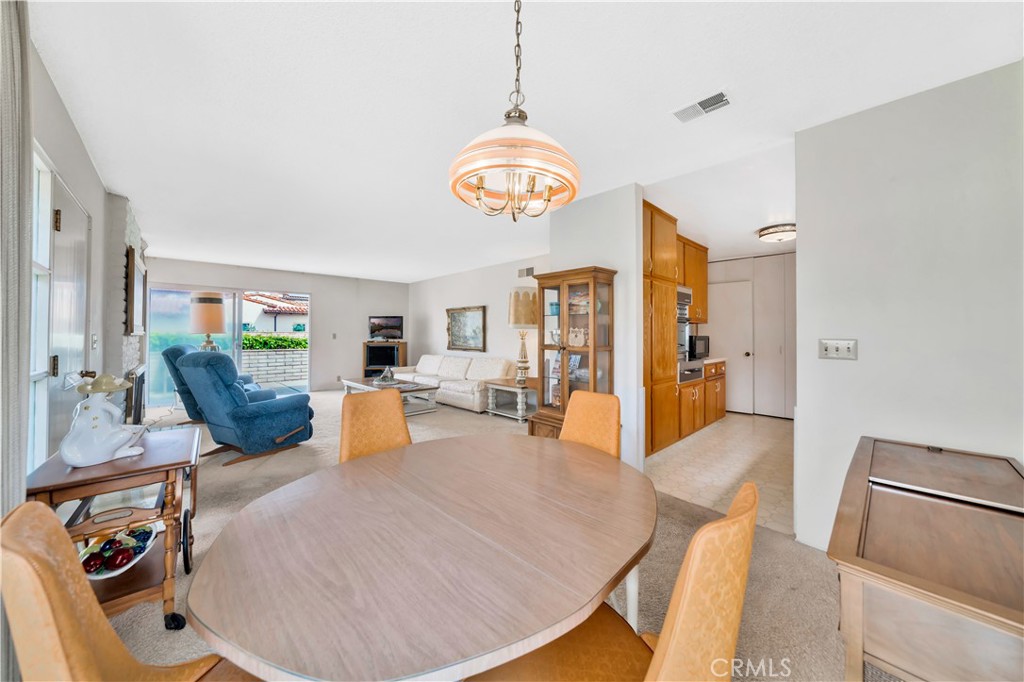
Open-plan dining and living room with an oval table, blue recliner, and sliding glass door.
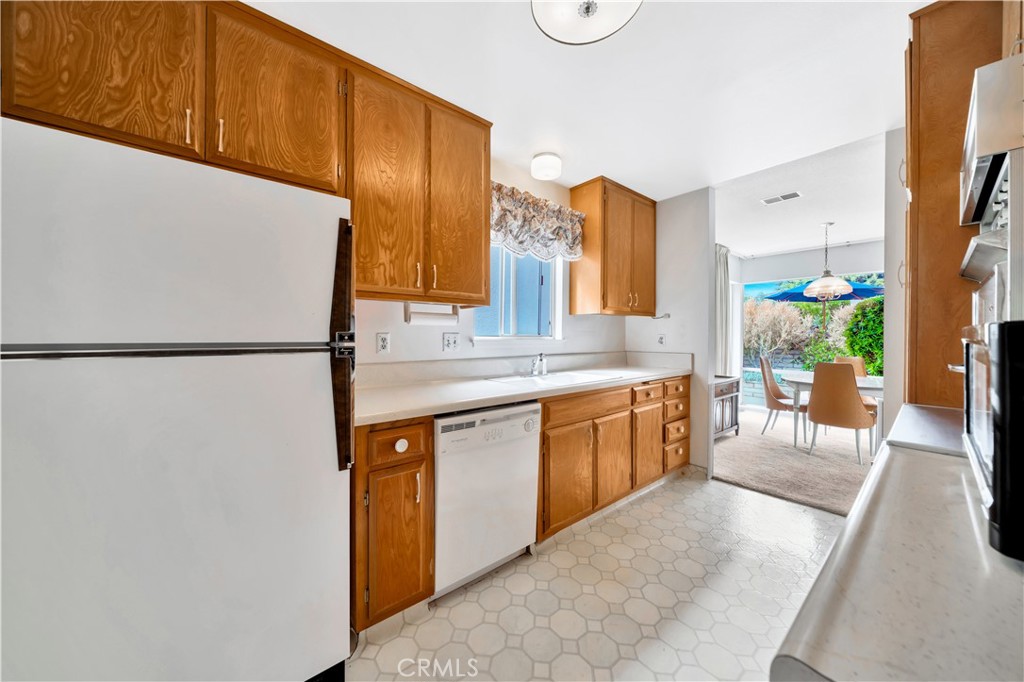
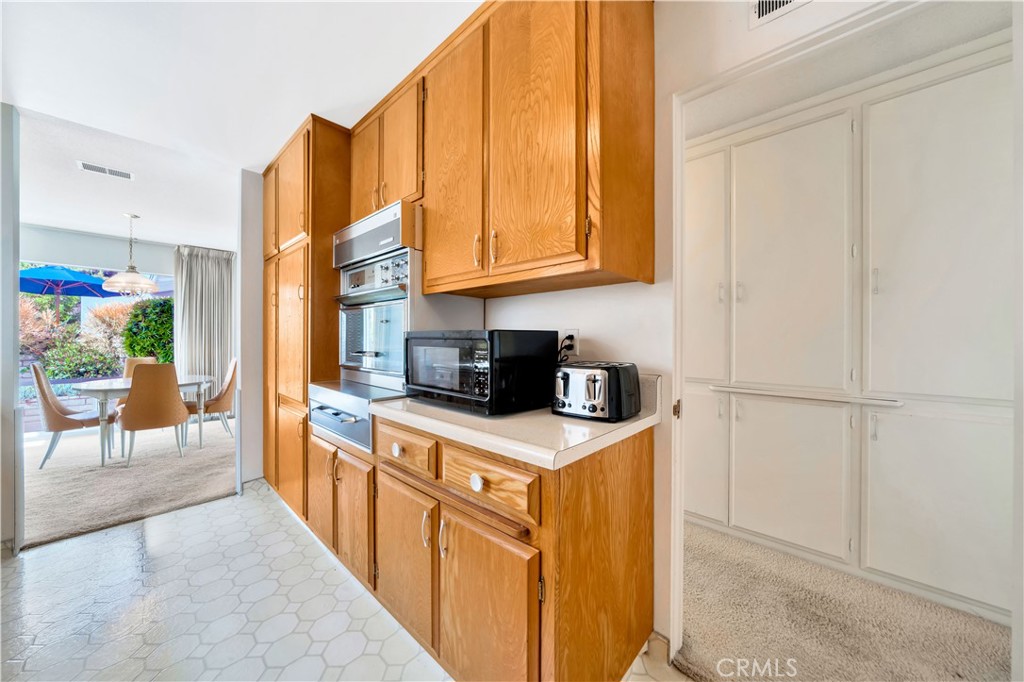
Kitchen with honey-toned wood cabinets, hexagonal tile floor, and dining area opening to a garden patio.
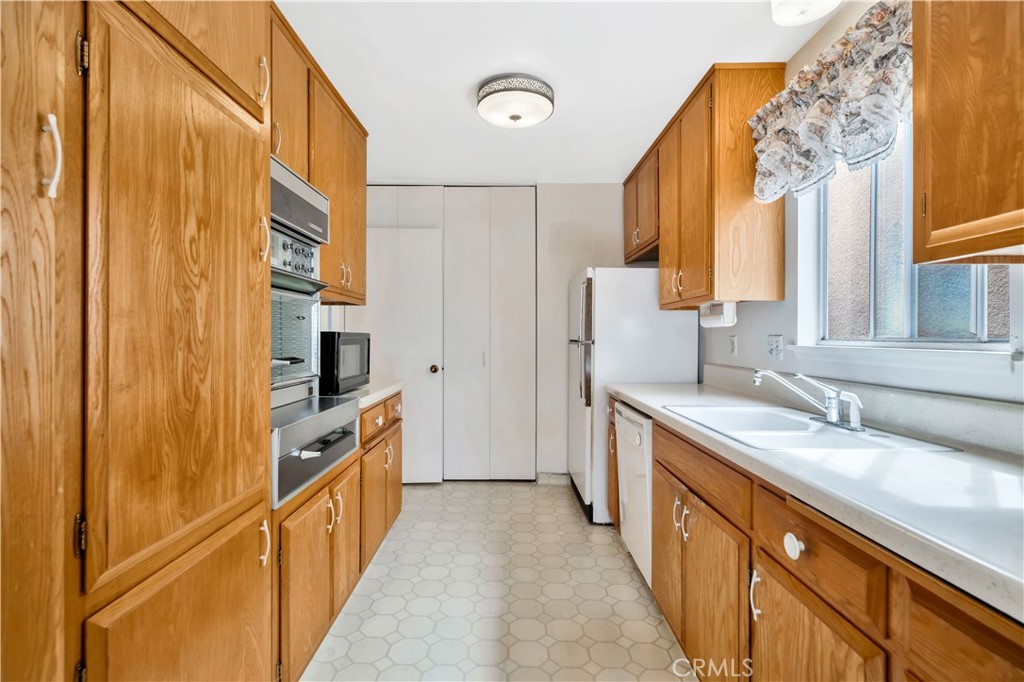
Kitchen with honey-colored wood cabinets, a double-basin sink, and pale hexagonal tile flooring.
Kitchen with honey-colored cabinets and hexagonal tile, opening to a dining area and patio.
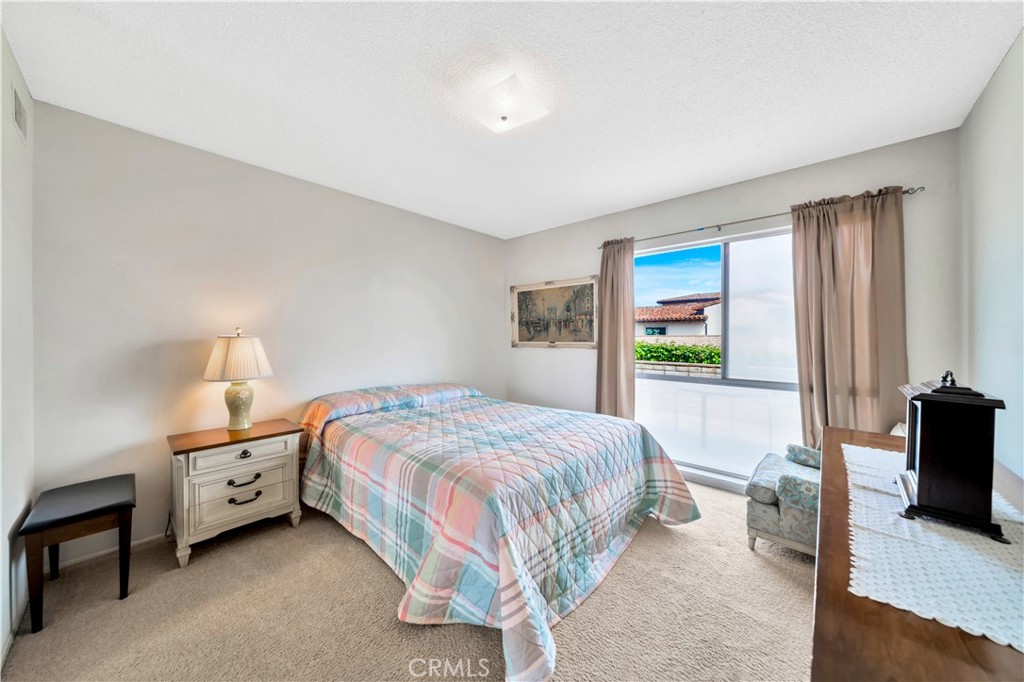
Bedroom with a pastel plaid quilt, beige carpet, and a large curtained window.
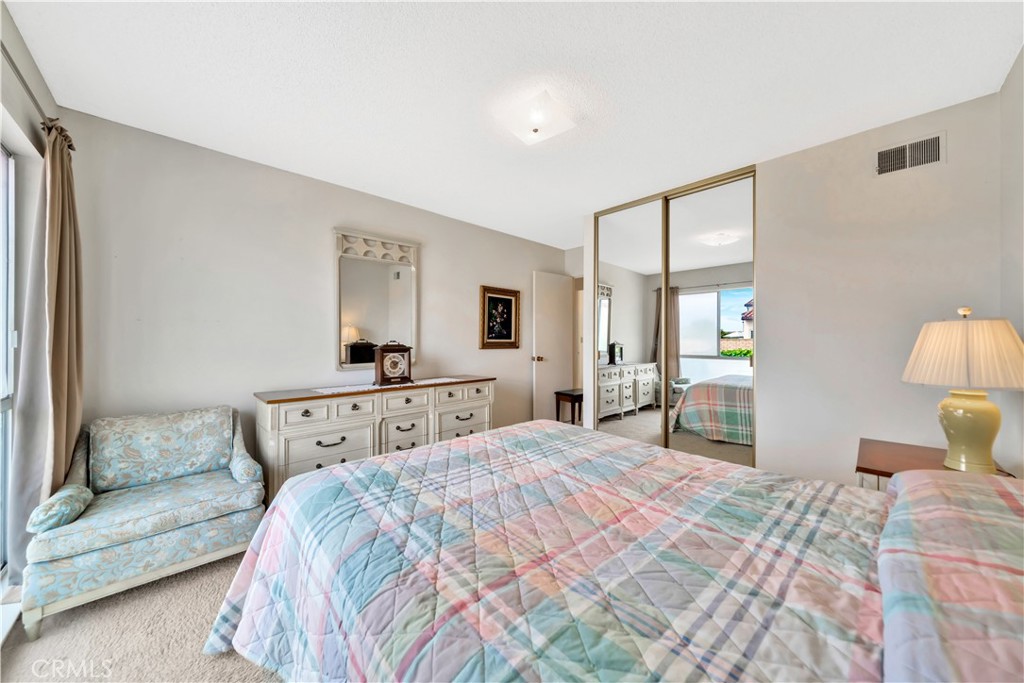
Bedroom with a pastel quilted bed, mirrored closet doors, white dresser, and floral armchair.
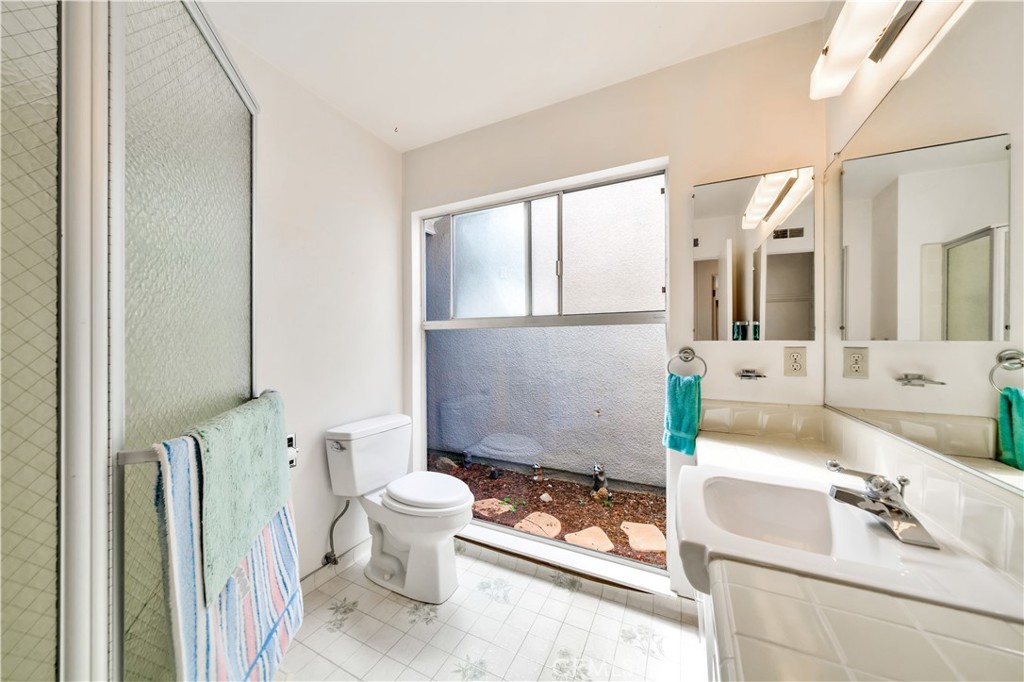
Bathroom with a white tile vanity, large mirrors, and a frosted-glass shower partition beside the toilet.
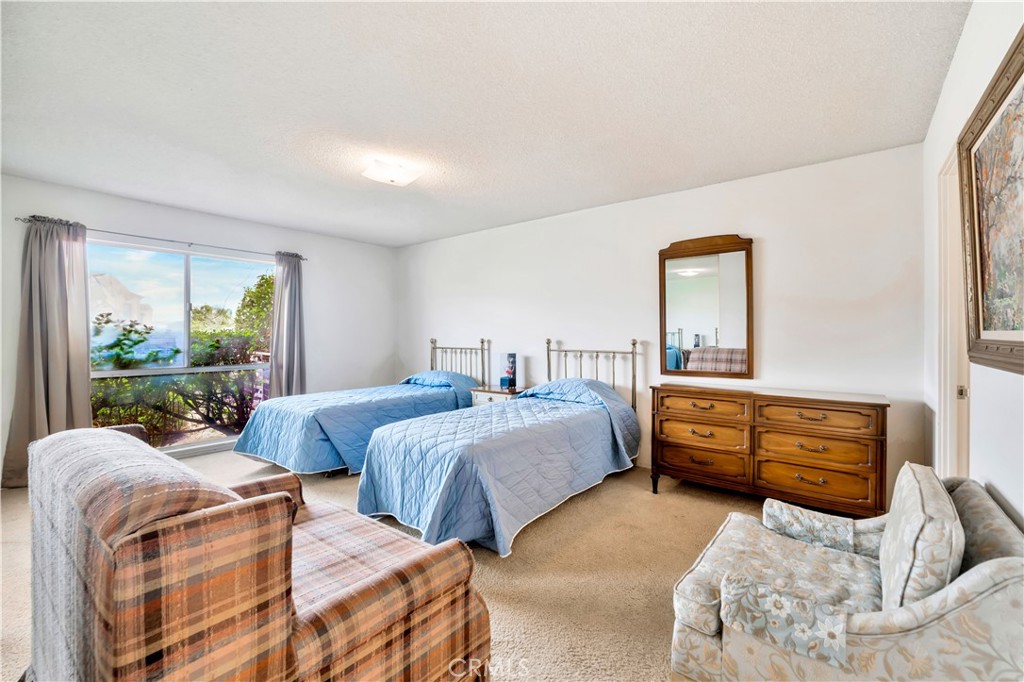
Bedroom with two blue-quilted twin beds, a wooden dresser, and a large window overlooking greenery and water.
Bedroom with two blue-quilted beds, a plaid loveseat, mirrored closet doors, and a window overlooking greenery.
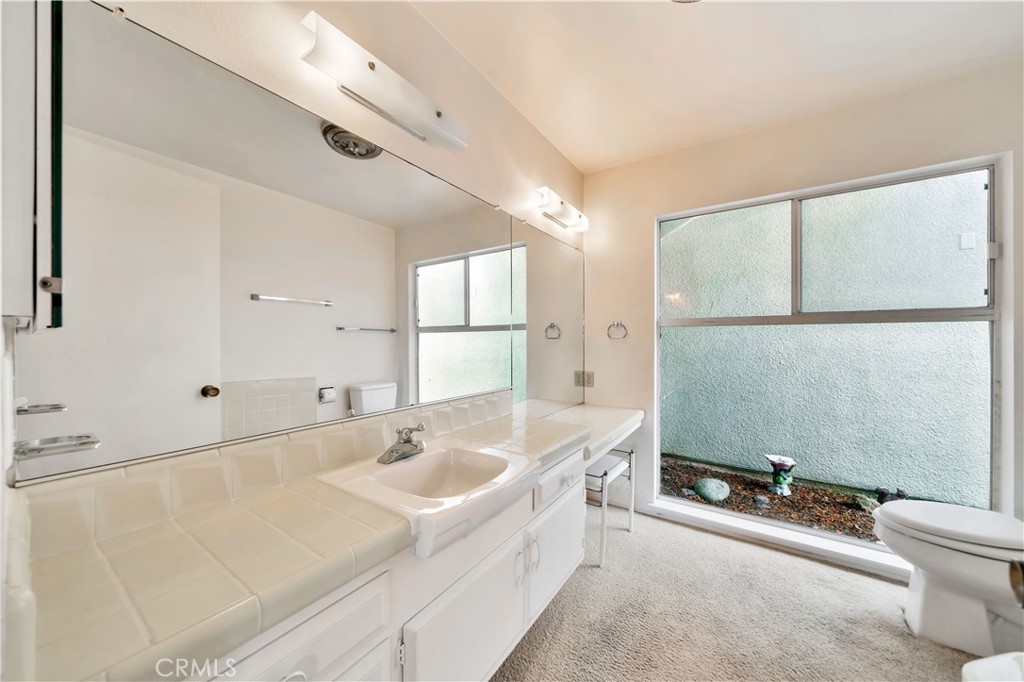
Bathroom with tiled vanity, large mirror, frosted windows, and carpeted floor.
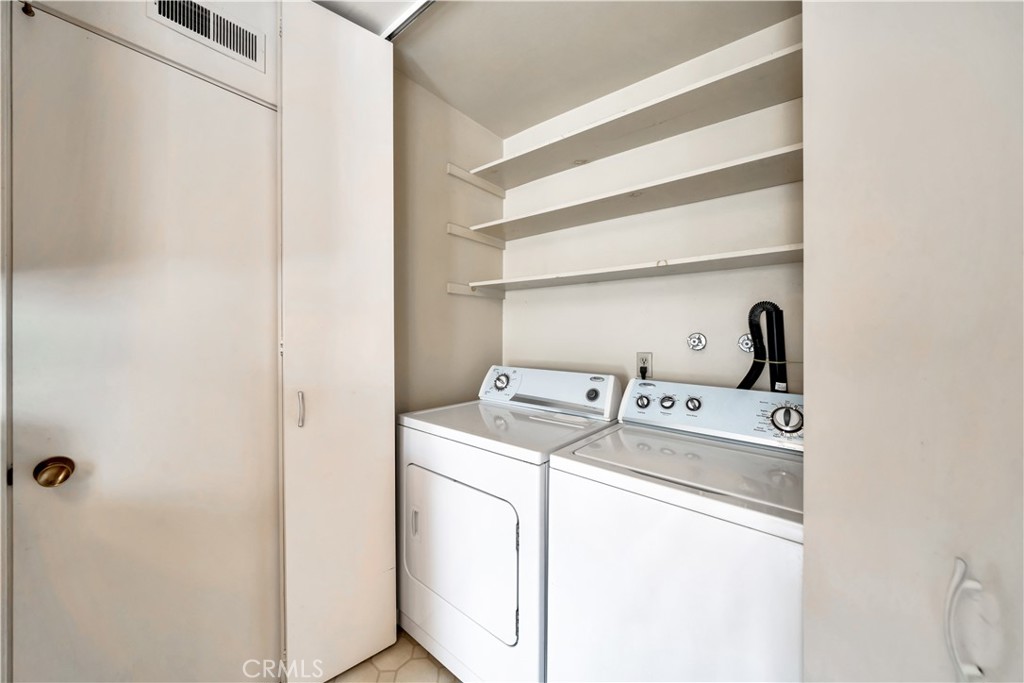
Laundry room with white washer and dryer beneath open shelves and beside a tall cabinet.
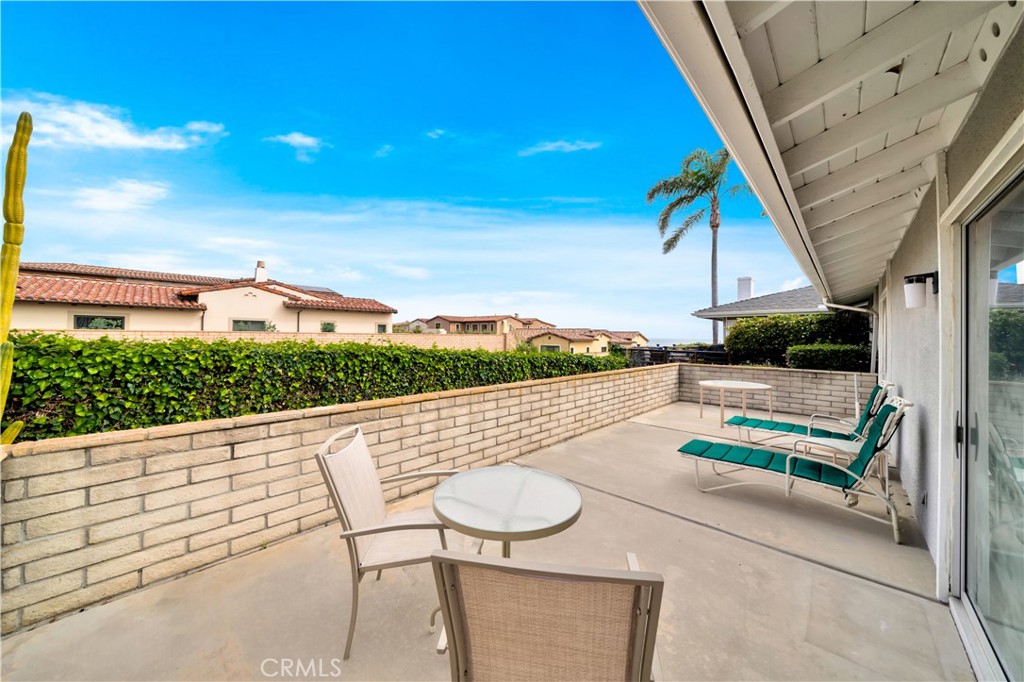
Furnished patio with lounge chairs and a round table beside a low block wall.
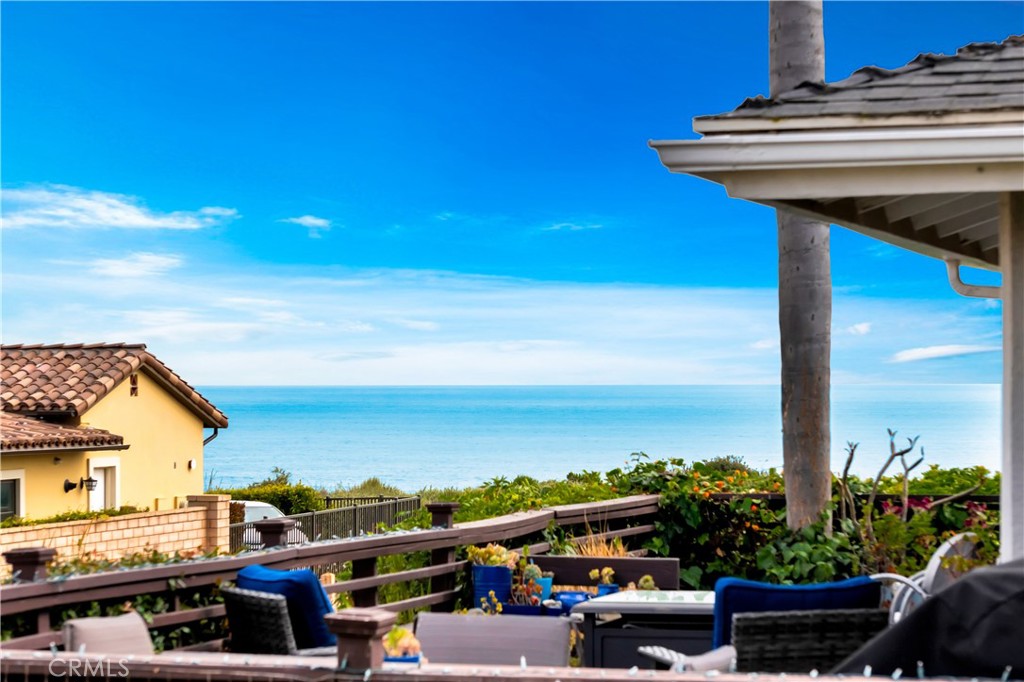
Furnished patio overlooking the ocean, with outdoor seating and landscaped deck.
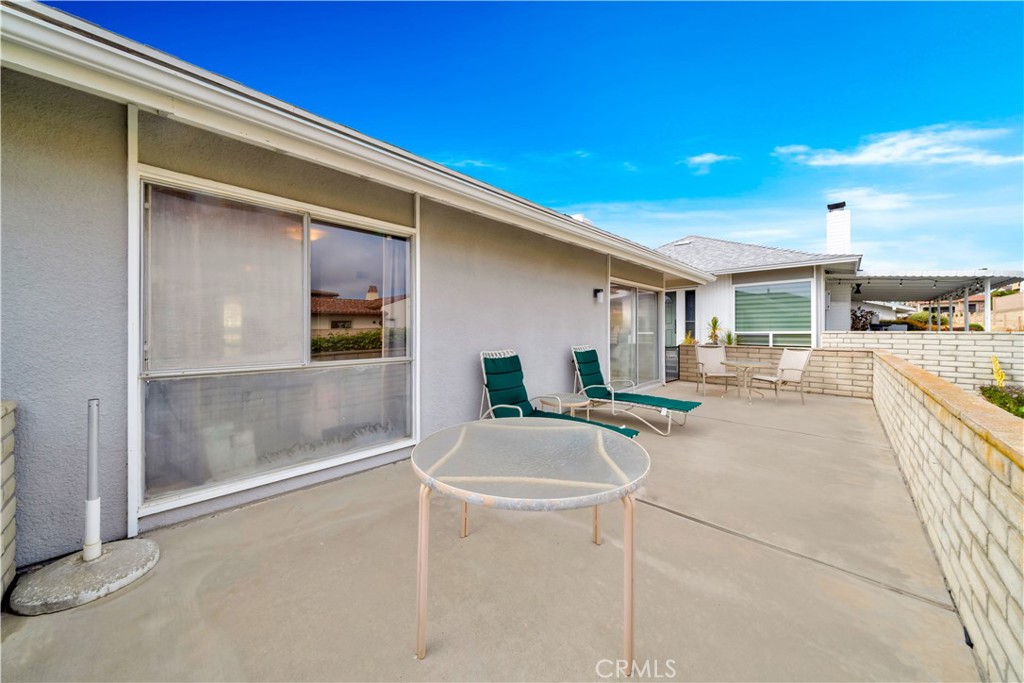
Concrete patio with lounge chairs and a round table beside a single-story home.
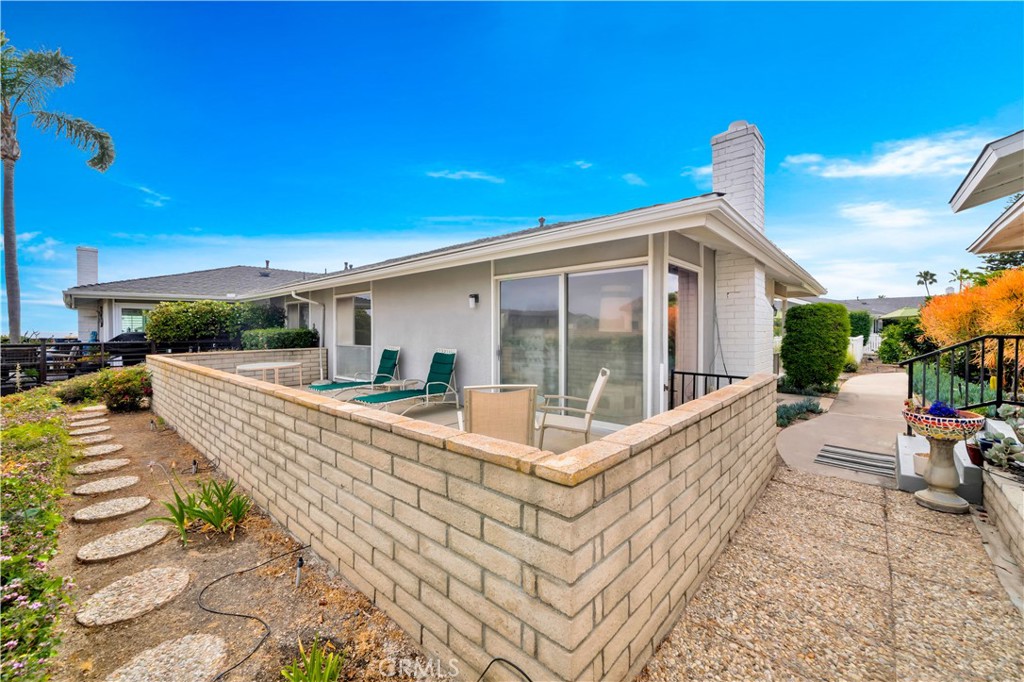
Home patio enclosed by a low brick wall, with outdoor chairs and large sliding glass doors.
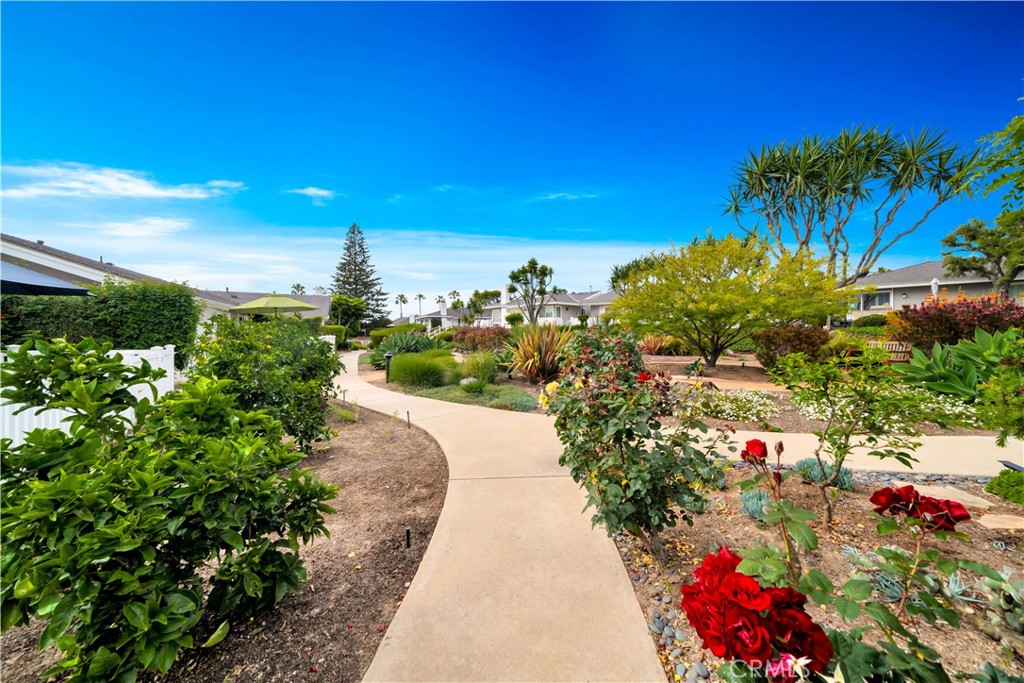
Curving walkway through landscaped grounds with red roses and homes in the background.
Landscaped garden path bordered by ornamental grasses, flowering plants, and mature trees, with homes behind.
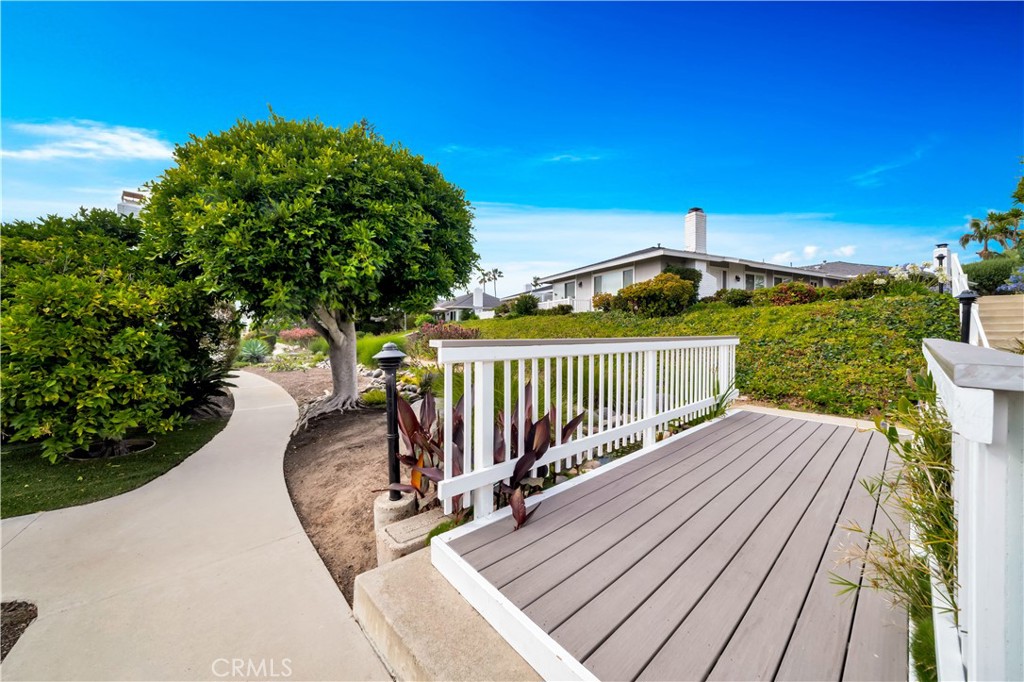
Home exterior with a raised deck, white railings, curving walkway, and mature tree.
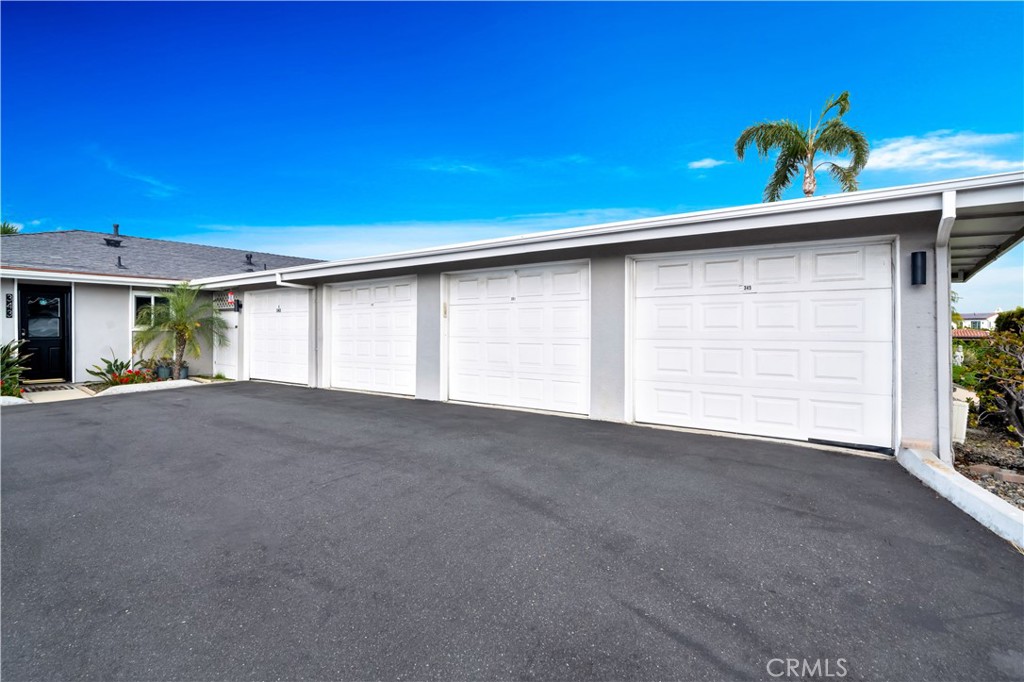
Row of white garage doors along a wide paved driveway beneath a clear blue sky.
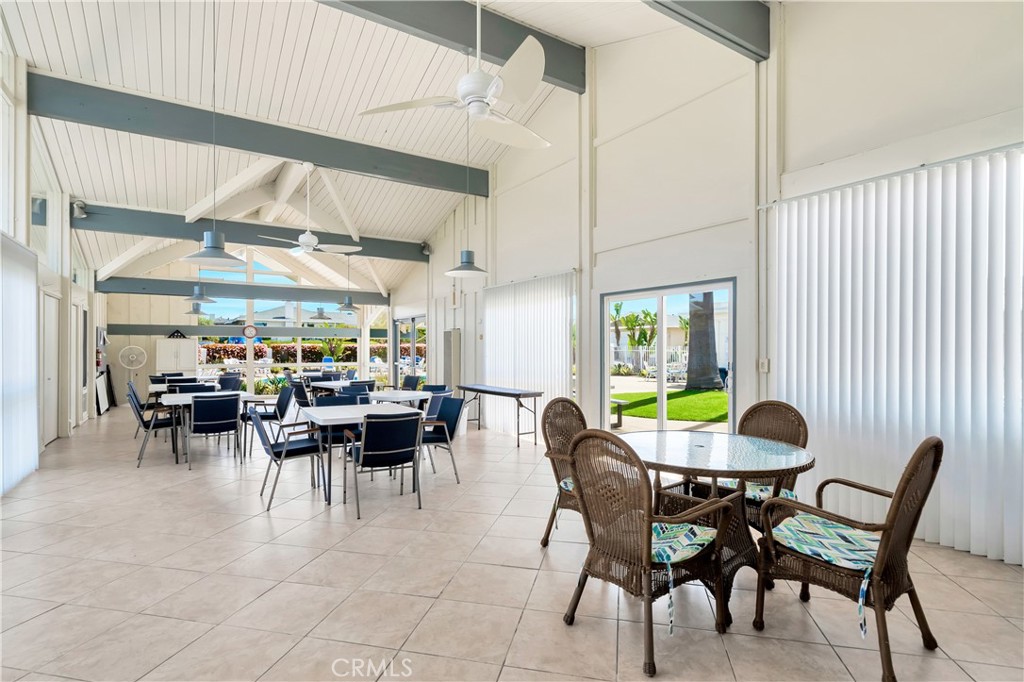
Covered dining patio with exposed beams, ceiling fans, and tables beside a lawn.
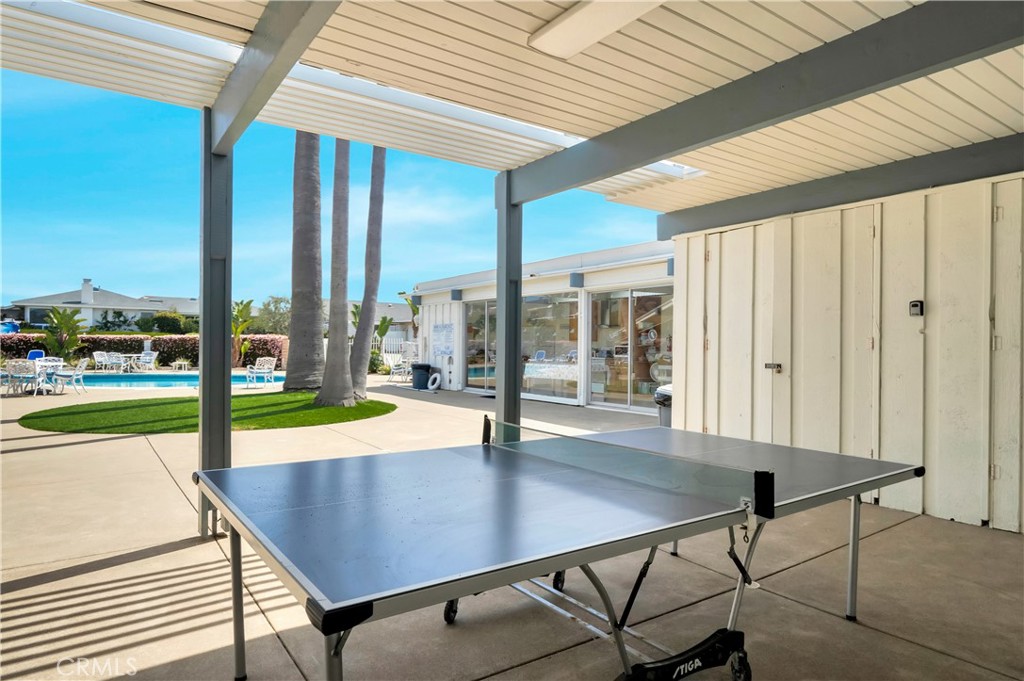
Covered patio with a ping-pong table beside a pool and palm trees.
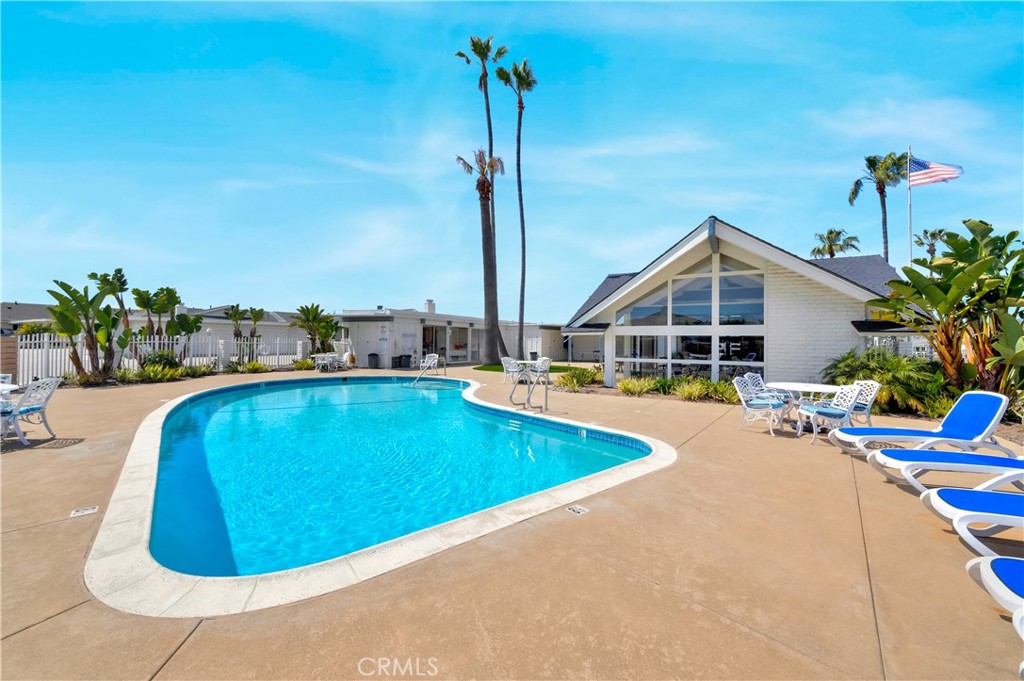
Swimming pool and deck with blue lounge chairs, palm trees, and a glass-fronted gabled building.
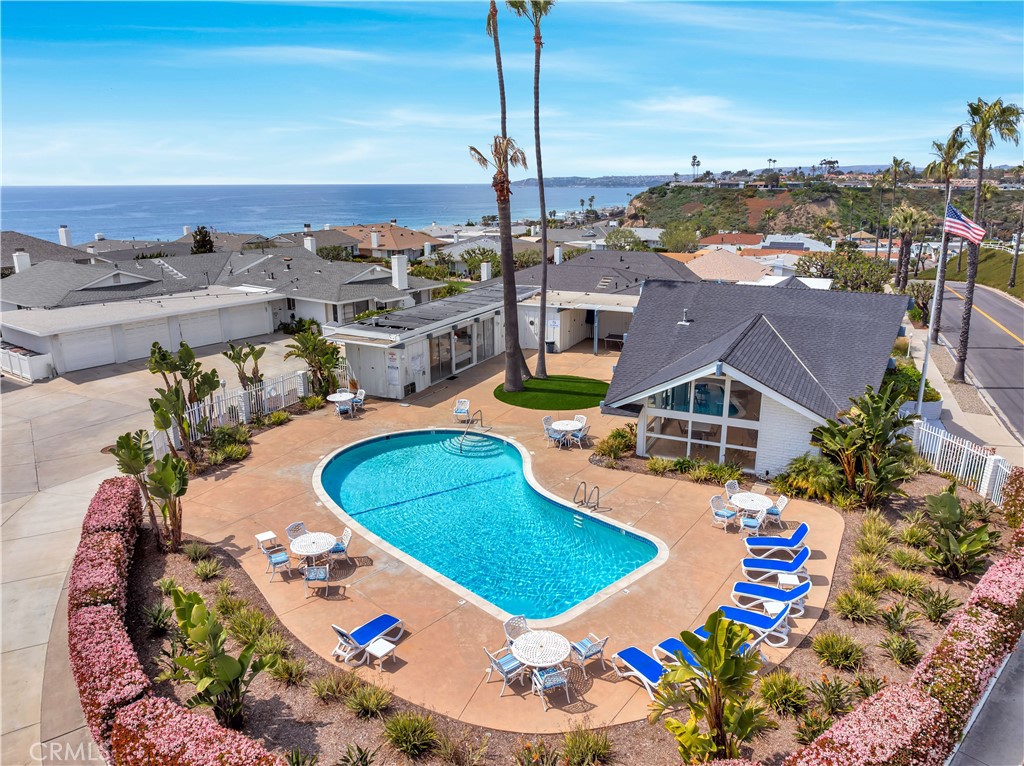
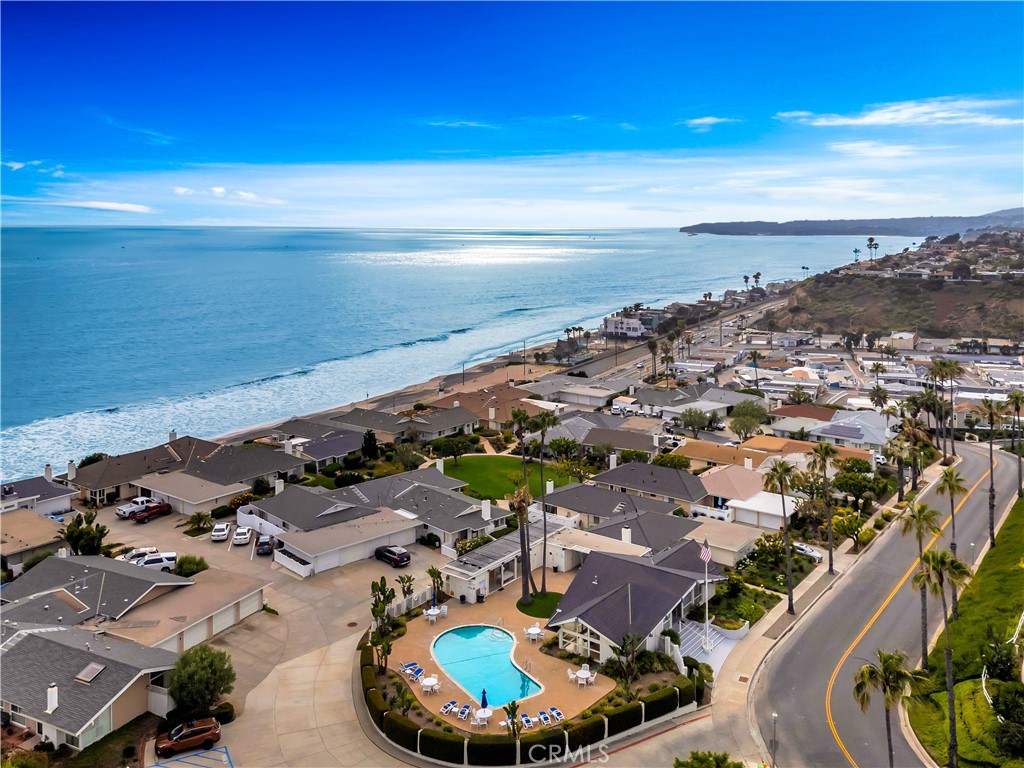
Aerial view of a swimming pool and patio overlooking neighboring homes and the Pacific Ocean.
Aerial view of the marked coastal home, neighboring houses, and ocean.
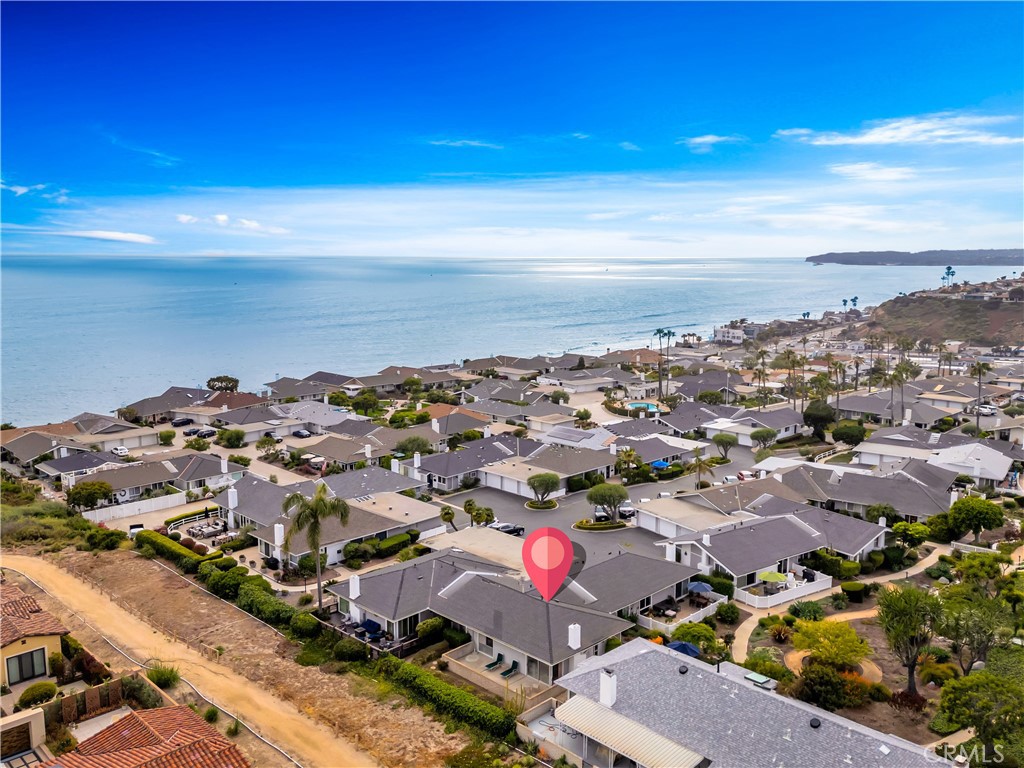
Aerial view of coastal homes with a marked property overlooking the ocean.
Aerial view of coastal homes along San Clemente shoreline, with broad ocean and beach views.
Aerial view of coastal homes, a community pool, and the Pacific shoreline.
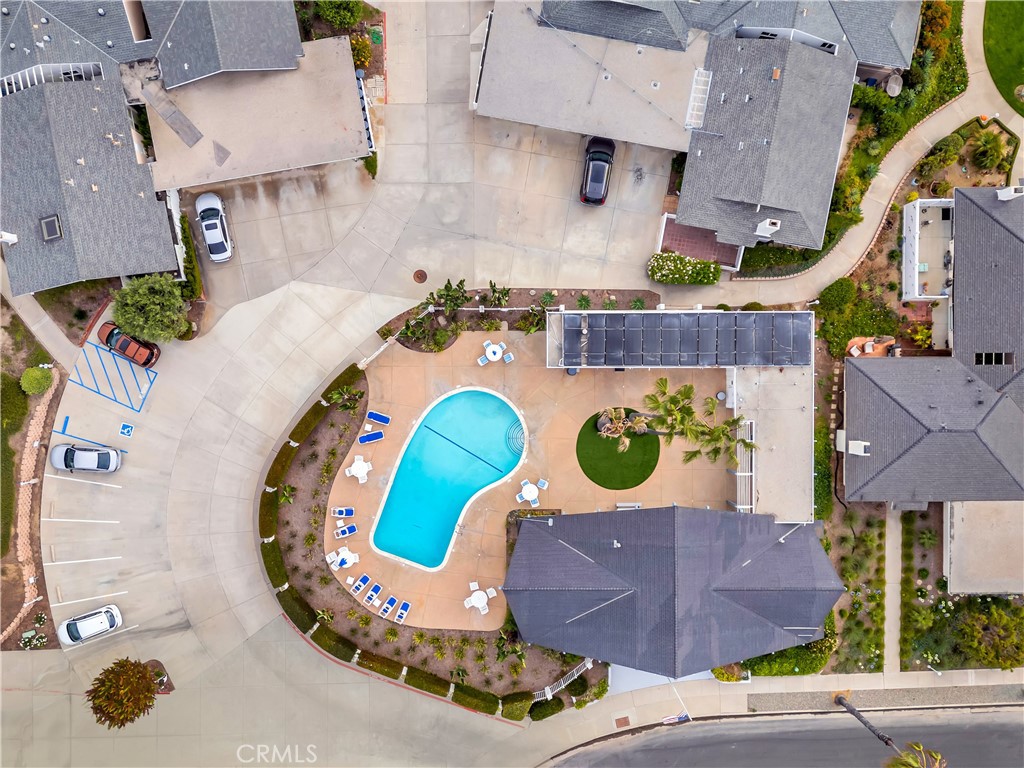
Aerial view of a community pool surrounded by homes, lounge chairs, and landscaped grounds.
SEE ALL PHOTOS
Aerial coastal neighborhood with 347 Camino San Clemente marked beside the ocean.
Home entrance with a white door, brick chimney, succulent garden, and leafy hedge.
Living room with a white sofa, blue recliners, and sliding glass doors to a patio.
Furnished living room with a lit fireplace, blue recliners, and sliding glass doors to a patio.
Living room with a cream sofa, blue recliners, beige carpet, and a fireplace.
Open-plan living and dining room with a brown dining set, fireplace, and windows overlooking a landscaped patio.
Open-plan dining and living room with an oval table, blue recliner, and sliding glass door.
Kitchen with honey-toned wood cabinets, hexagonal tile floor, and dining area opening to a garden patio.
Kitchen with honey-colored wood cabinets, a double-basin sink, and pale hexagonal tile flooring.
Kitchen with honey-colored cabinets and hexagonal tile, opening to a dining area and patio.
Bedroom with a pastel plaid quilt, beige carpet, and a large curtained window.
Bedroom with a pastel quilted bed, mirrored closet doors, white dresser, and floral armchair.
Bathroom with a white tile vanity, large mirrors, and a frosted-glass shower partition beside the toilet.
Bedroom with two blue-quilted twin beds, a wooden dresser, and a large window overlooking greenery and water.
Bedroom with two blue-quilted beds, a plaid loveseat, mirrored closet doors, and a window overlooking greenery.
Bathroom with tiled vanity, large mirror, frosted windows, and carpeted floor.
Laundry room with white washer and dryer beneath open shelves and beside a tall cabinet.
Furnished patio with lounge chairs and a round table beside a low block wall.
Furnished patio overlooking the ocean, with outdoor seating and landscaped deck.
Concrete patio with lounge chairs and a round table beside a single-story home.
Home patio enclosed by a low brick wall, with outdoor chairs and large sliding glass doors.
Curving walkway through landscaped grounds with red roses and homes in the background.
Landscaped garden path bordered by ornamental grasses, flowering plants, and mature trees, with homes behind.
Home exterior with a raised deck, white railings, curving walkway, and mature tree.
Row of white garage doors along a wide paved driveway beneath a clear blue sky.
Covered dining patio with exposed beams, ceiling fans, and tables beside a lawn.
Covered patio with a ping-pong table beside a pool and palm trees.
Swimming pool and deck with blue lounge chairs, palm trees, and a glass-fronted gabled building.
Aerial view of a swimming pool and patio overlooking neighboring homes and the Pacific Ocean.
Aerial view of the marked coastal home, neighboring houses, and ocean.
Aerial view of coastal homes with a marked property overlooking the ocean.
Aerial view of coastal homes along San Clemente shoreline, with broad ocean and beach views.
Aerial view of coastal homes, a community pool, and the Pacific shoreline.
Aerial view of a community pool surrounded by homes, lounge chairs, and landscaped grounds.
Sold

347 Camino San Clemente

347 Camino San Clemente, San Clemente, CA 92672

$915,000
SPECTACULAR OCEAN VIEWS! Nestled in the tranquil beachside 55+ community of Colony Cove, this single-level home features two bedrooms, two full baths, inside laundry, and a spacious open living area. Stepping outside to the back patio, you're welcomed with breathtaking views! It truly is one of the better views within the community! This home features endless possibilities and a great opportunity to customize your very own beach home. Very rarely does a property like this pop up so close to the water and with a very reasonable HOA! The Community Association includes a clubhouse, pool, and ample space for lounging, picnics, parties, and pool time. Beautiful walking paths throughout the community showcase several ocean viewing areas and wonderful landscaping. There is plenty of guest parking for friends and family throughout the neighborhood.
Nearby Sea Summit walking trails are located at the top of the community, offering scenic coastal paths and providing access to San Clemente Outlets, restaurants, and nearby beaches. Colony Cove is conveniently situated between the newly developed Dana Point Harbor and San Clemente's famed Del Mar Street to the south, where you'll find local boutiques, fine dining, and world-famous surfing beaches. Live the dream of owning a home on the Pacific Coast!

2
beds

2
baths

1,204 Sq.Ft. LIVING AREA

2,187 Sq.Ft. lot

Bryan Suarez

Bryan Suarez

Features & Amenities

Interior

  • total bedrooms2
  • Total bathrooms2
  • full bathrooms2
  • Laundry room Inside, Laundry Room
  • Flooring Carpet, See Remarks
  • Fireplace Living Room
  • APPLIANCES Refrigerator, Water Heater
  • other interior Features In-Law Floorplan, Pantry, All Bedrooms Down, Bedroom on Main Level, Main Level Primary

Area & Lot

  • Status Sold
  • Date Sold July 15, 2024
  • Living Area1,204 Sq.Ft.
  • Lot Area2,187 Sq.Ft.
  • MLS® IDOC24112903
  • TypeResidential
  • YEAR BUILT1964
  • Architecture StylesRanch
  • View DescriptionOcean, Water
  • High SchoolSan Clemente
  • School DistrictCapistrano Unified

Exterior

  • STORIES1
  • Garage Space1.0
  • water SourcePublic
  • utilitiesCable Available, Electricity Connected, Natural Gas Connected, Phone Available, Sewer Connected, Water Connected
  • PoolAssociation
  • roofShingle
  • lot features0-1 Unit/Acre
  • parkingGarage
  • HEAT TYPEForced Air
  • AIR CONDITIONINGNone
  • sewerPublic Sewer
  • SubstructureSlab
  • Disability FeaturesSafe Emergency Egress from Home, No Stairs, Accessible Doors
  • HOA AmenitiesClubhouse, Meeting Room, Pool
  • security FeaturesCarbon Monoxide Detector(s), Smoke Detector(s)

Financial

  • Sales Price$915,000
  • HOA $395/mo

Buy & Sell With Confidence

Get assistance in determining current property value, crafting a competitive offer, writing and negotiating a contract, and much more. Contact me today.

Follow Me on Instagram