Leave a Message

Thank you for your message. I will be in touch with you shortly.

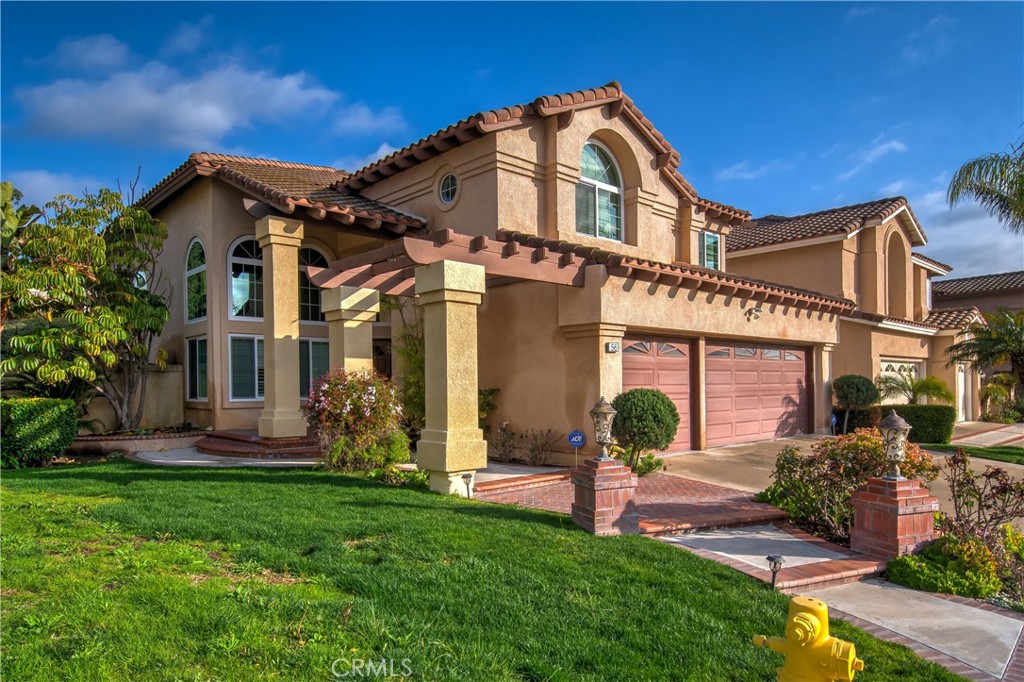
Two-story stucco home with a tile roof, arched window, and attached two-car garage.
Two-story stucco home with a tile roof, arched windows, pink garage doors, and landscaped front lawn.
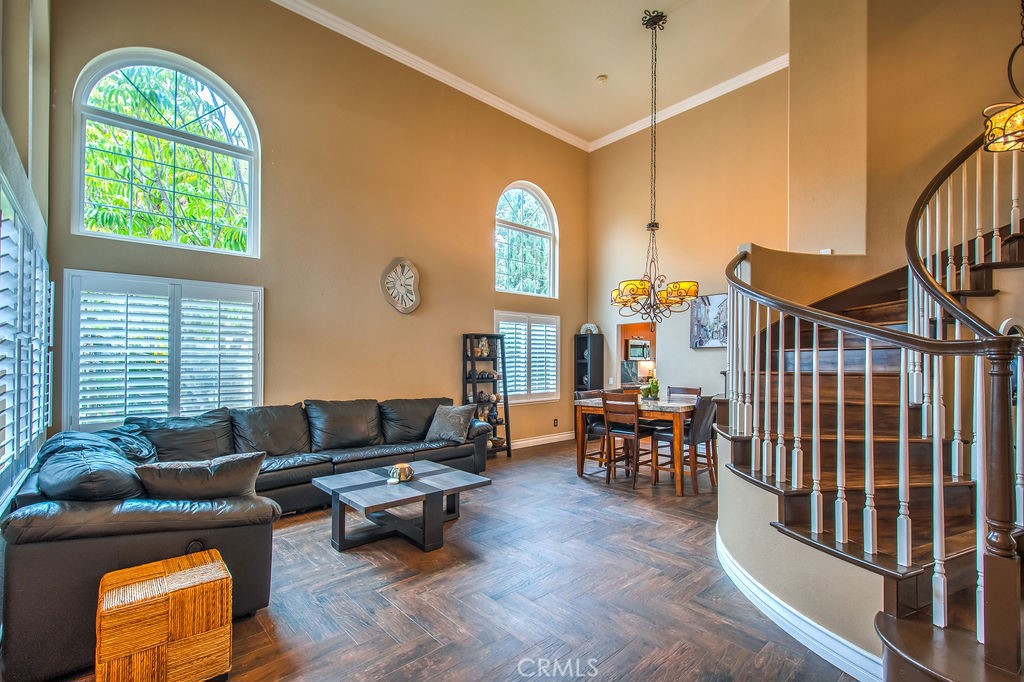
Living room with a dark sectional, tall arched windows, and a curved staircase.
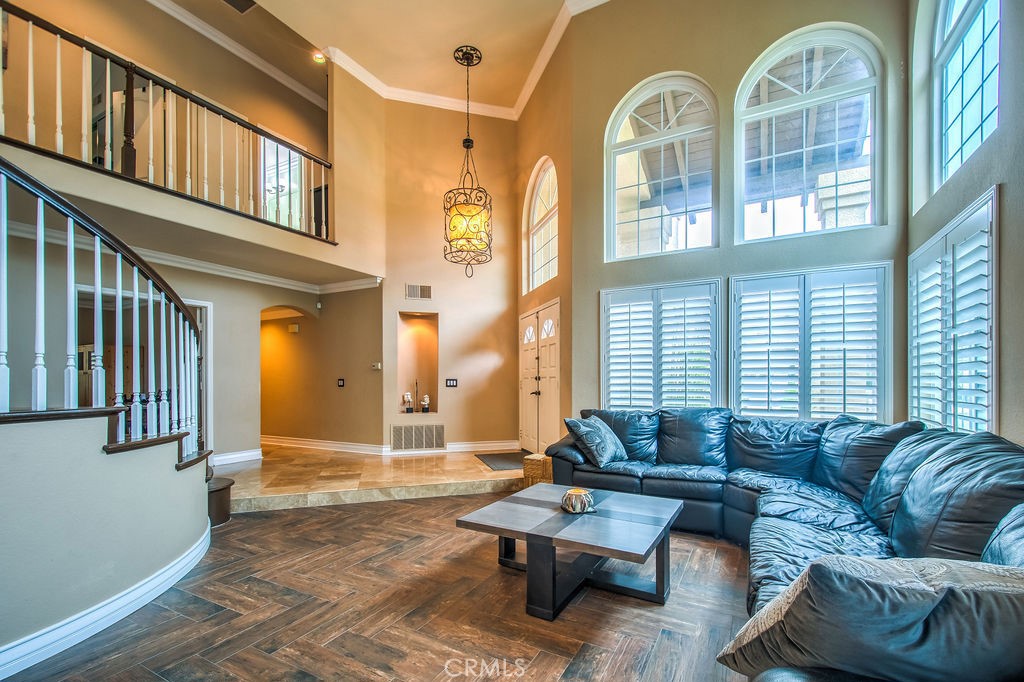
Double-height living room with a curved staircase, arched windows, plantation shutters, and a leather sectional.
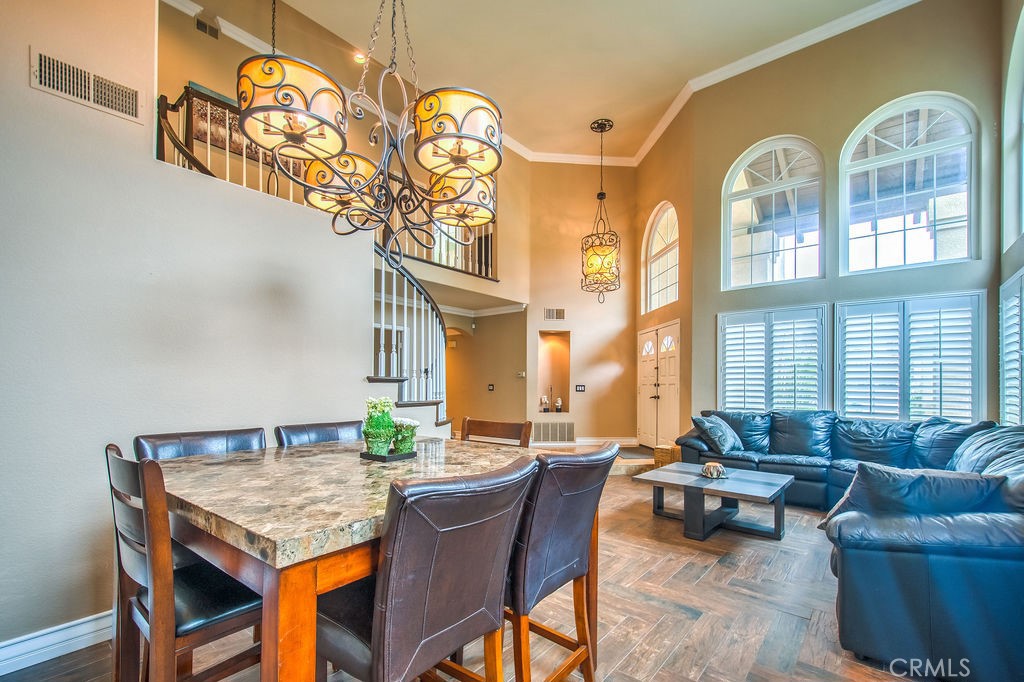
Two-story living room and dining area with arched windows, leather seating, and ornate chandeliers.
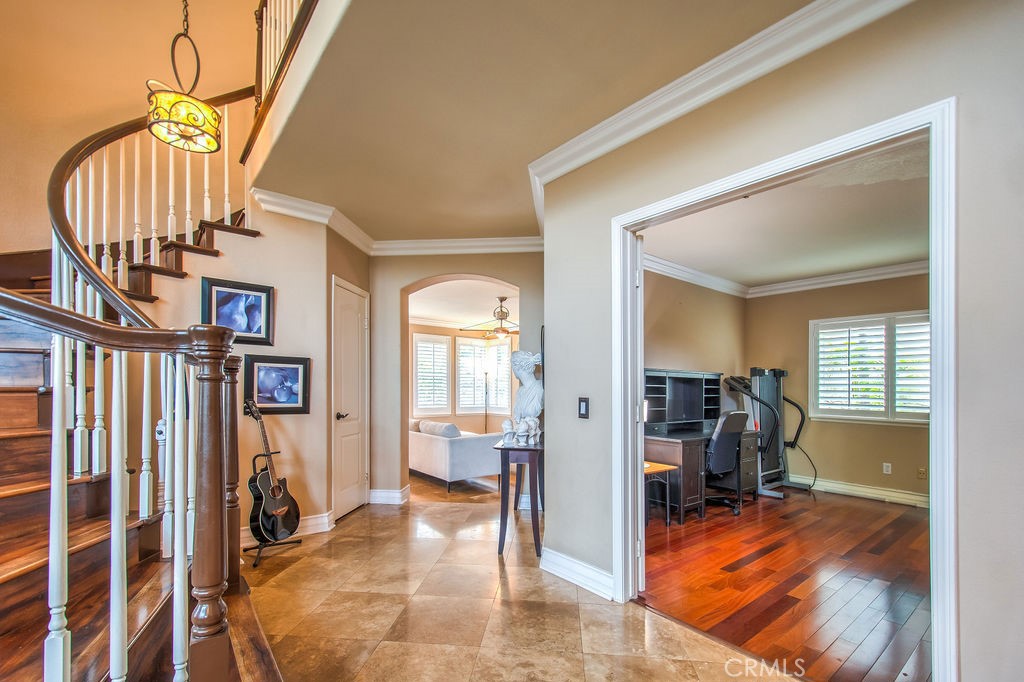
Foyer with a curved staircase and tile floors, opening onto a sitting area and home office.
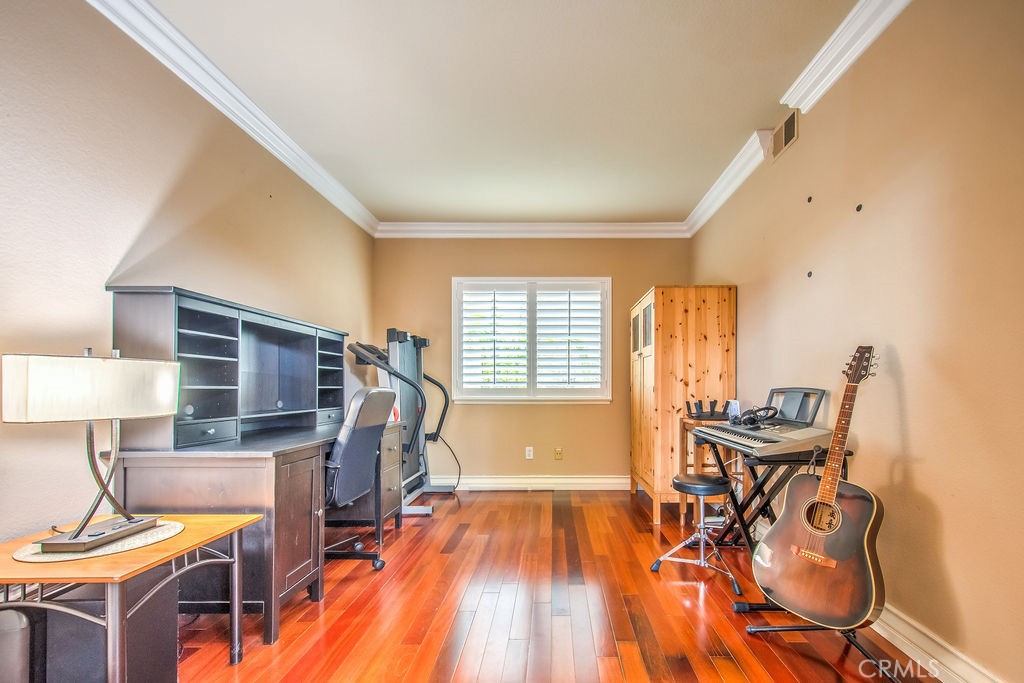
Home office and music room with polished wood floors, exercise equipment, keyboard, and acoustic guitar.
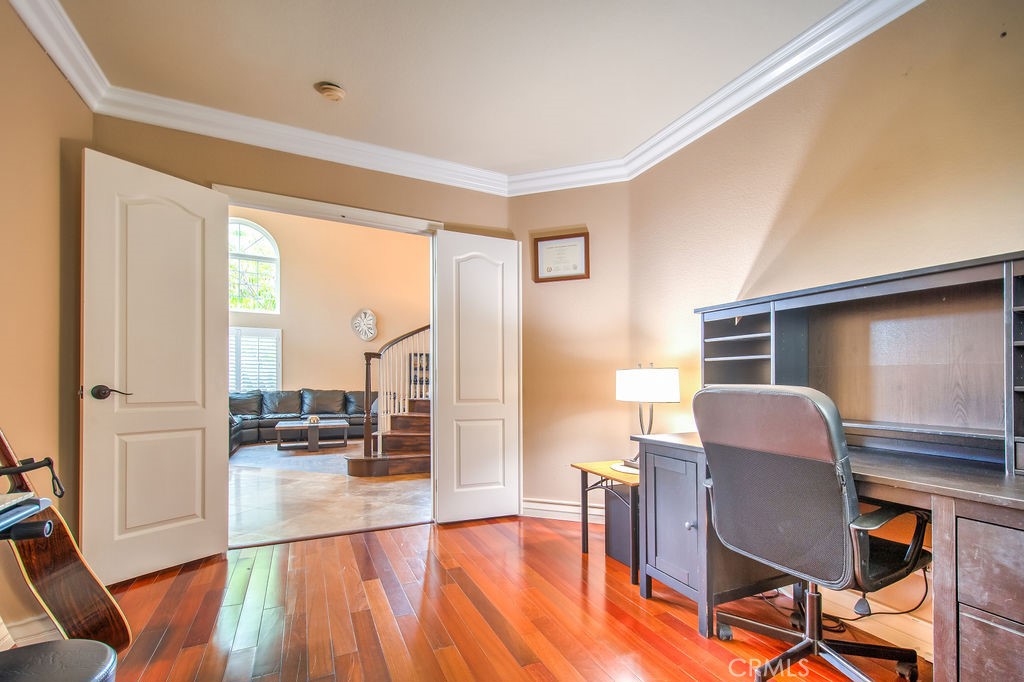
Home office with built-in desk and shelving, opening through double doors to a living room.
Kitchen with reddish wood cabinets, dark stone counters, and a built-in wine refrigerator beside large windows.
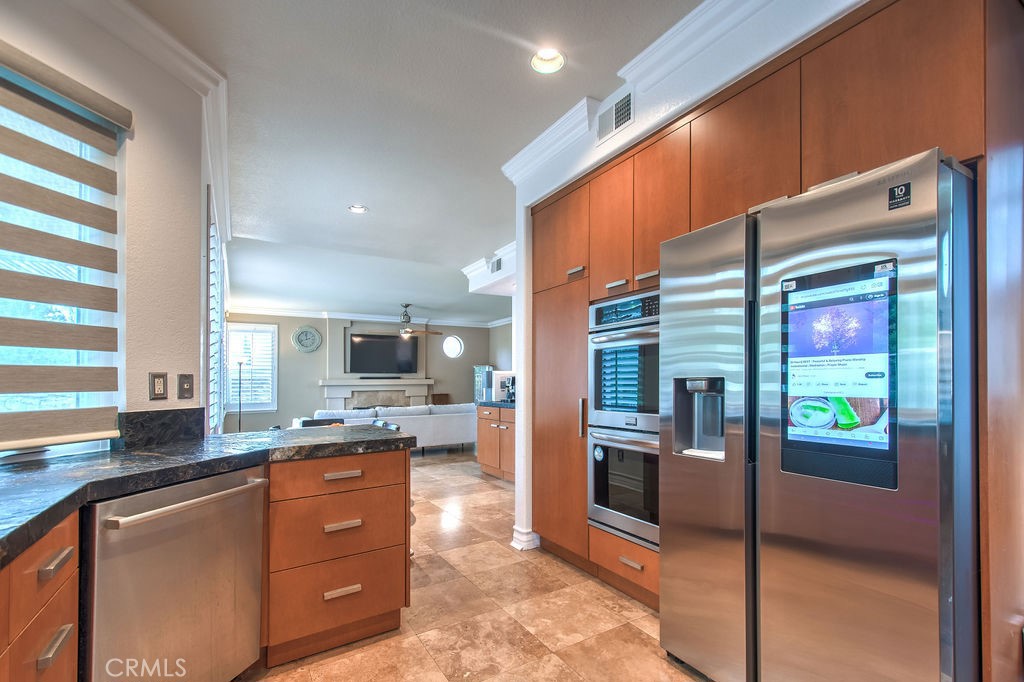
Kitchen with wood cabinets, stone counters, stainless steel appliances, and a touchscreen refrigerator opening to the living room.
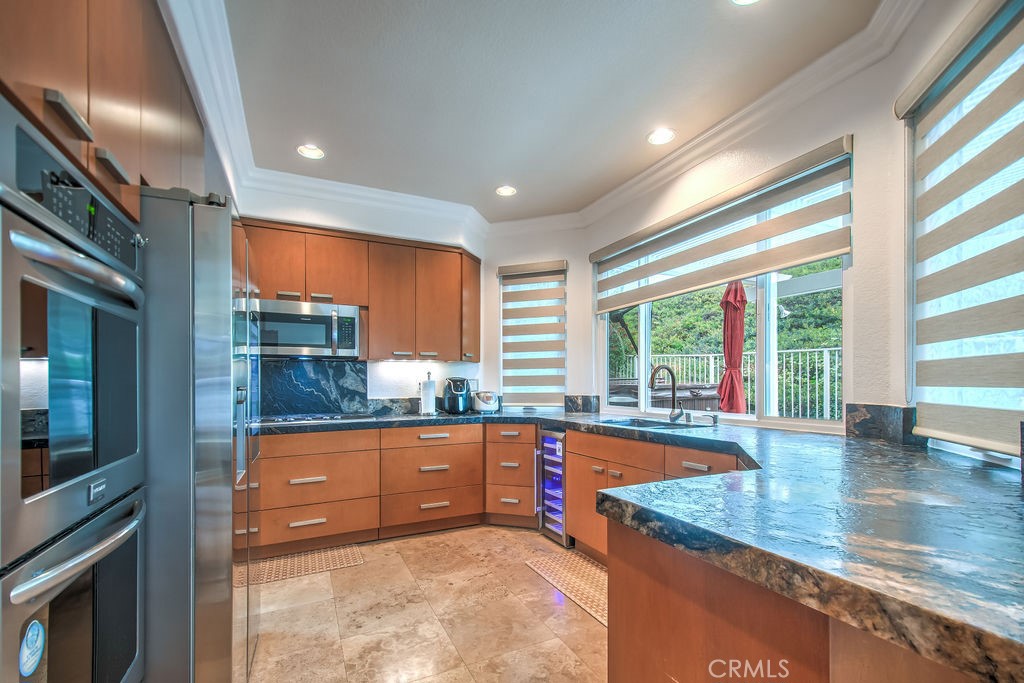
Kitchen with warm wood cabinets, stainless steel appliances, and a dark stone peninsula beside large windows.
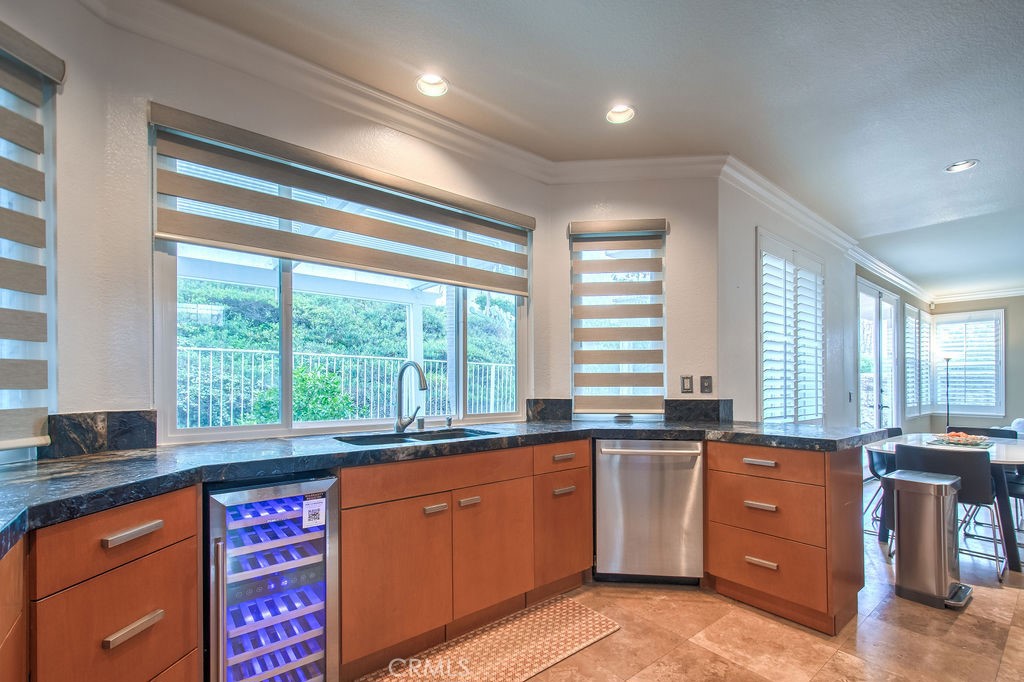
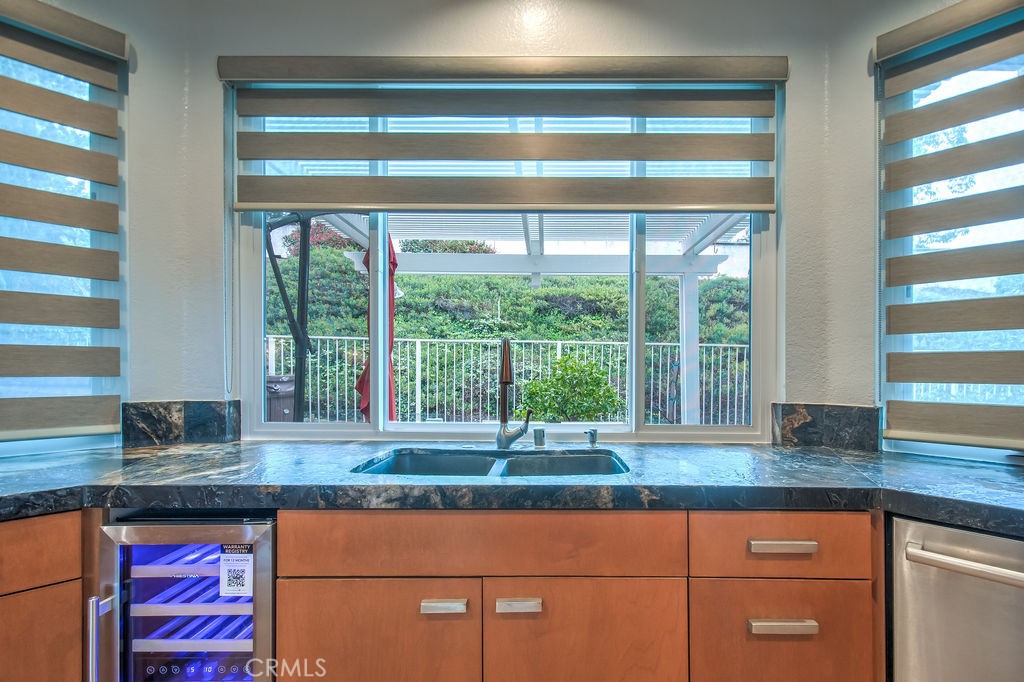
Kitchen with a dark stone countertop, sink beneath a wide window, and built-in wine refrigerator.
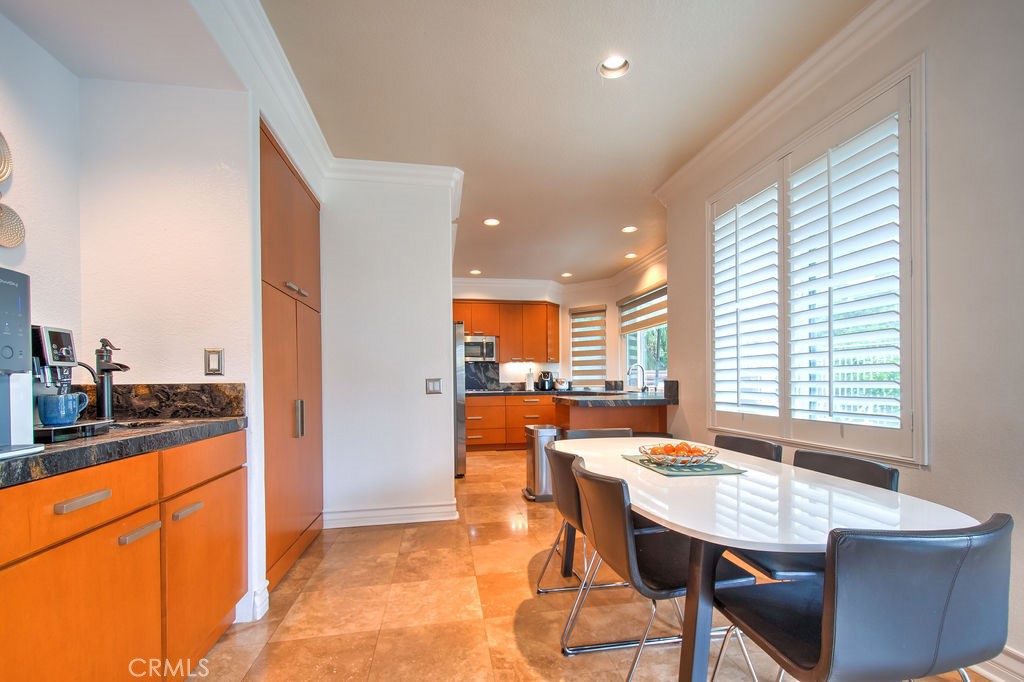
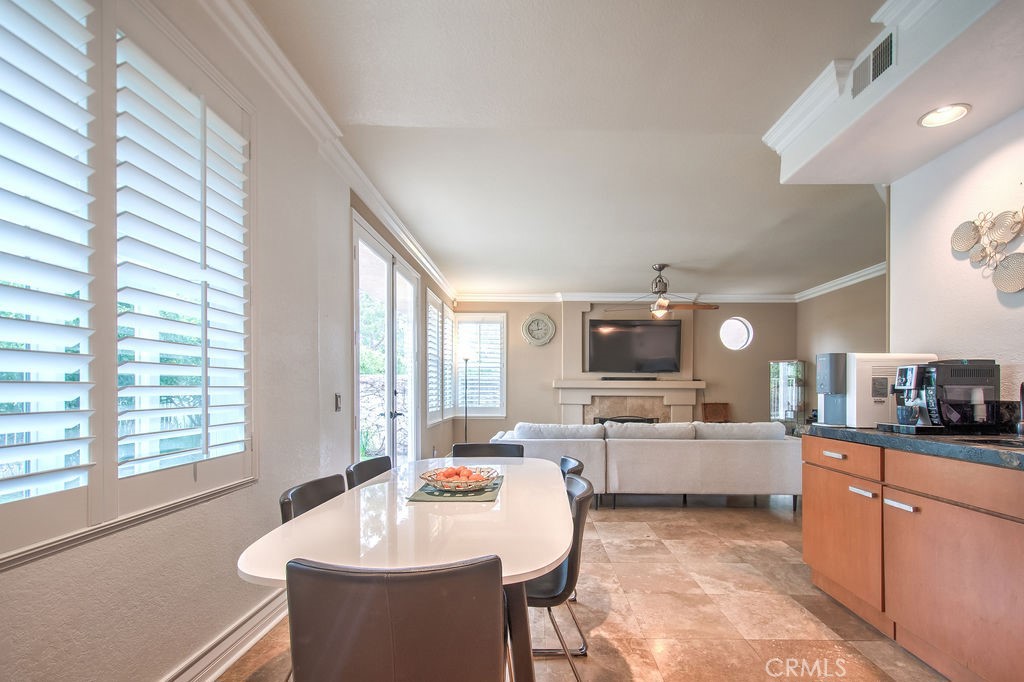
Kitchen and dining area with orange wood cabinets, stone counters, and a white table beside shuttered windows.
Open-plan dining and living area with plantation shutters, a fireplace, and a sofa facing the television.
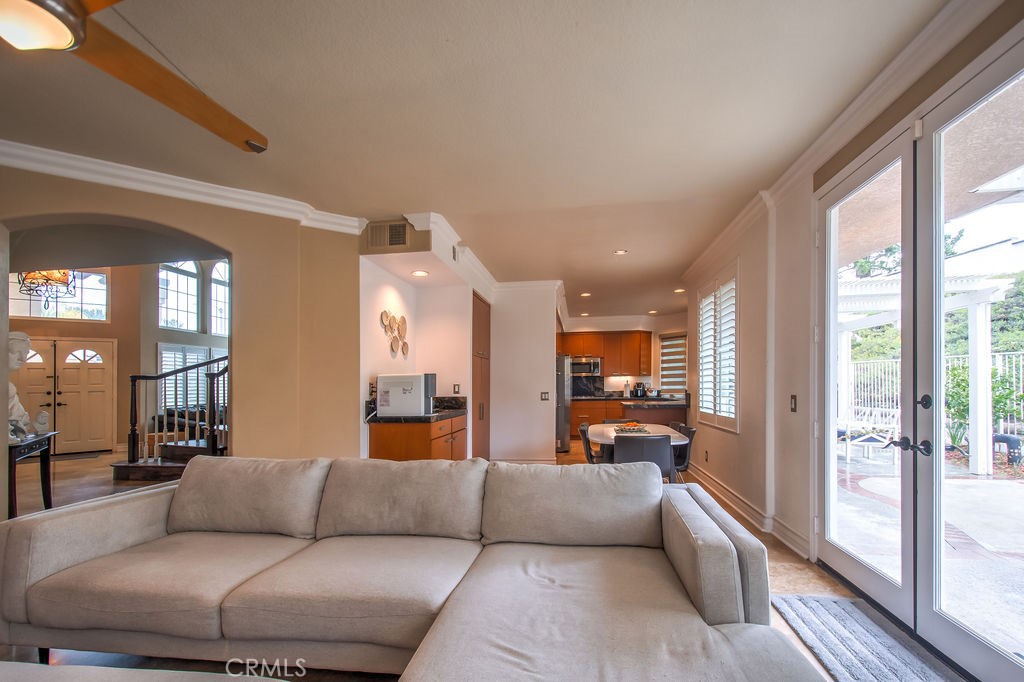
Living room with a beige sectional, open kitchen, and sliding glass doors to the patio.
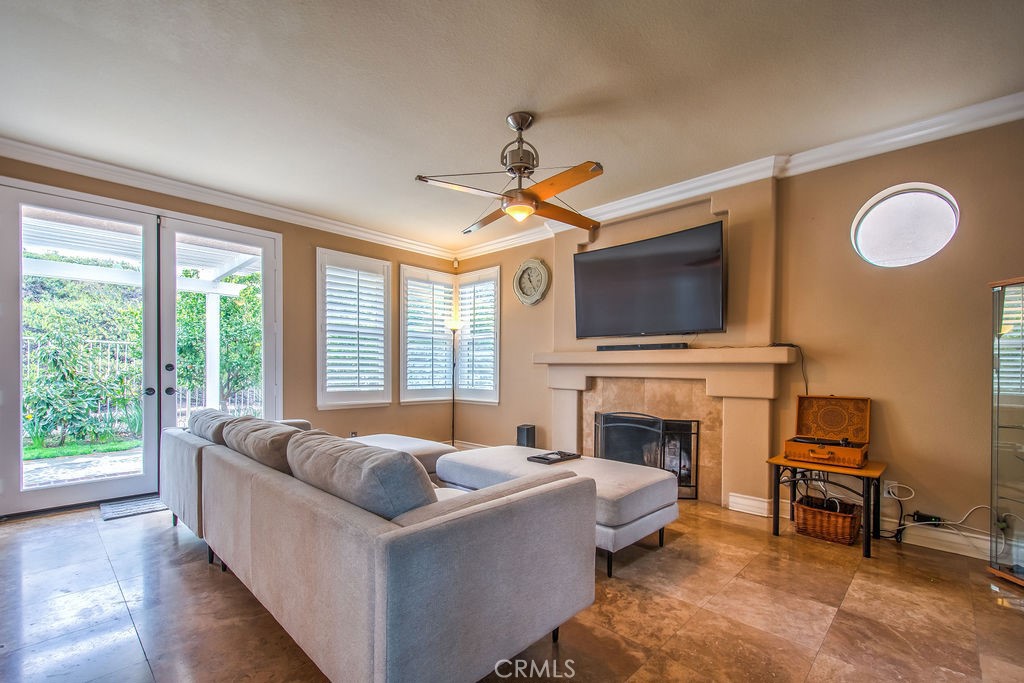
Living room with a gray sectional, fireplace, wall-mounted television, and sliding glass doors to the patio.
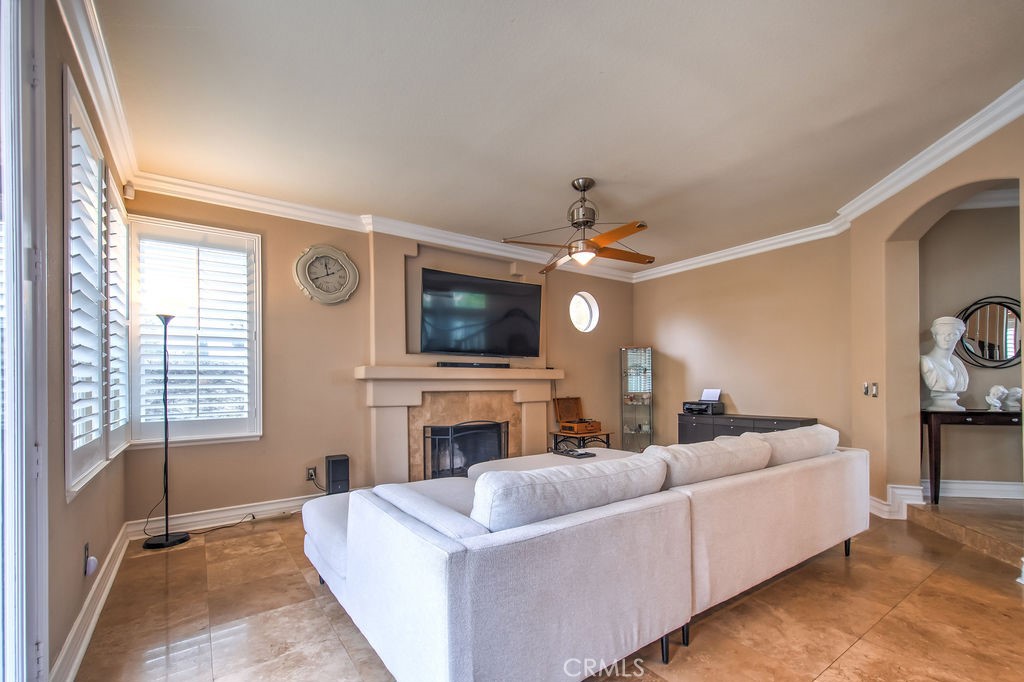
Living room with a white sectional, fireplace, and wall-mounted television.
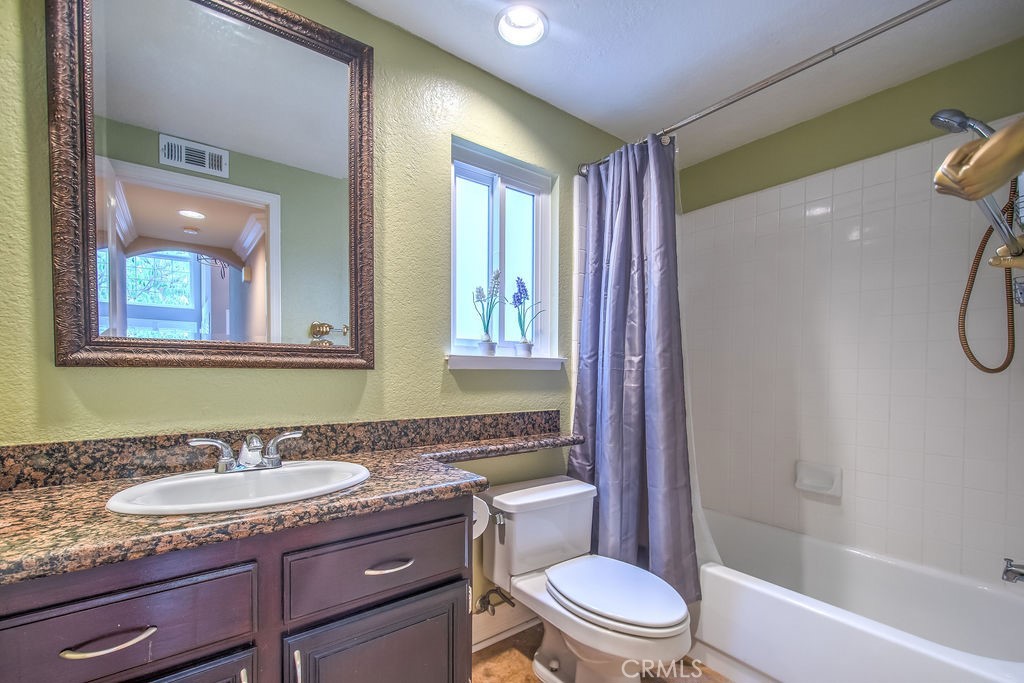
Bathroom with a granite vanity, tiled tub and shower, and a window with potted flowers.
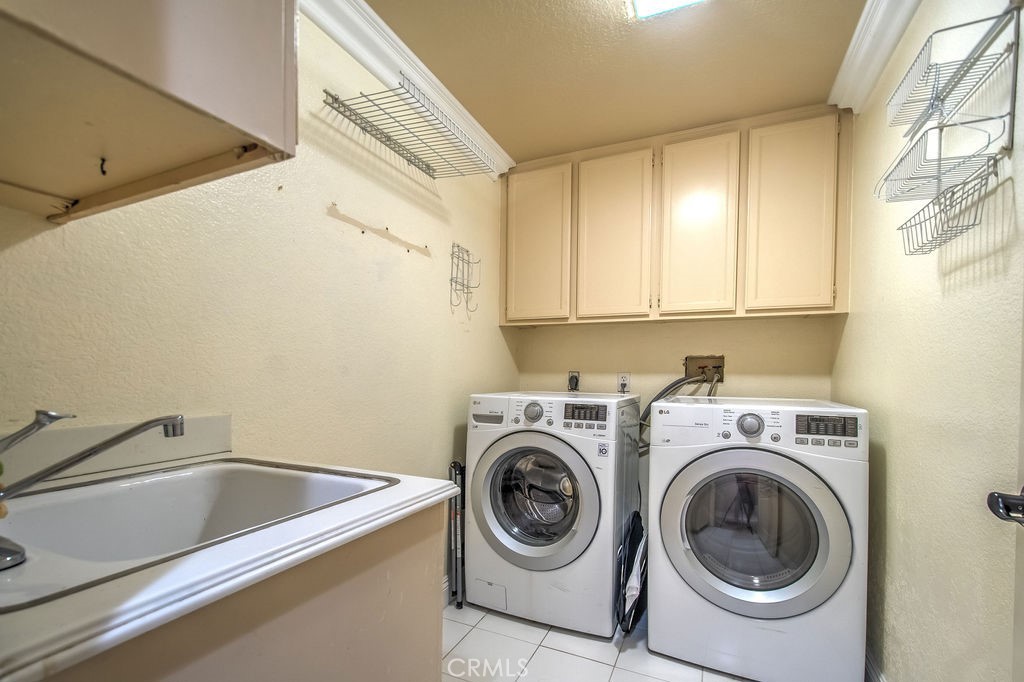
Laundry room with front-loading washer and dryer, utility sink, and overhead cabinets.
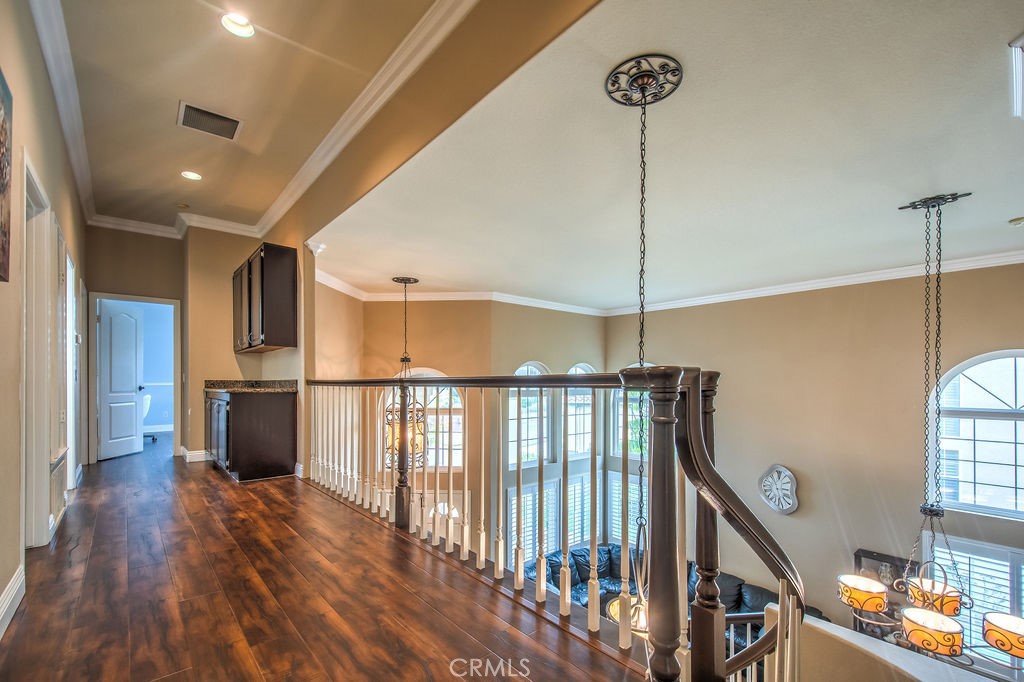
Upstairs landing with dark hardwood floors and a white railing overlooking a living room with tall windows.
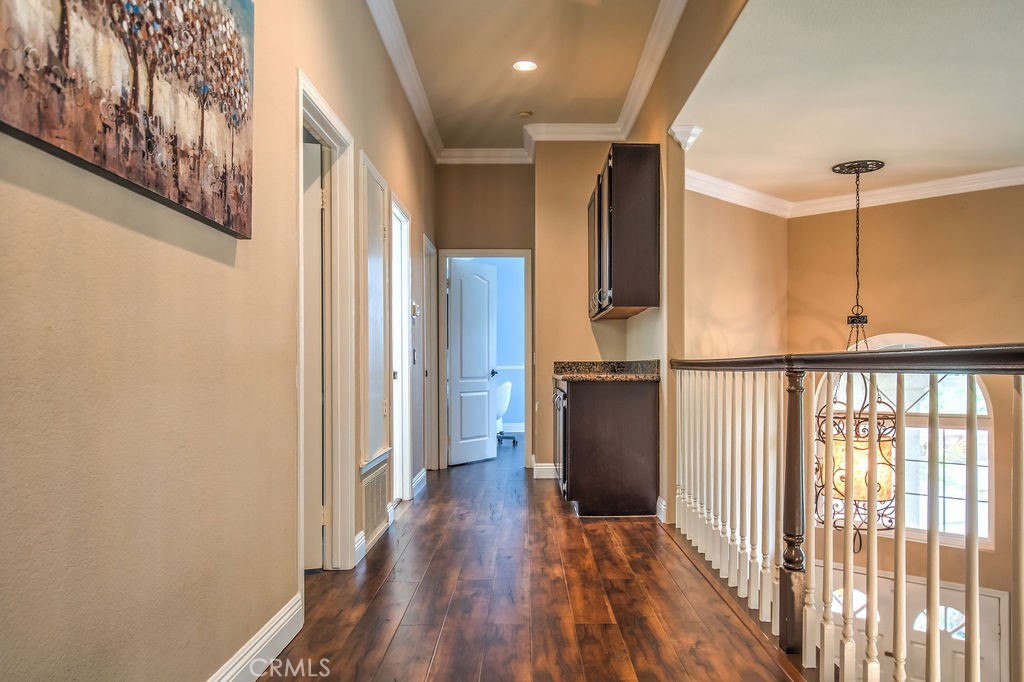
Upstairs hallway with dark hardwood floors, built-in cabinetry, and a railing overlooking the foyer.
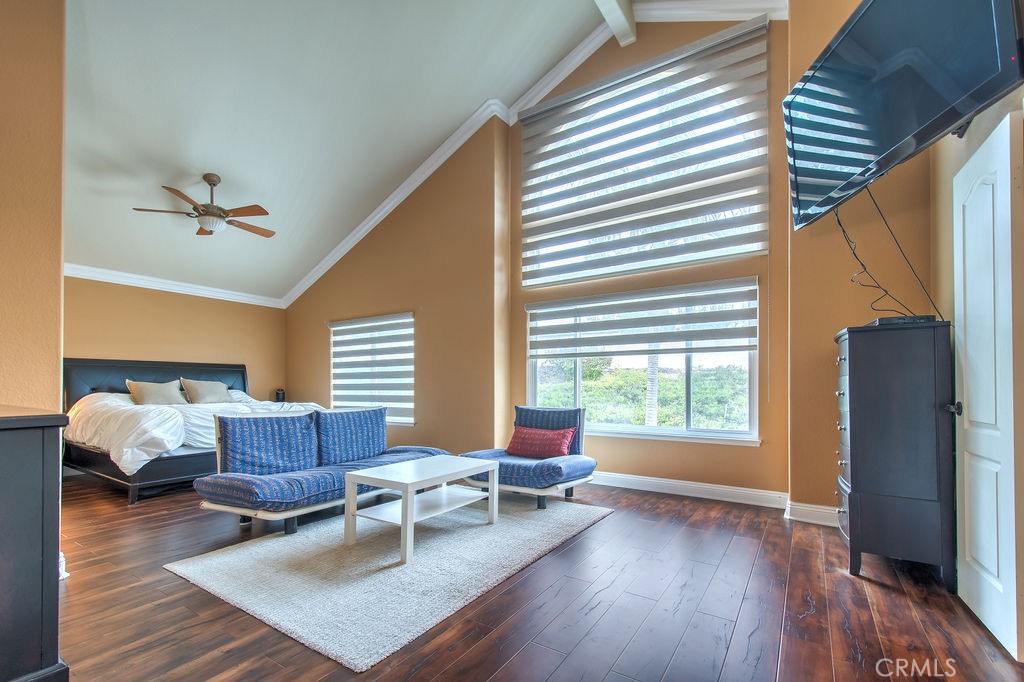
Bedroom with blue seating, tall windows, striped blinds, and dark wood flooring.
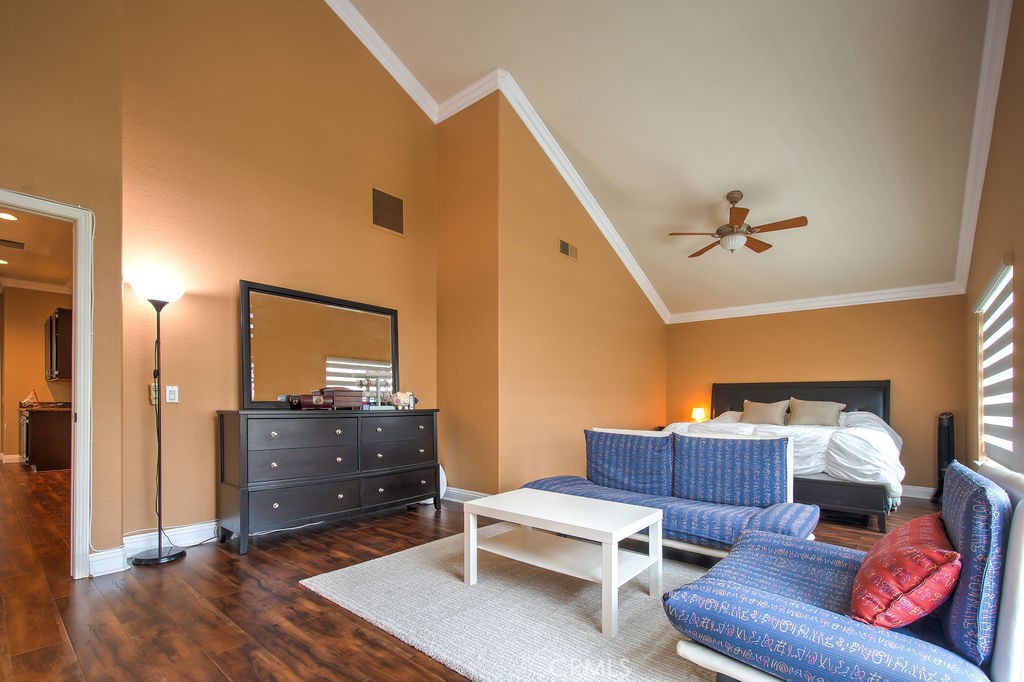
Furnished bedroom with a vaulted ceiling, dark wood floors, and a blue patterned sitting area.
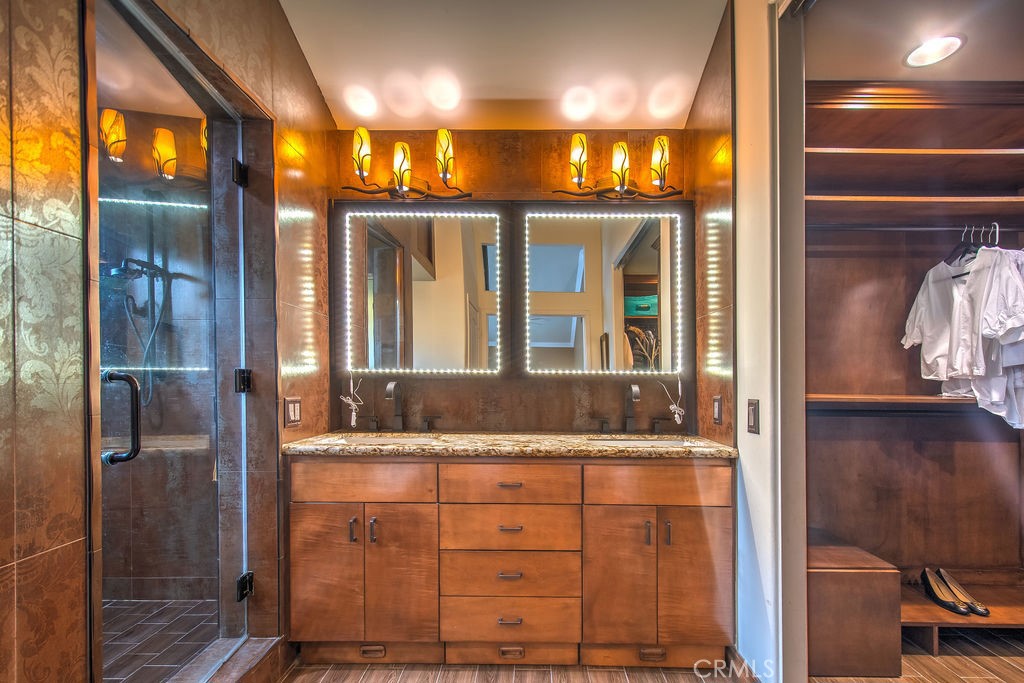
Bathroom with a double-sink wood vanity, illuminated mirrors, and glass-enclosed shower beside an open closet.
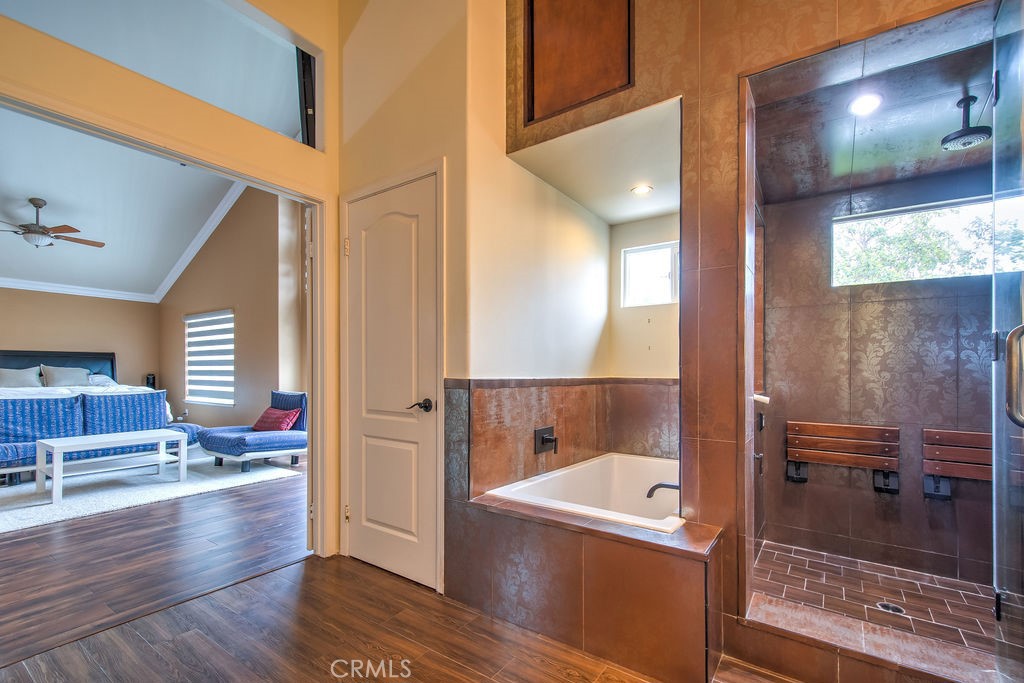
Bathroom with a built-in tub and glass-enclosed shower beside a furnished bedroom.
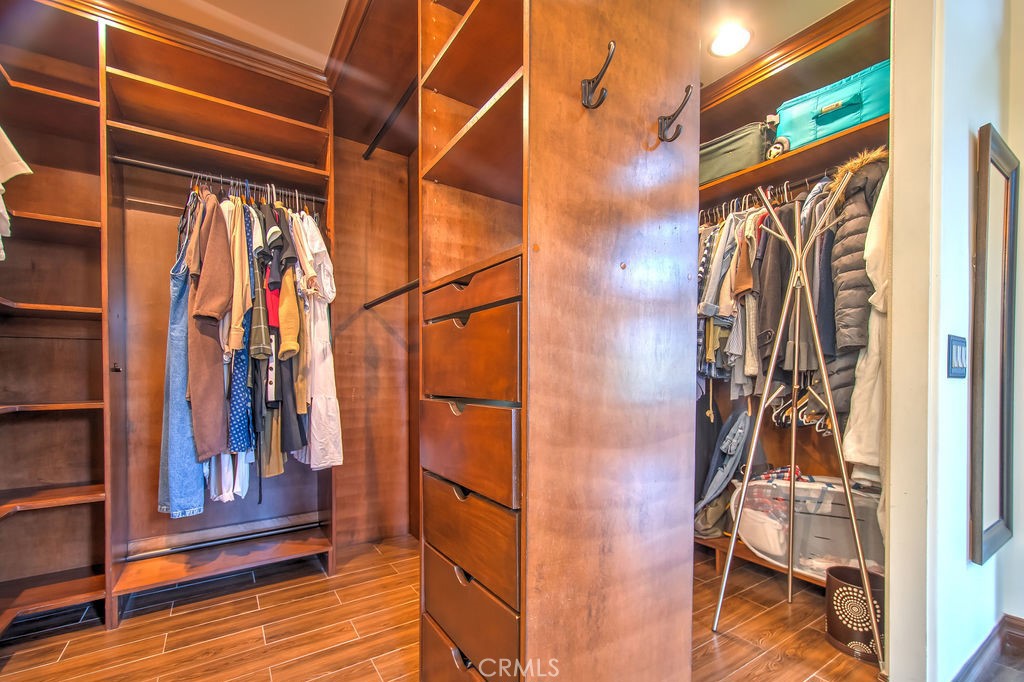
Walk-in closet with extensive wood cabinetry, drawers, and clothes hanging on both sides.
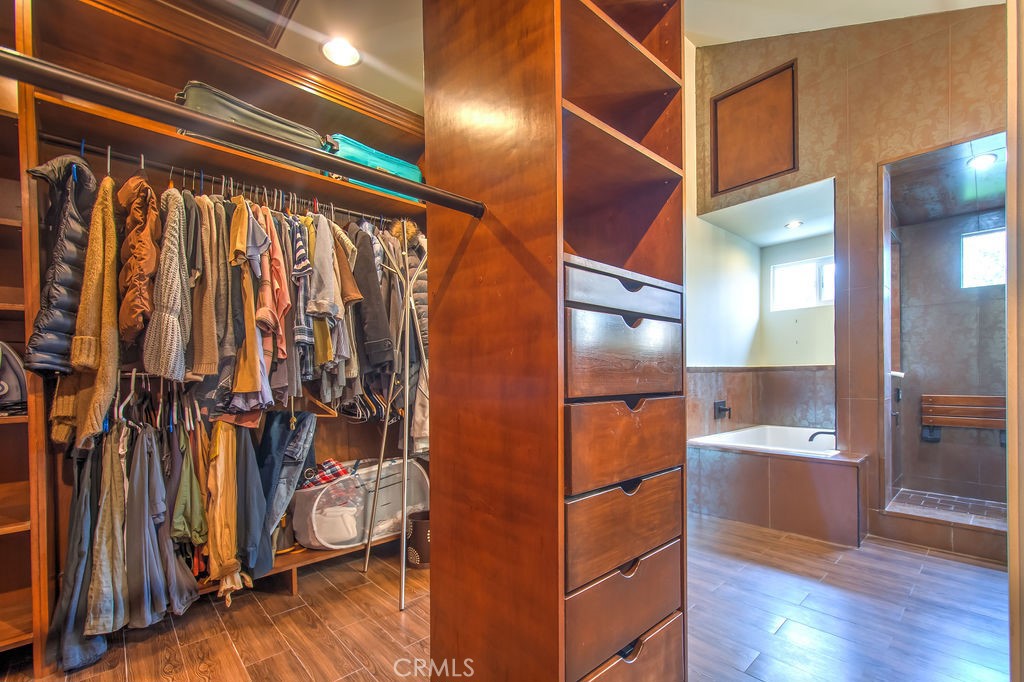
Walk-in closet with dark wood cabinetry and hanging clothes beside a bathroom with a tub and separate shower.
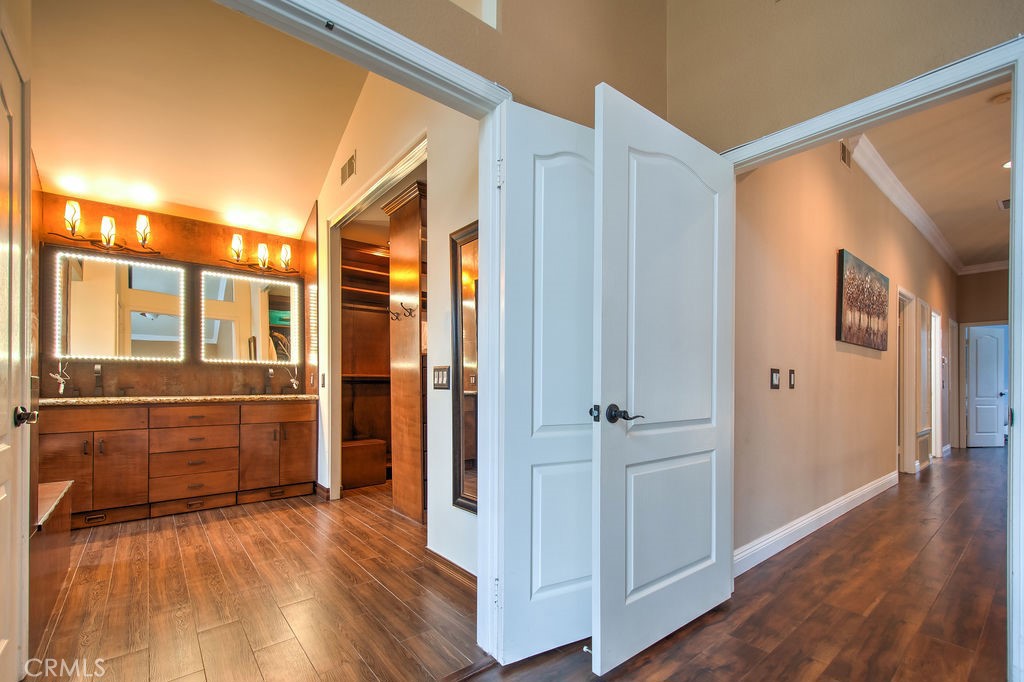
Bathroom with a double-sink wood vanity and illuminated mirrors beside an open walk-in closet.
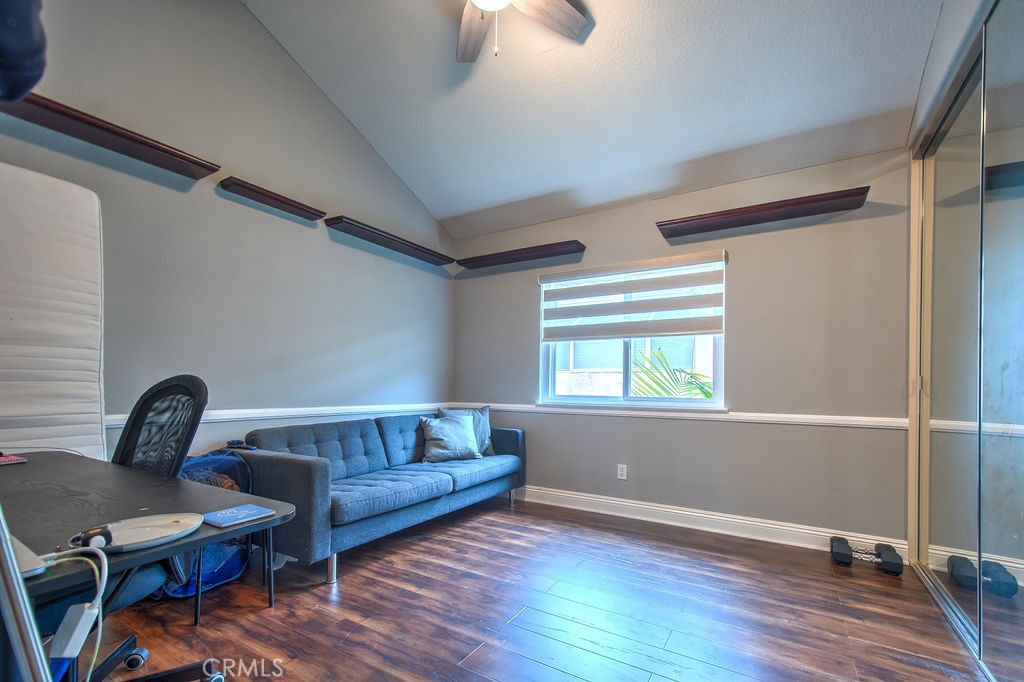
Furnished home office with a blue sofa, desk, hardwood floors, and vaulted ceiling.
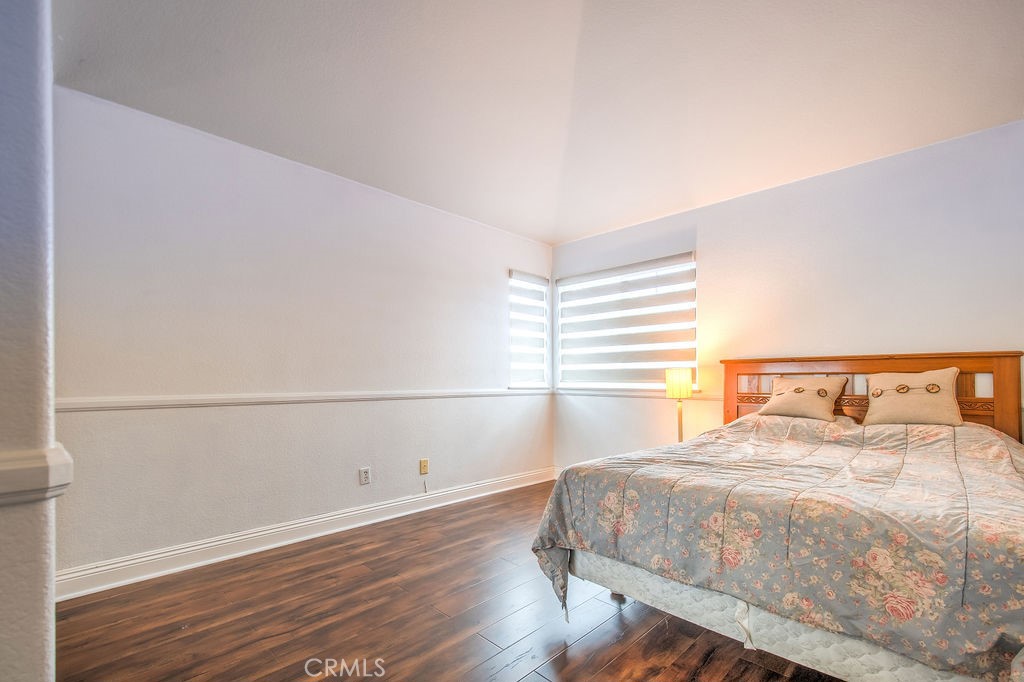
Furnished bedroom with a wooden bed, floral bedding, dark hardwood floors, and striped window blinds.
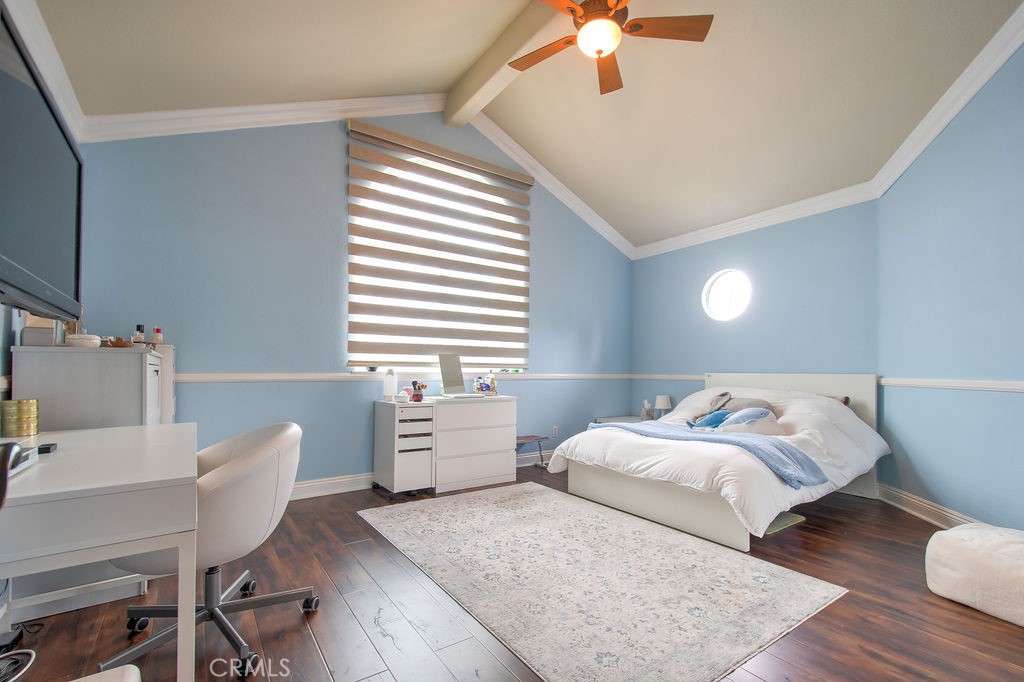
Furnished bedroom with blue walls, a white bed, dark wood floors, and a desk.
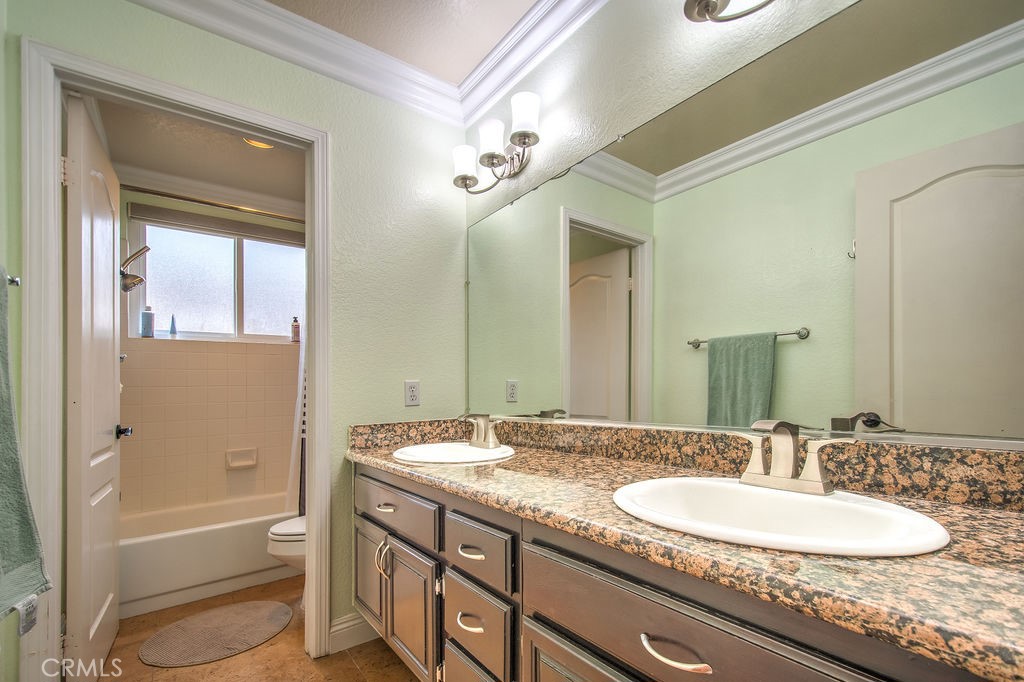
Bathroom with a double-sink vanity, mottled stone countertop, and adjacent tub and shower.
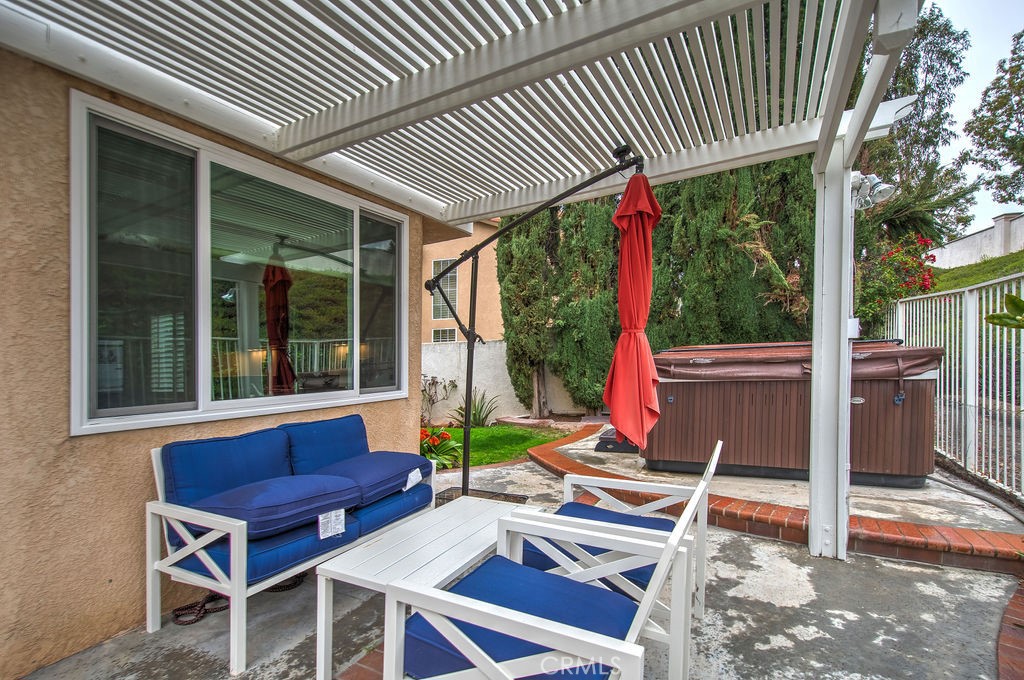
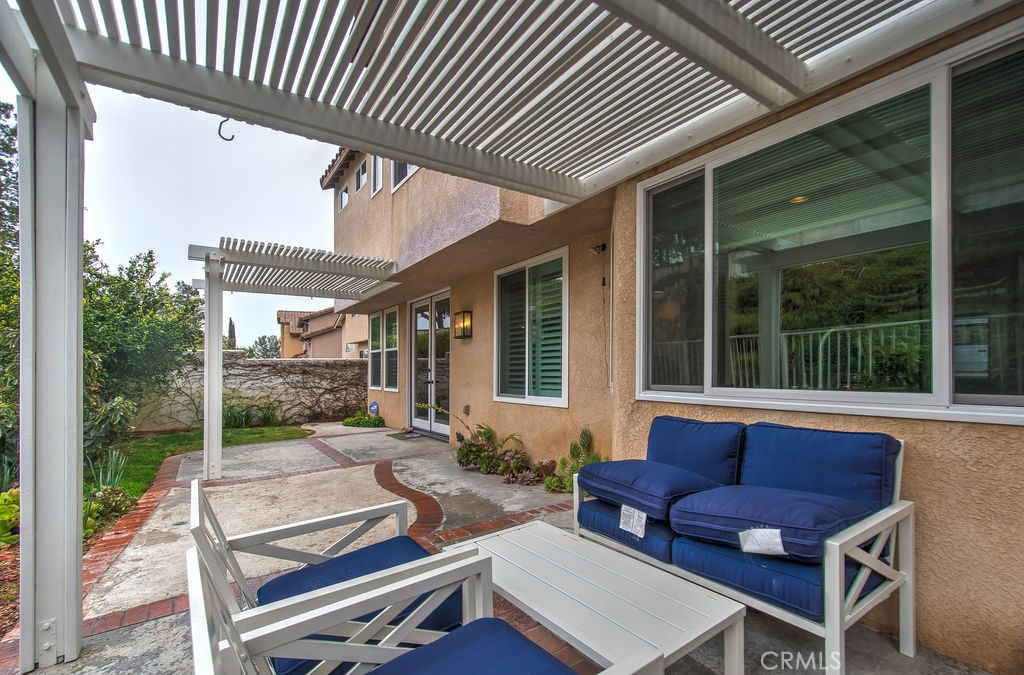
Backyard patio with white pergolas, outdoor seating, and a hot tub.
Patio with blue-cushioned seating beneath a white pergola beside a raised hot tub.
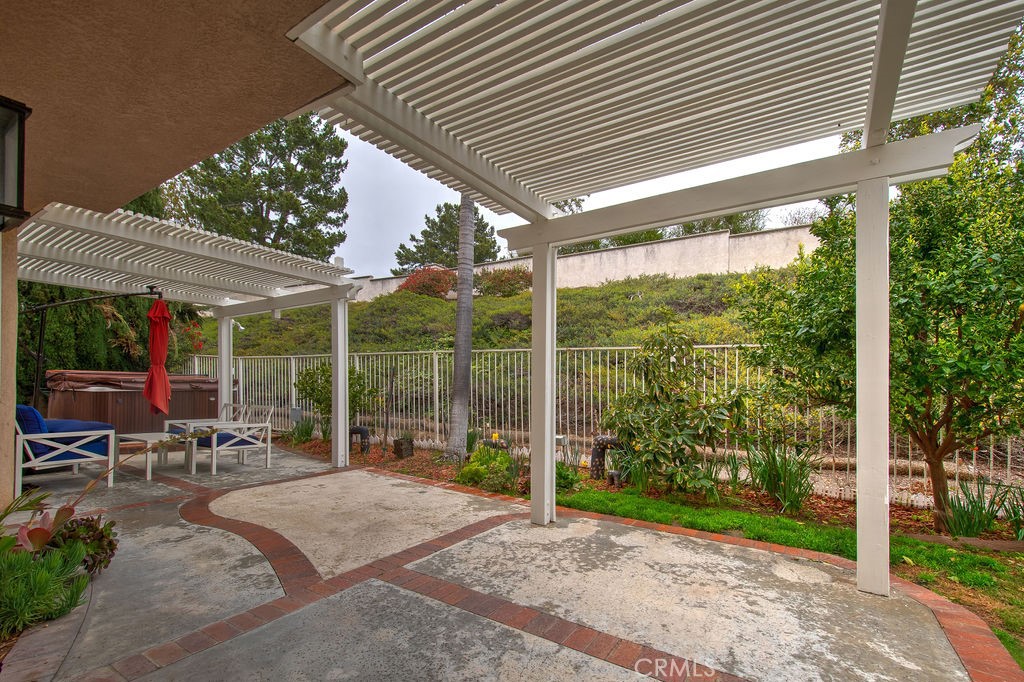
Backyard patio with white pergolas, blue outdoor seating, and a paved walkway beside the house.
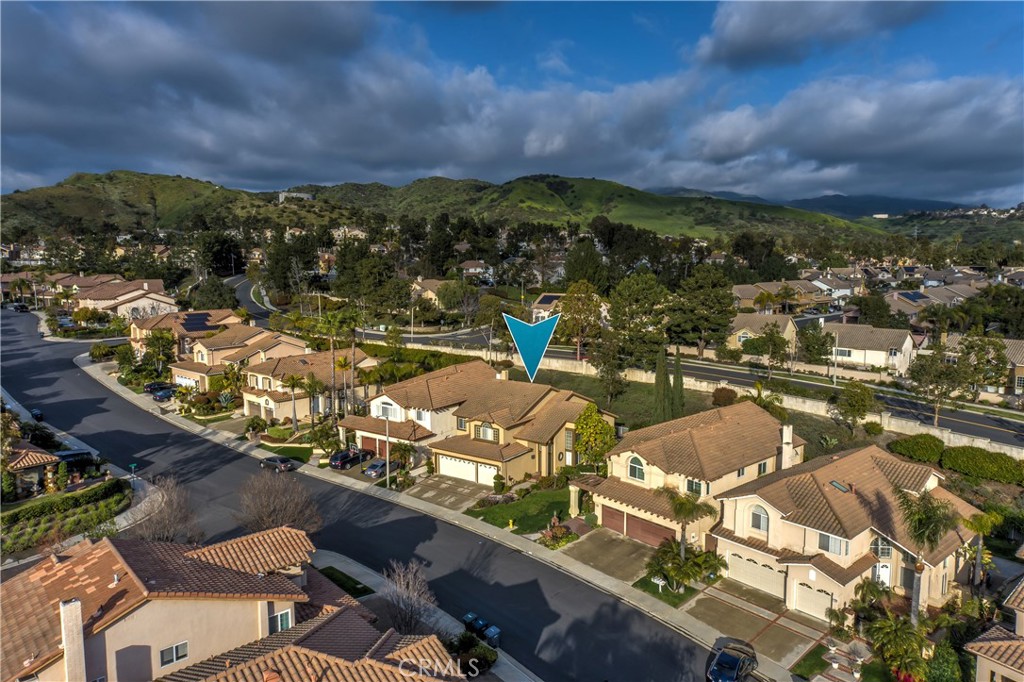
Aerial view of a tiled-roof home marked by a blue arrow, with green hills beyond.
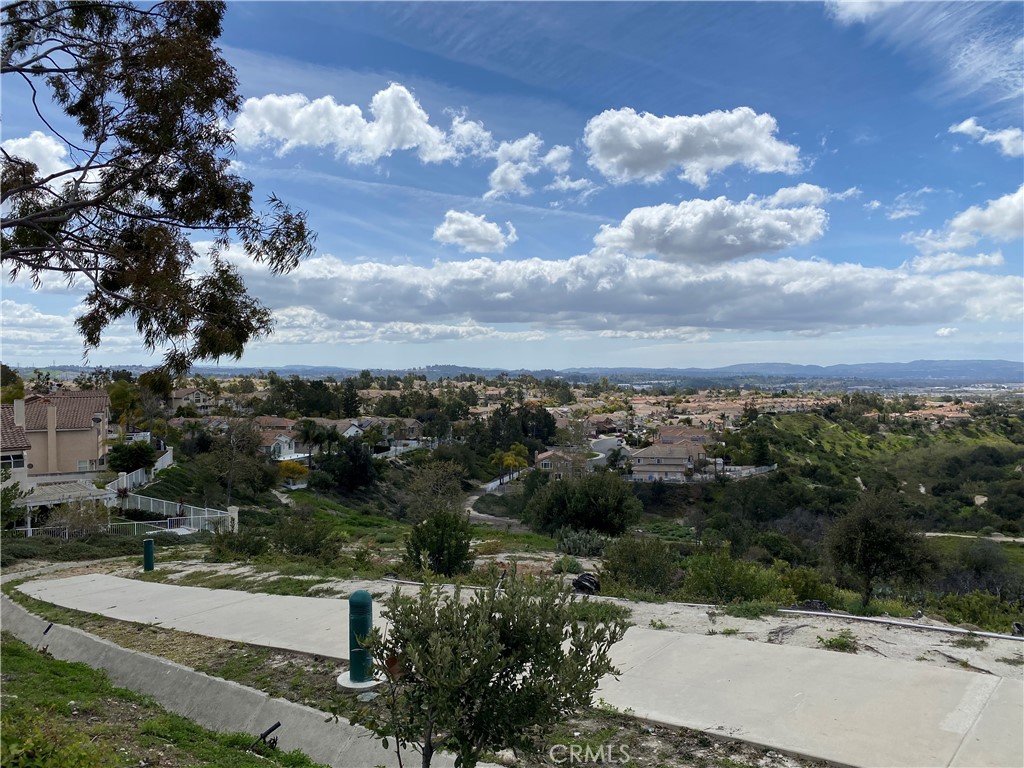
Elevated neighborhood and rolling hills view beneath a cloud-filled blue sky.
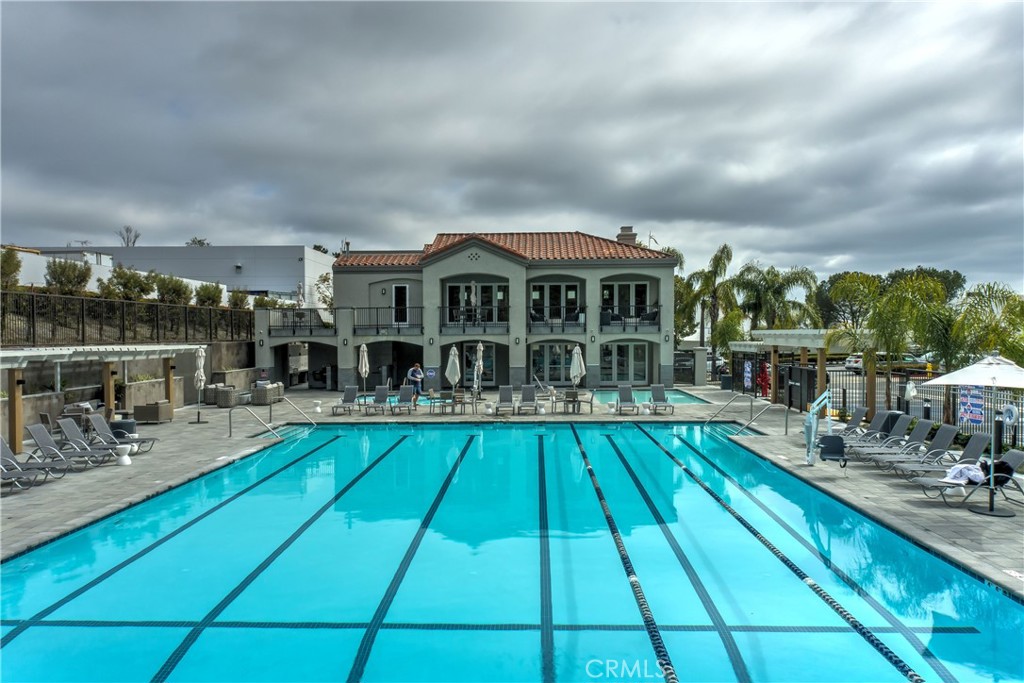
Outdoor lap pool in front of a two-story clubhouse, with lounge chairs and palm trees.
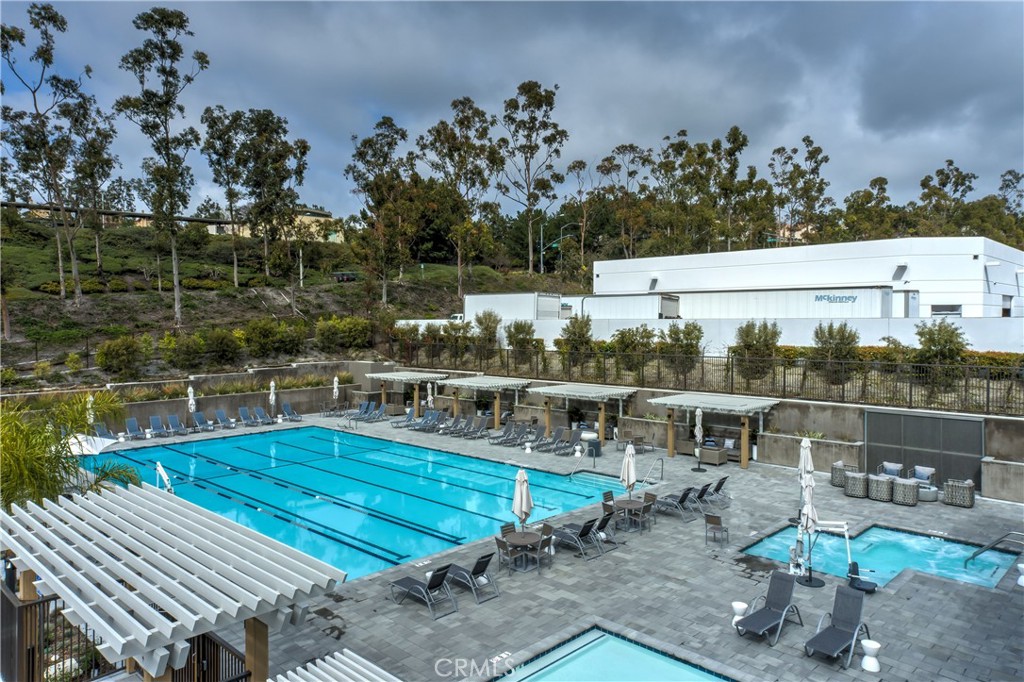
Community pool and spa with lounge chairs, umbrellas, and white pergolas.
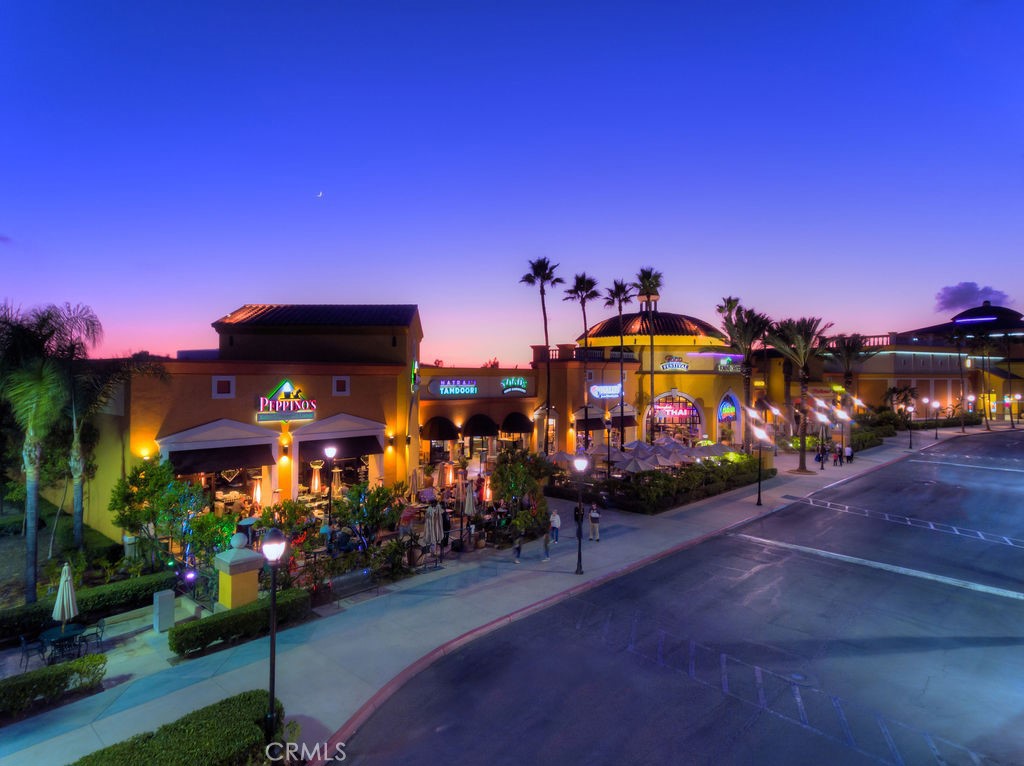
Outdoor dining plaza at dusk with illuminated restaurant signs and palm trees.
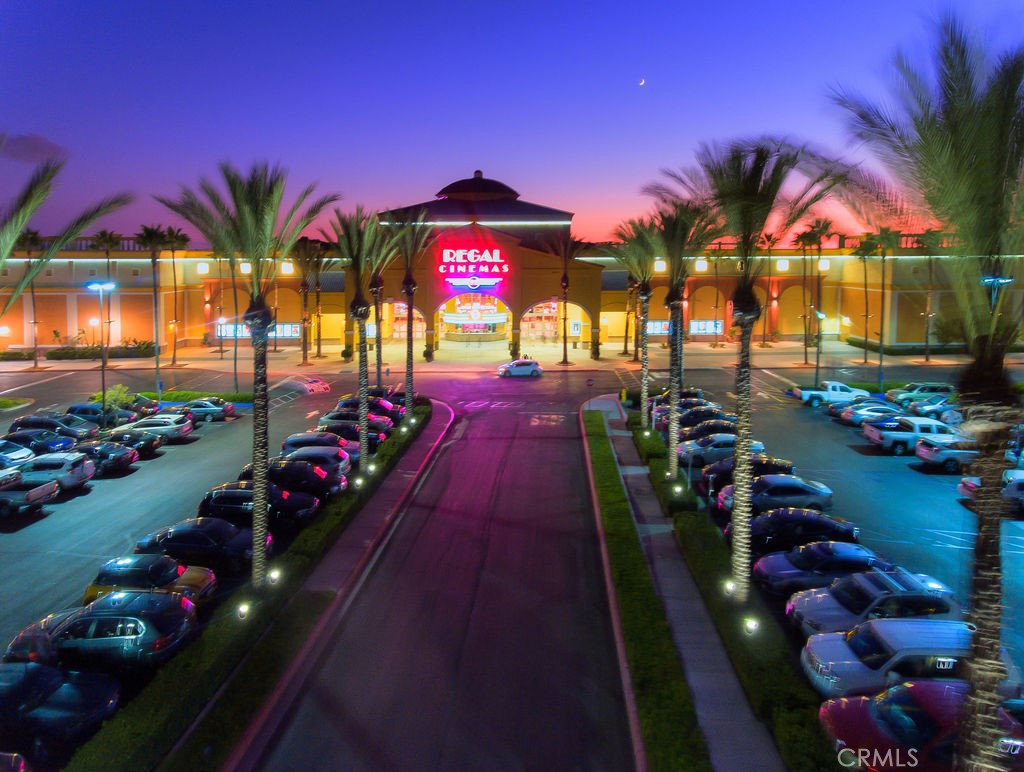
Regal Cinemas theater at dusk, framed by palm trees and a busy parking lot.
SEE ALL PHOTOS
Two-story stucco home with a tile roof, arched window, and attached two-car garage.
Two-story stucco home with a tile roof, arched windows, pink garage doors, and landscaped front lawn.
Living room with a dark sectional, tall arched windows, and a curved staircase.
Double-height living room with a curved staircase, arched windows, plantation shutters, and a leather sectional.
Two-story living room and dining area with arched windows, leather seating, and ornate chandeliers.
Foyer with a curved staircase and tile floors, opening onto a sitting area and home office.
Home office and music room with polished wood floors, exercise equipment, keyboard, and acoustic guitar.
Home office with built-in desk and shelving, opening through double doors to a living room.
Kitchen with reddish wood cabinets, dark stone counters, and a built-in wine refrigerator beside large windows.
Kitchen with wood cabinets, stone counters, stainless steel appliances, and a touchscreen refrigerator opening to the living room.
Kitchen with warm wood cabinets, stainless steel appliances, and a dark stone peninsula beside large windows.
Kitchen with a dark stone countertop, sink beneath a wide window, and built-in wine refrigerator.
Kitchen and dining area with orange wood cabinets, stone counters, and a white table beside shuttered windows.
Open-plan dining and living area with plantation shutters, a fireplace, and a sofa facing the television.
Living room with a beige sectional, open kitchen, and sliding glass doors to the patio.
Living room with a gray sectional, fireplace, wall-mounted television, and sliding glass doors to the patio.
Living room with a white sectional, fireplace, and wall-mounted television.
Bathroom with a granite vanity, tiled tub and shower, and a window with potted flowers.
Laundry room with front-loading washer and dryer, utility sink, and overhead cabinets.
Upstairs landing with dark hardwood floors and a white railing overlooking a living room with tall windows.
Upstairs hallway with dark hardwood floors, built-in cabinetry, and a railing overlooking the foyer.
Bedroom with blue seating, tall windows, striped blinds, and dark wood flooring.
Furnished bedroom with a vaulted ceiling, dark wood floors, and a blue patterned sitting area.
Bathroom with a double-sink wood vanity, illuminated mirrors, and glass-enclosed shower beside an open closet.
Bathroom with a built-in tub and glass-enclosed shower beside a furnished bedroom.
Walk-in closet with extensive wood cabinetry, drawers, and clothes hanging on both sides.
Walk-in closet with dark wood cabinetry and hanging clothes beside a bathroom with a tub and separate shower.
Bathroom with a double-sink wood vanity and illuminated mirrors beside an open walk-in closet.
Furnished home office with a blue sofa, desk, hardwood floors, and vaulted ceiling.
Furnished bedroom with a wooden bed, floral bedding, dark hardwood floors, and striped window blinds.
Furnished bedroom with blue walls, a white bed, dark wood floors, and a desk.
Bathroom with a double-sink vanity, mottled stone countertop, and adjacent tub and shower.
Backyard patio with white pergolas, outdoor seating, and a hot tub.
Patio with blue-cushioned seating beneath a white pergola beside a raised hot tub.
Backyard patio with white pergolas, blue outdoor seating, and a paved walkway beside the house.
Aerial view of a tiled-roof home marked by a blue arrow, with green hills beyond.
Elevated neighborhood and rolling hills view beneath a cloud-filled blue sky.
Outdoor lap pool in front of a two-story clubhouse, with lounge chairs and palm trees.
Community pool and spa with lounge chairs, umbrellas, and white pergolas.
Outdoor dining plaza at dusk with illuminated restaurant signs and palm trees.
Regal Cinemas theater at dusk, framed by palm trees and a busy parking lot.
Sold

56 Monserrat Place

56 Monserrat Place, Lake Forest, CA 92610

$1,430,000
2-YEAR-OLD NEWER WINDOWS, SHUTTERS AND COVERINGS. Welcome home to tranquility. The home speaks elegance inside and out. Drive through this peaceful hillside community the tree-lined, cul-de-sac street has pride of ownership. The dramatic yet graceful interior features light-filled rooms, designer upgrades & custom built-ins. Well thought out floorplan provides comfort & casual living for everyone. Soaring ceilings, loads of windows, and a sweeping staircase set the tone for this beautiful home. The highly coveted downstairs bedroom is currently an office with an adjoining full bathroom. The kitchen boasts gorgeous granite leather finish countertops and an extended breakfast bar. Additionally, custom-built cabinetry for oversized pots & pans drawers, stainless steel appliances, and a breakfast nook makes this kitchen delightful. The adjacent wet bar is such a fun touch to the space. The cozy family room w/ fireplace is perfect for family gatherings. The huge primary suite is well-appointed with a retreat that boasts high ceilings. The remodeled bath w/a custom steam shower, air-bubble tub w/ back warmer, dual vanities & large custom walk-in closet. The bathroom is also fitted with custom cabinets that are so thoughtful. Attention to detail in every corner including crown molding, high baseboards, custom ceiling fans, custom lighting, custom wood tile & Travertine floors, epoxy flooring in the garage & three whole house fans. Enjoy the recent installation of windows and sliders throughout the entire home with tons of new plantation shutters and window treatments. The backyard offers a covered patio, an inviting spa, fruit trees and backs to a lush private greenbelt. The perfect location is just minutes from trails, parks, shopping, dining, library, and the community pool.

5
beds

3
baths

2,891 Sq.Ft. LIVING AREA

5,115 Sq.Ft. lot

Bryan Suarez

Bryan Suarez

Features & Amenities

Interior

  • total bedrooms5
  • Total bathrooms3
  • full bathrooms3
  • Laundry room Laundry Room
  • Fireplace Family Room
  • other interior Features Bedroom on Main Level

Area & Lot

  • Status Sold
  • Date Sold January 8, 2024
  • Living Area2,891 Sq.Ft.
  • Lot Area5,115 Sq.Ft.
  • MLS® IDPW23204870
  • TypeResidential
  • YEAR BUILT1991
  • NeighborhoodLake Forest
  • View DescriptionNeighborhood
  • School DistrictSaddleback Valley Unified

Exterior

  • STORIES2
  • Garage Space3.0
  • water SourcePublic
  • PoolAssociation
  • lot featuresPaved
  • AIR CONDITIONINGCentral Air
  • sewerPublic Sewer
  • HOA AmenitiesPool

Financial

  • Sales Price$1,430,000
  • HOA $94/mo

Lake Forest

Explore the Various Different Neighborhoods, Scenic Lakes, and Abundant Amenities That Make Lake Forest a Premier Destination

Explore

Buy & Sell With Confidence

Get assistance in determining current property value, crafting a competitive offer, writing and negotiating a contract, and much more. Contact me today.

Follow Me on Instagram