Leave a Message

Thank you for your message. I will be in touch with you shortly.

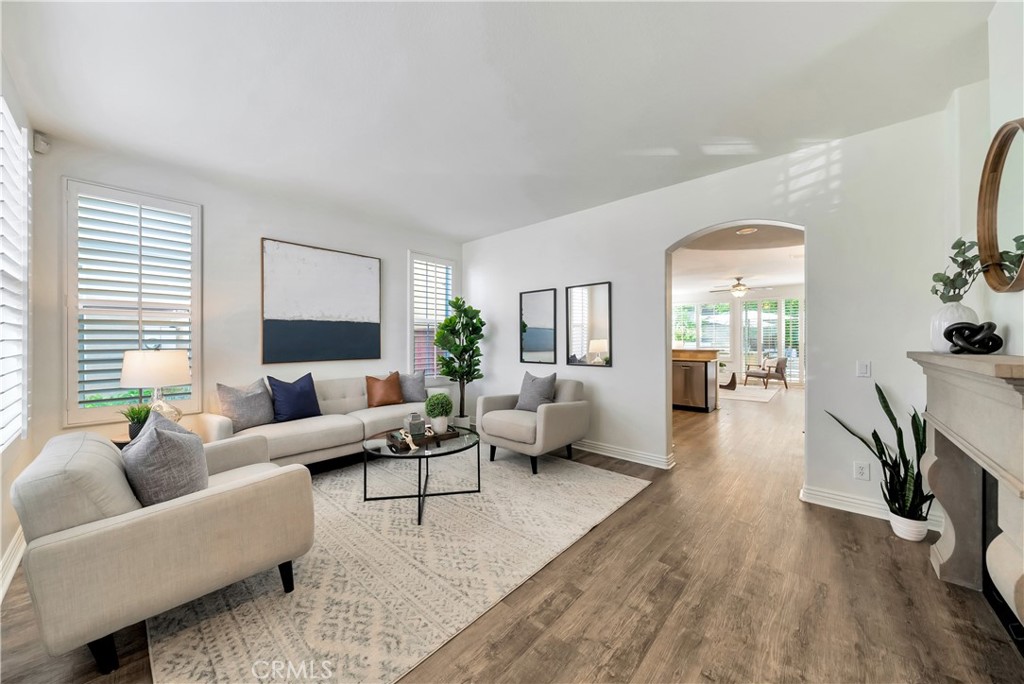
Staged living room with cream sofas, plantation shutters, and an arched opening to the dining area.
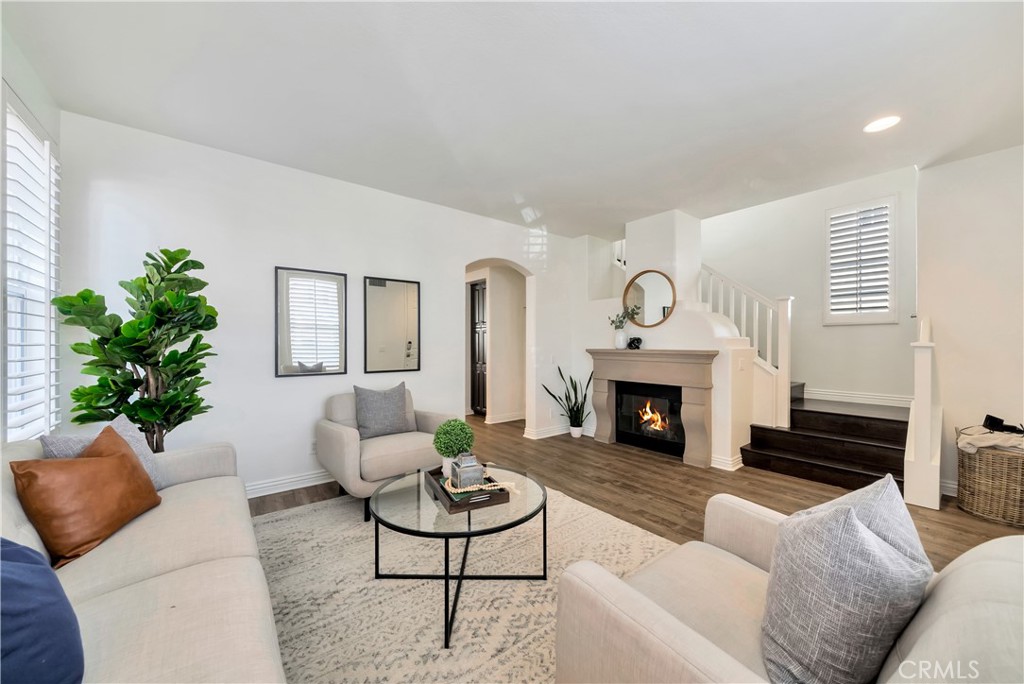
Staged living room with a fireplace, light sofas, and a staircase.
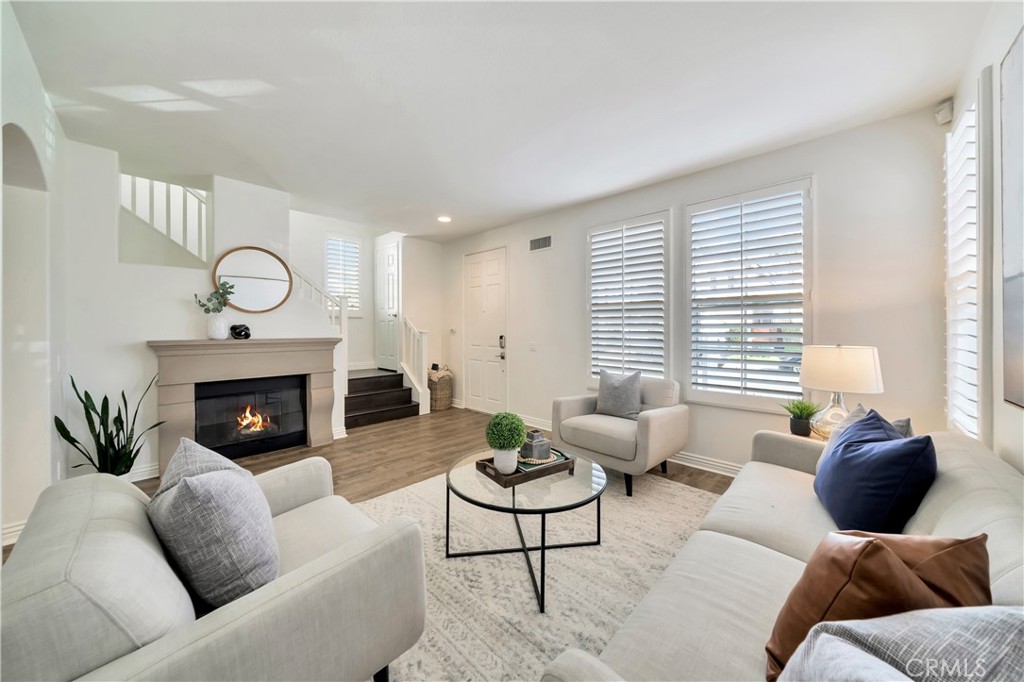
Staged living room with light sofas, a fireplace, and plantation-shuttered windows.
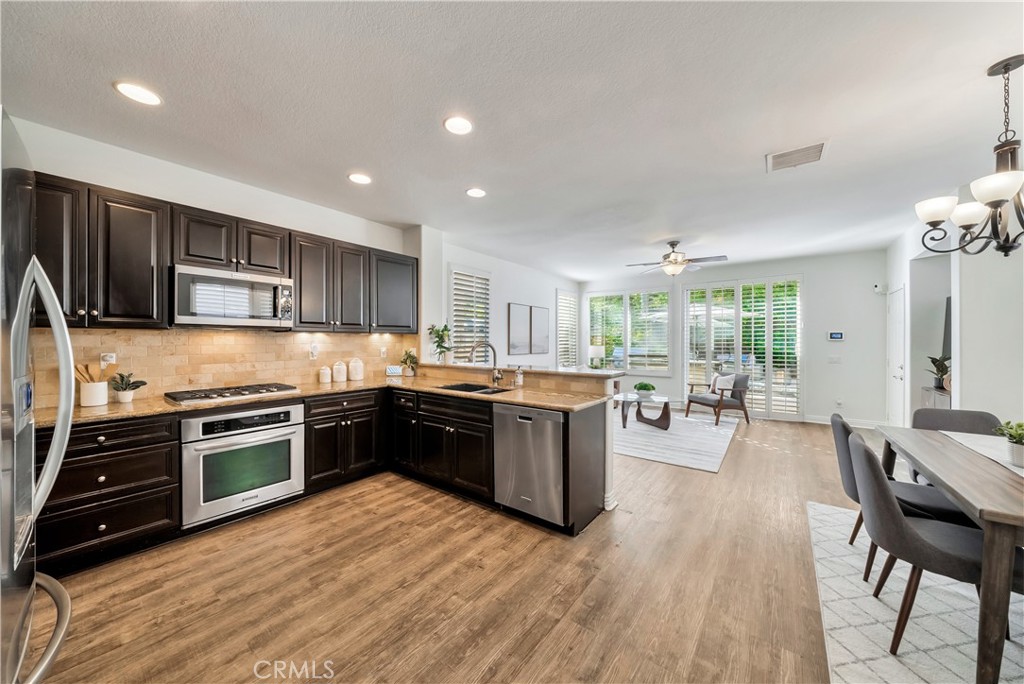
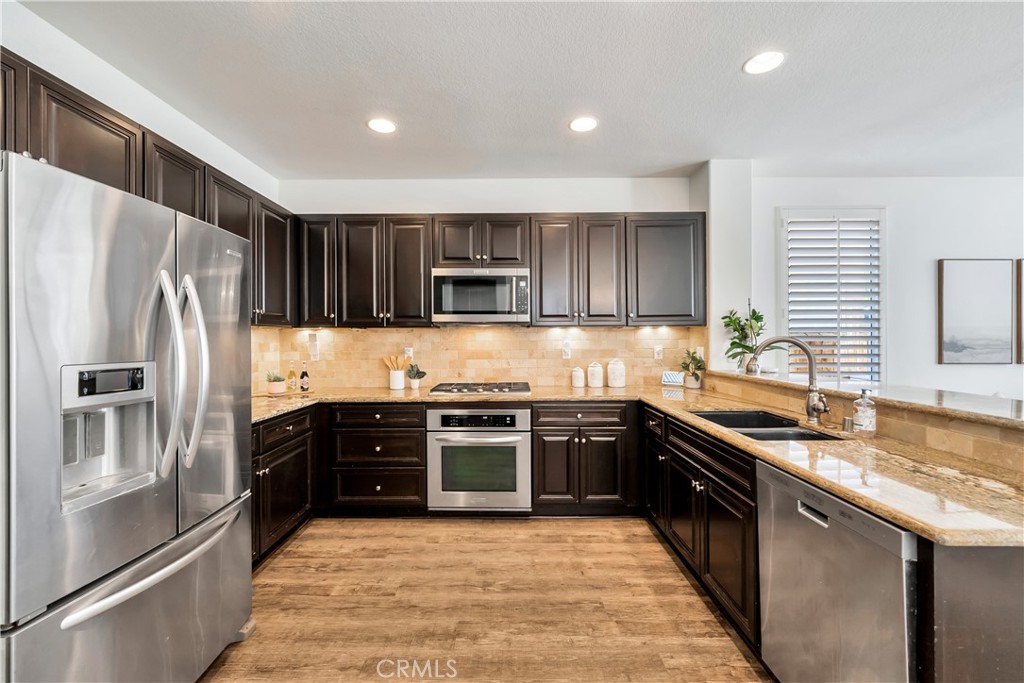
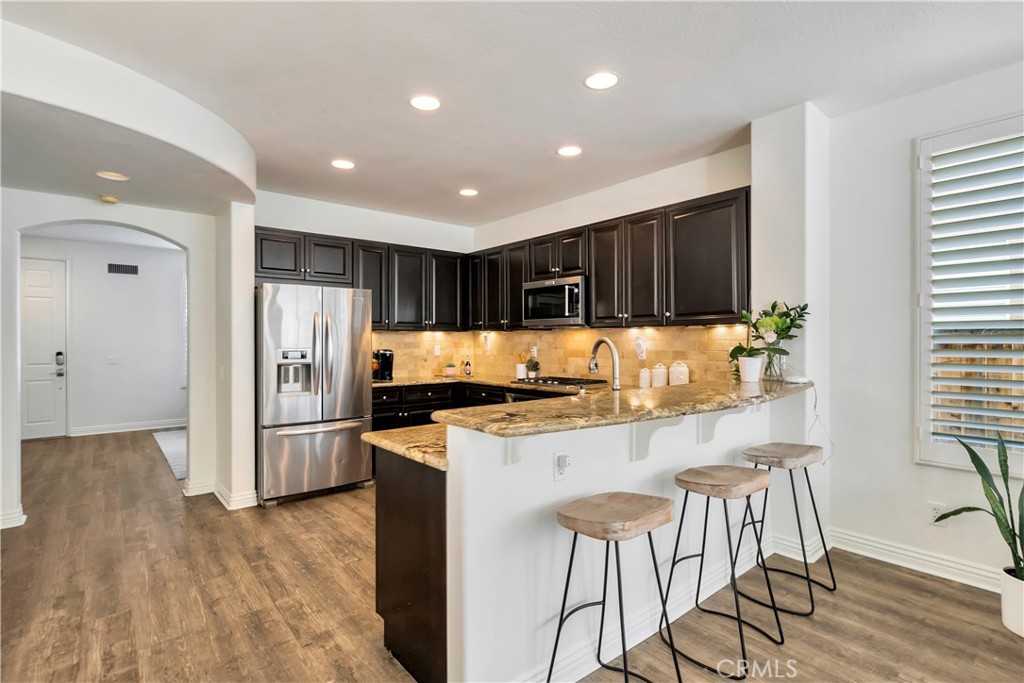
Open-plan kitchen with dark cabinets, stainless steel appliances, and a peninsula beside the dining and living areas.
Kitchen with dark wood cabinets, granite counters, stainless steel appliances, and wood-look flooring.
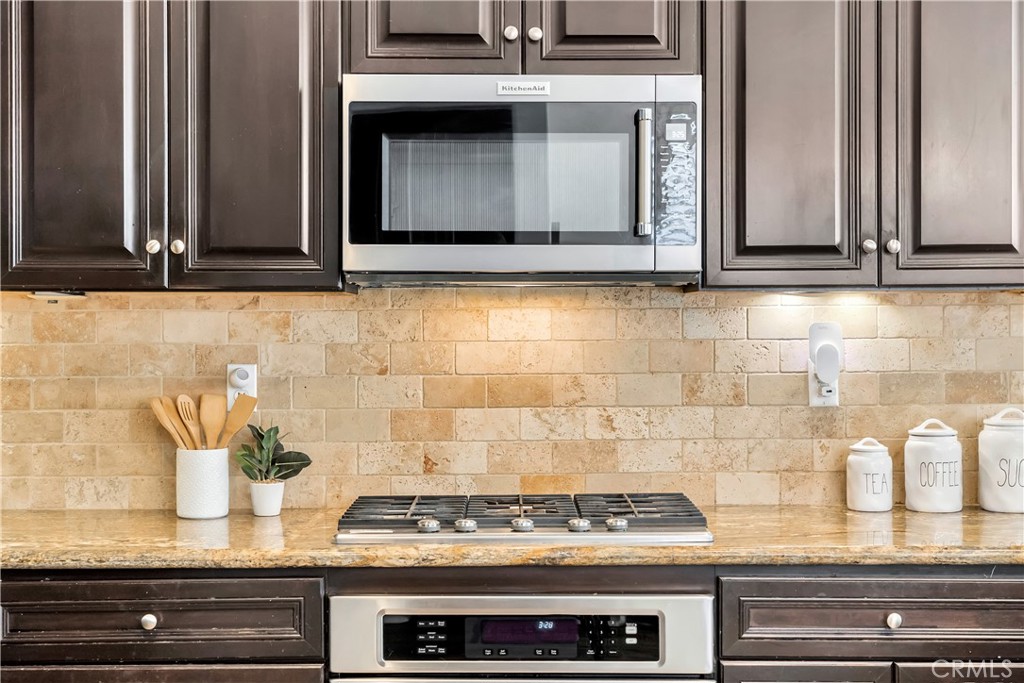
Kitchen with dark cabinets, stainless steel appliances, a gas cooktop, and a tan stone backsplash.
Kitchen and dining area with dark cabinets, tan stone counters, and shuttered windows.
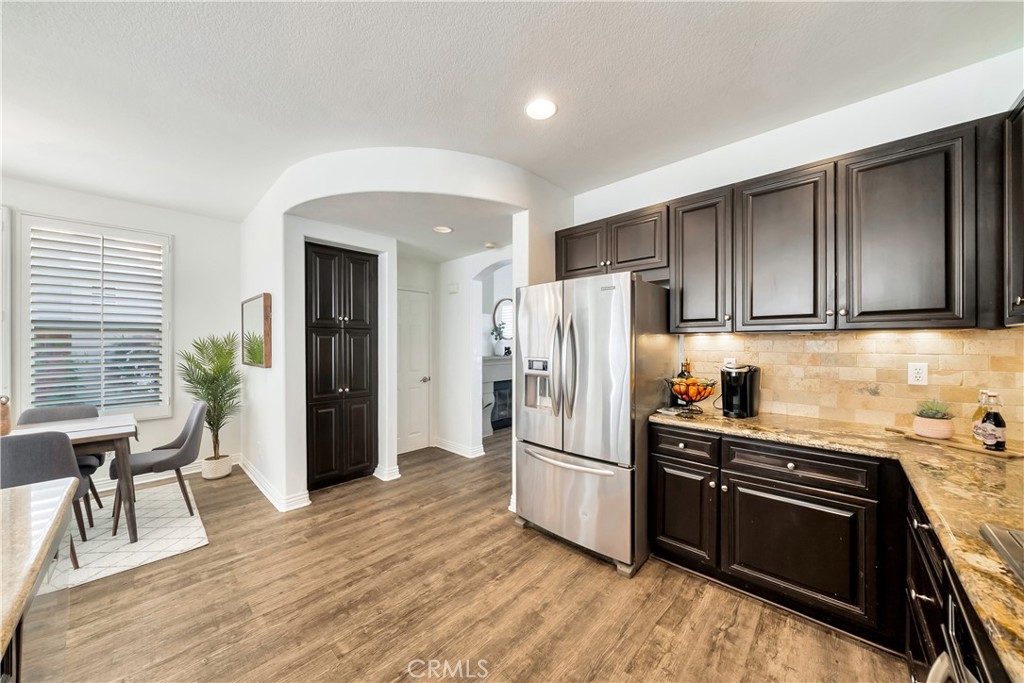
Kitchen with dark cabinets, stainless steel appliances, and a small dining area by the window.
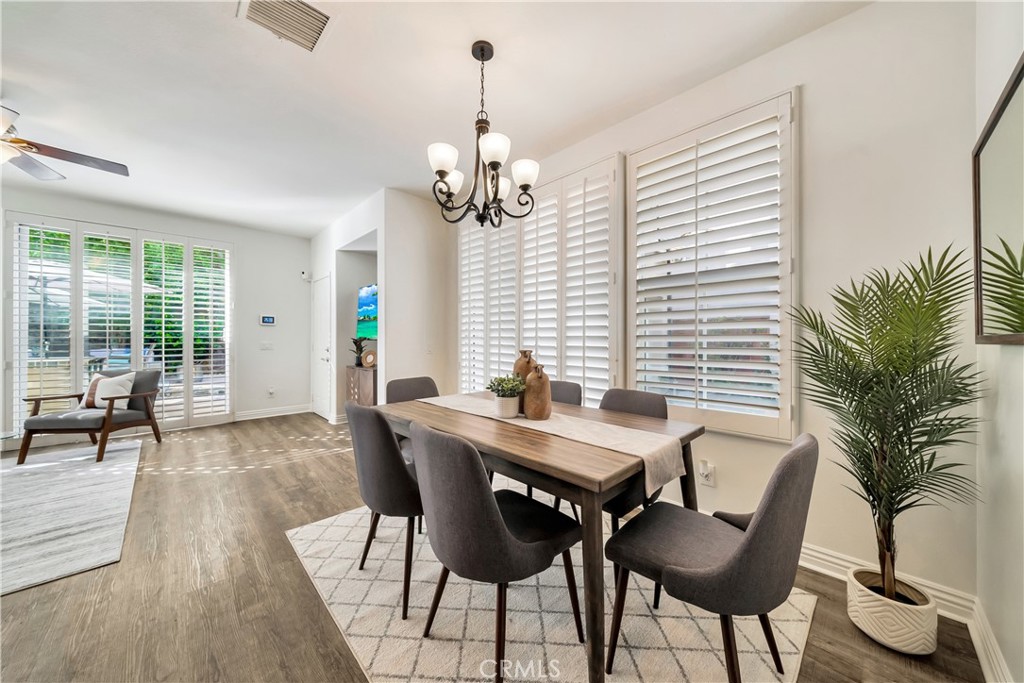
Dining room with a wood table, gray chairs, plantation shutters, and a potted palm.
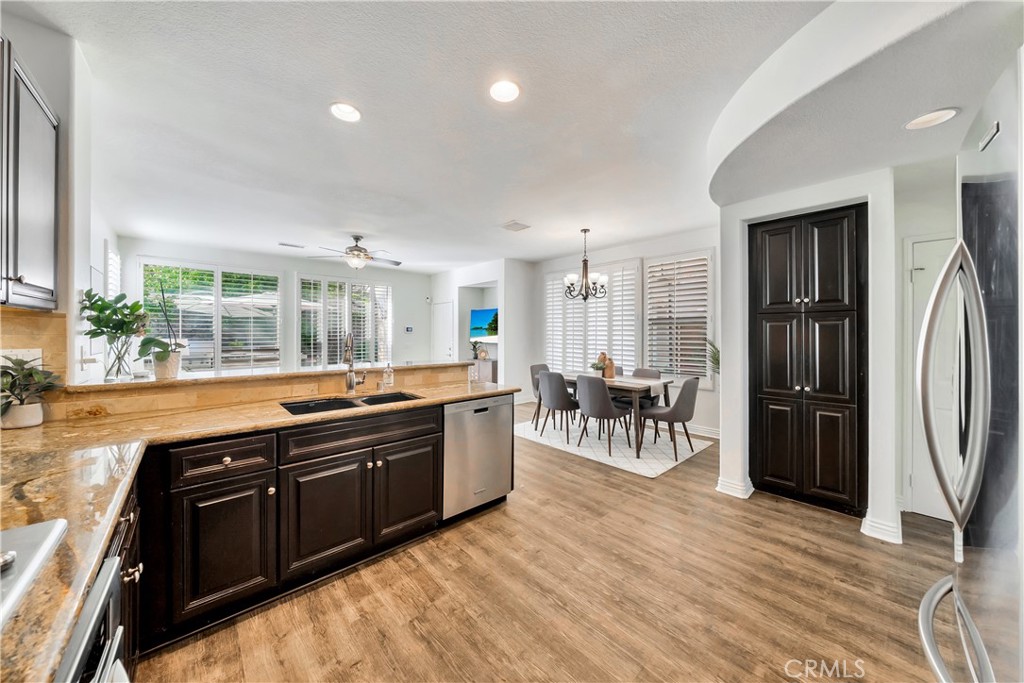
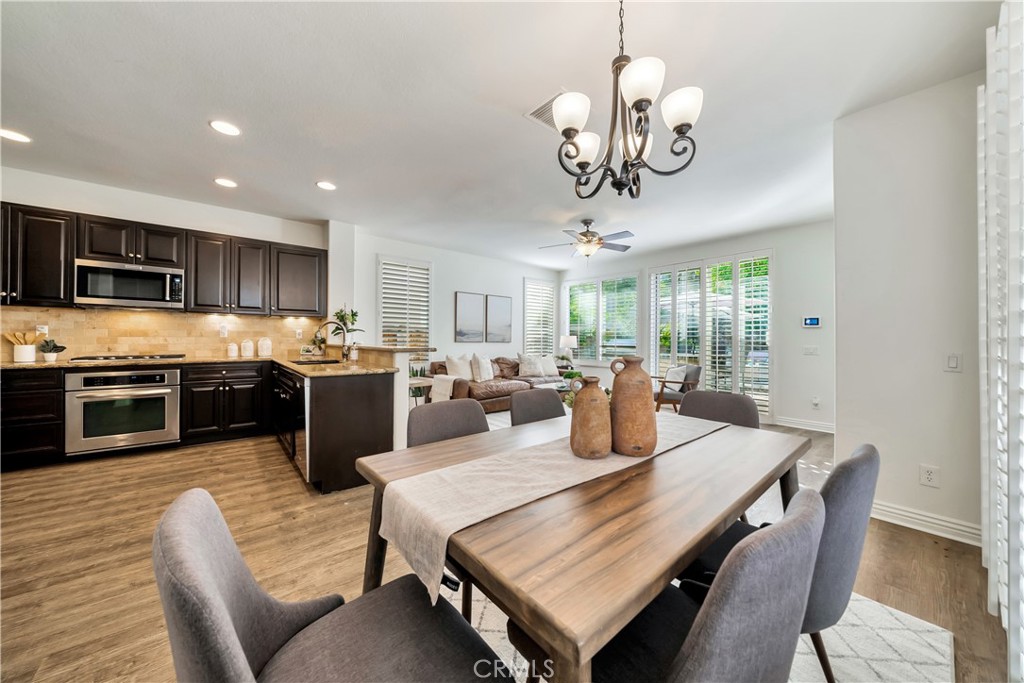
Open-plan kitchen and dining room with dark cabinets, a wood table, and a bright adjoining living area.
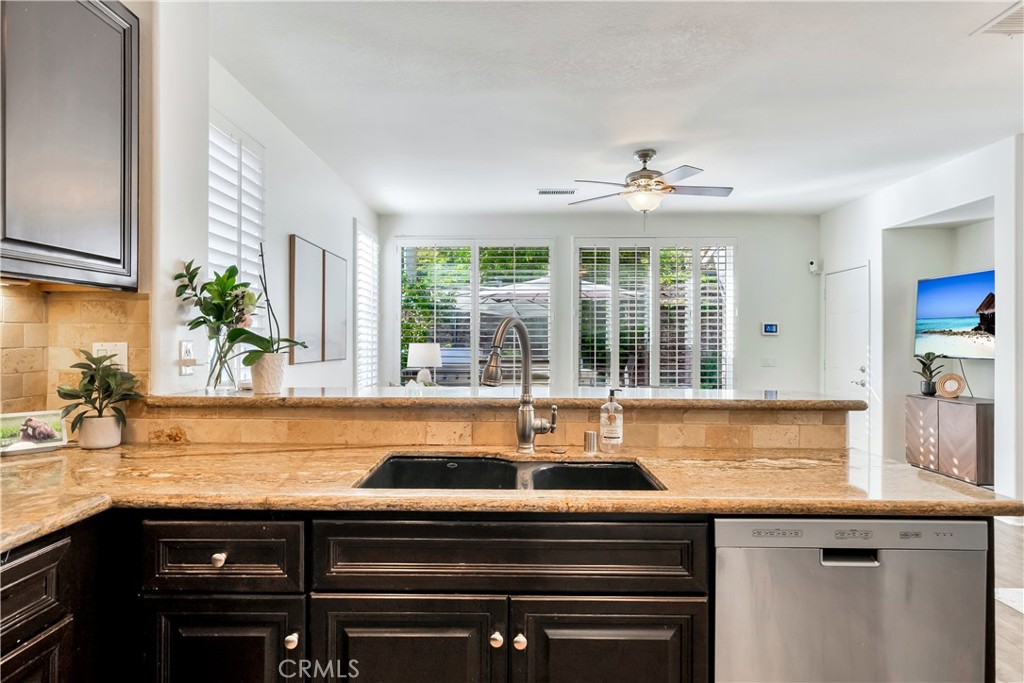
Kitchen with dark wood cabinets, tan stone counters, and a black double-basin sink.
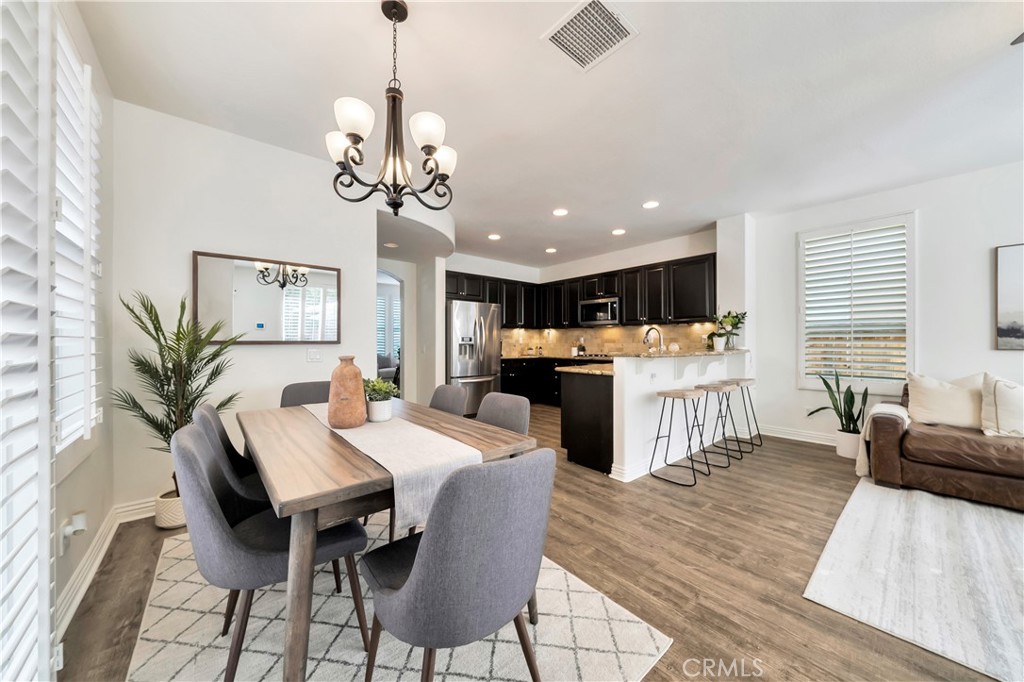
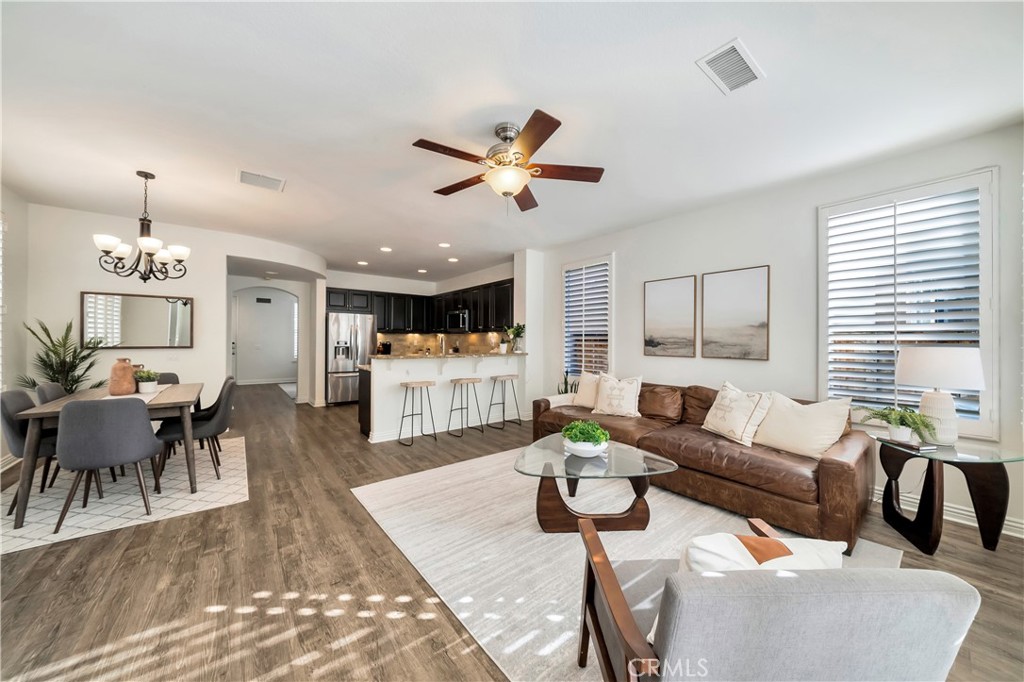
Open-plan dining room with a wood table, dark kitchen cabinetry, and breakfast bar.
Kitchen with dark cabinets, stainless steel appliances, and a granite breakfast bar with three stools.
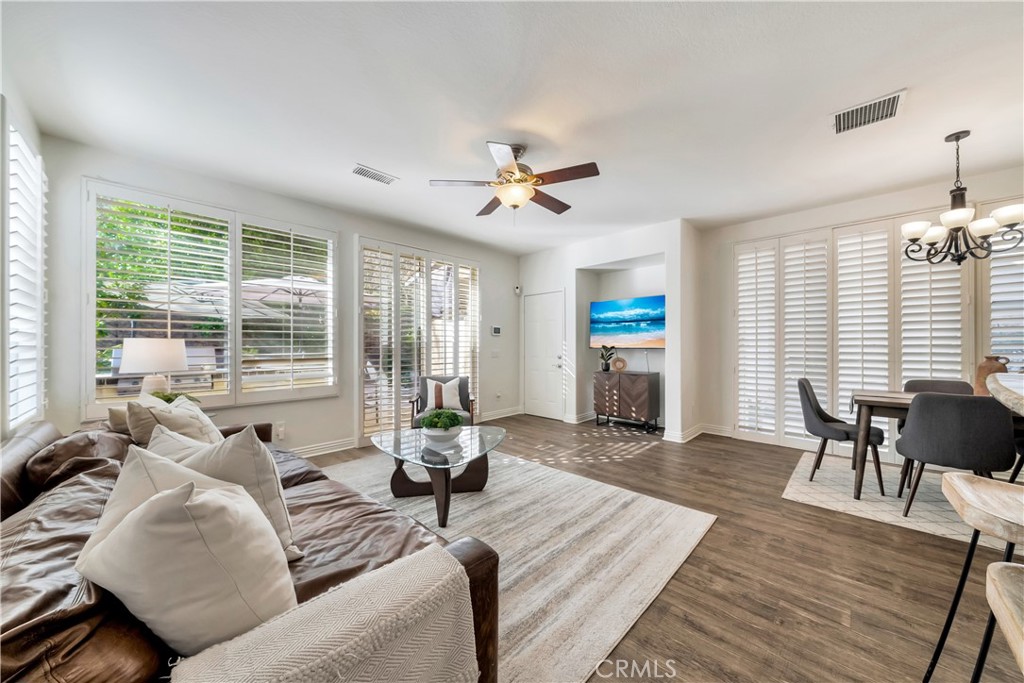
Open-plan living and dining room with plantation shutters, wood floors, and a ceiling fan.
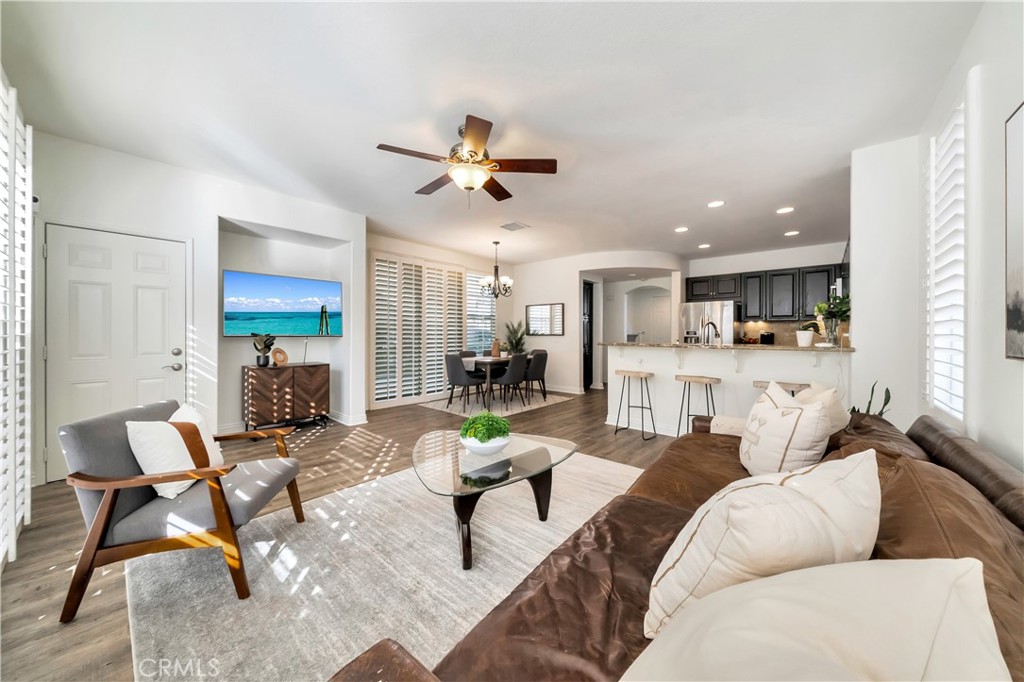
Open-plan living room with brown sofa, glass coffee table, plantation shutters, and kitchen breakfast bar.
Open-plan living room with a brown leather sofa, large shuttered windows, and kitchen breakfast bar.
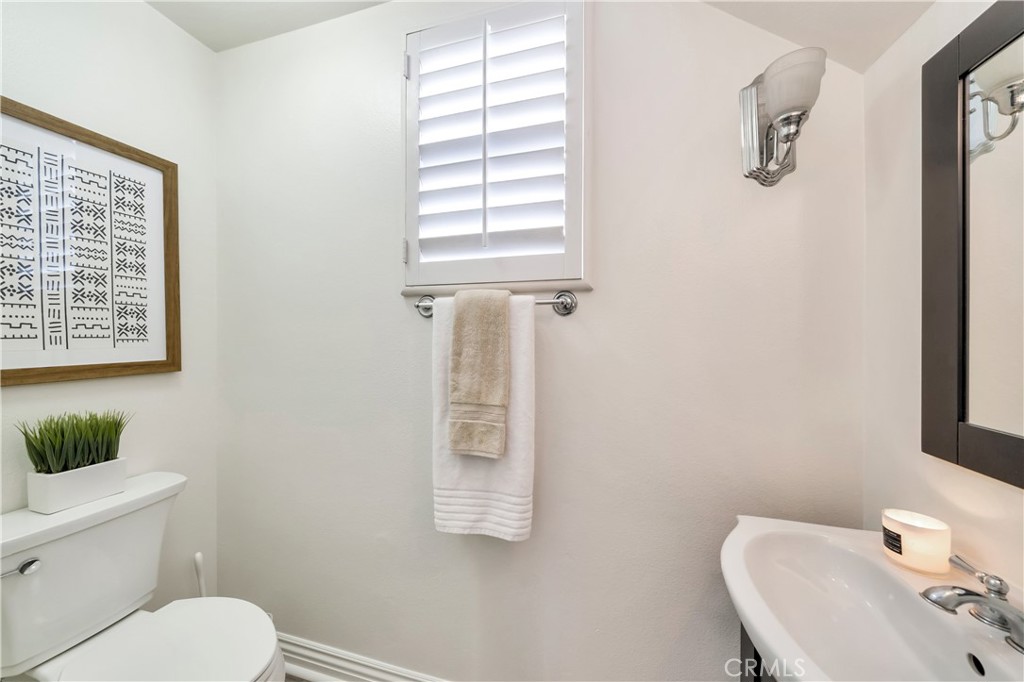
Bathroom with a shuttered window, towels on a wall bar, and framed artwork above the toilet.
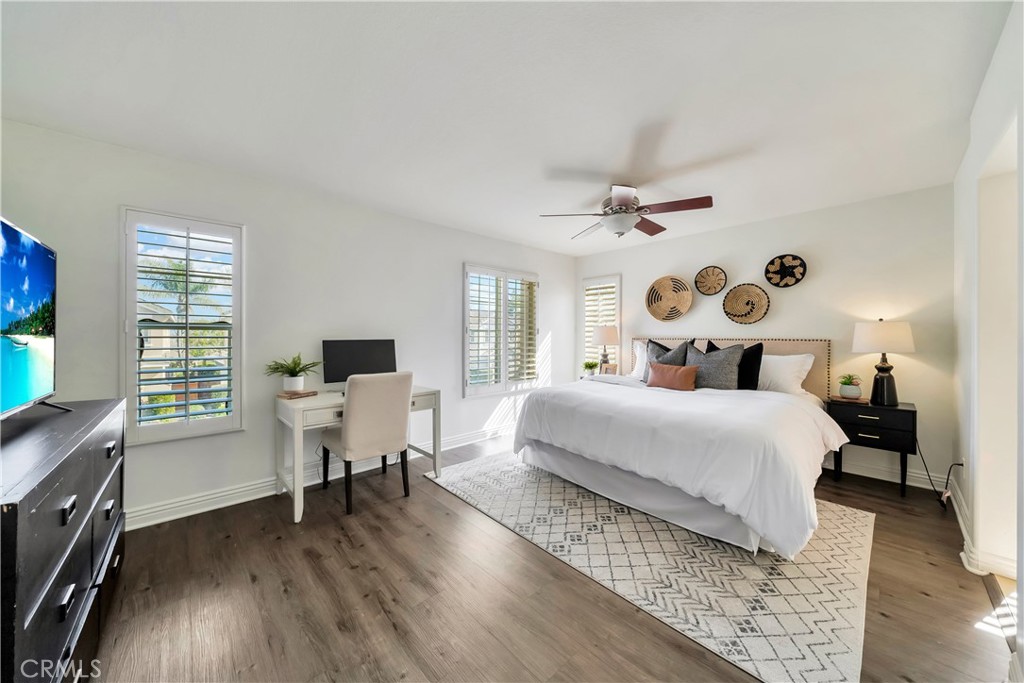
Staged bedroom with a white bed, desk, shuttered windows, and ceiling fan.
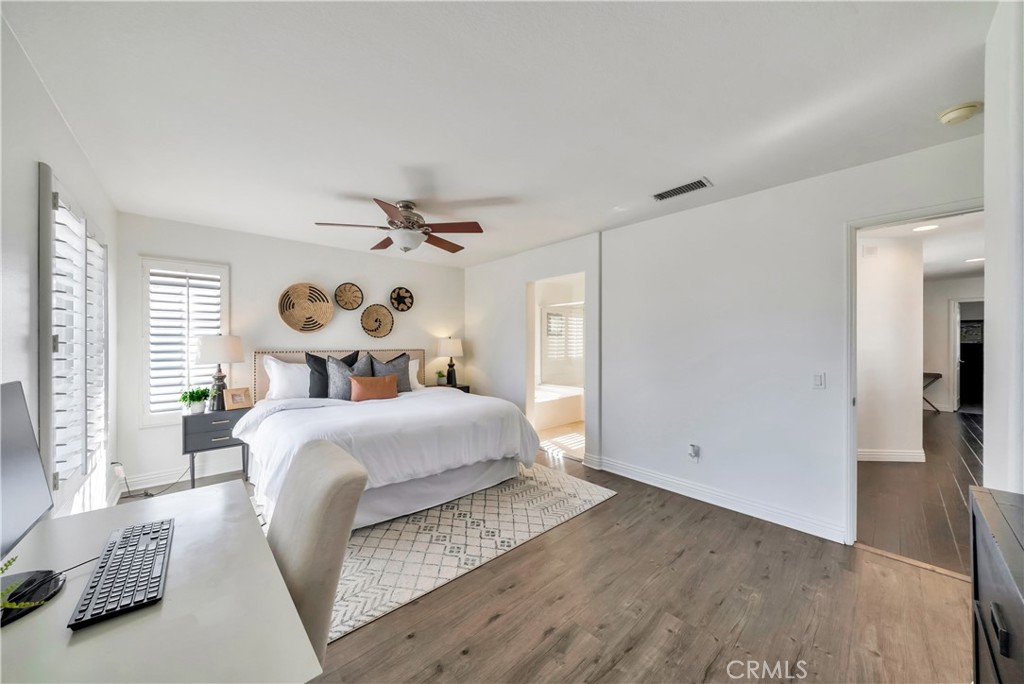
Bedroom with a white bed, patterned rug, ceiling fan, and plantation shutters.
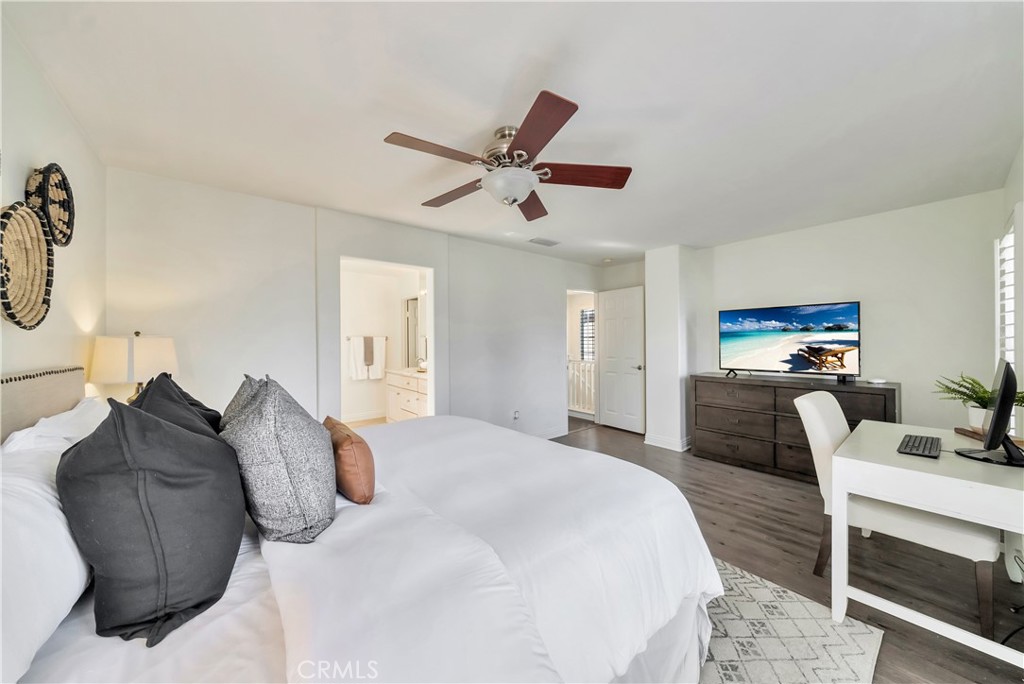
Bedroom with a large white bed, dark wood ceiling fan, and dresser with a television.
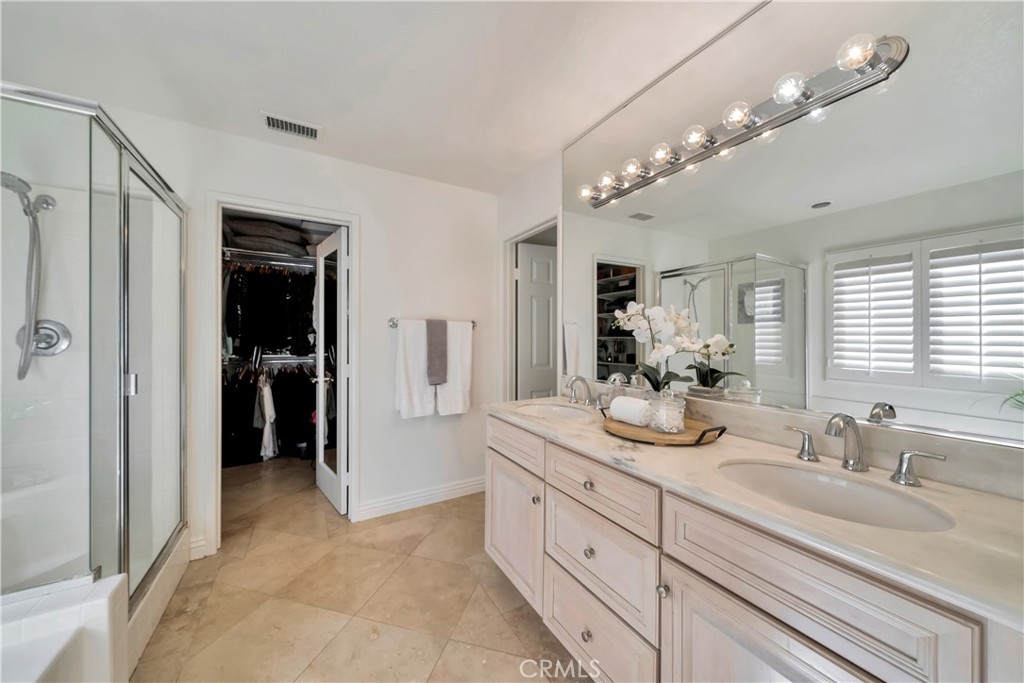
Primary bathroom with a double-sink vanity, glass shower, and open walk-in closet.
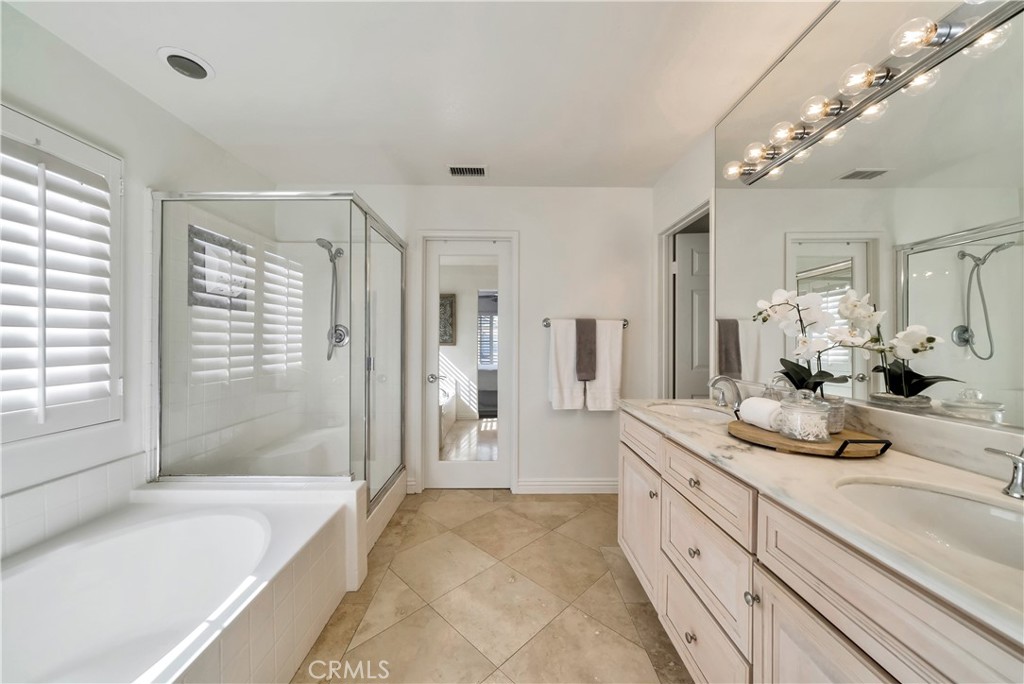
Bathroom with a soaking tub, glass shower, and long double-sink vanity.
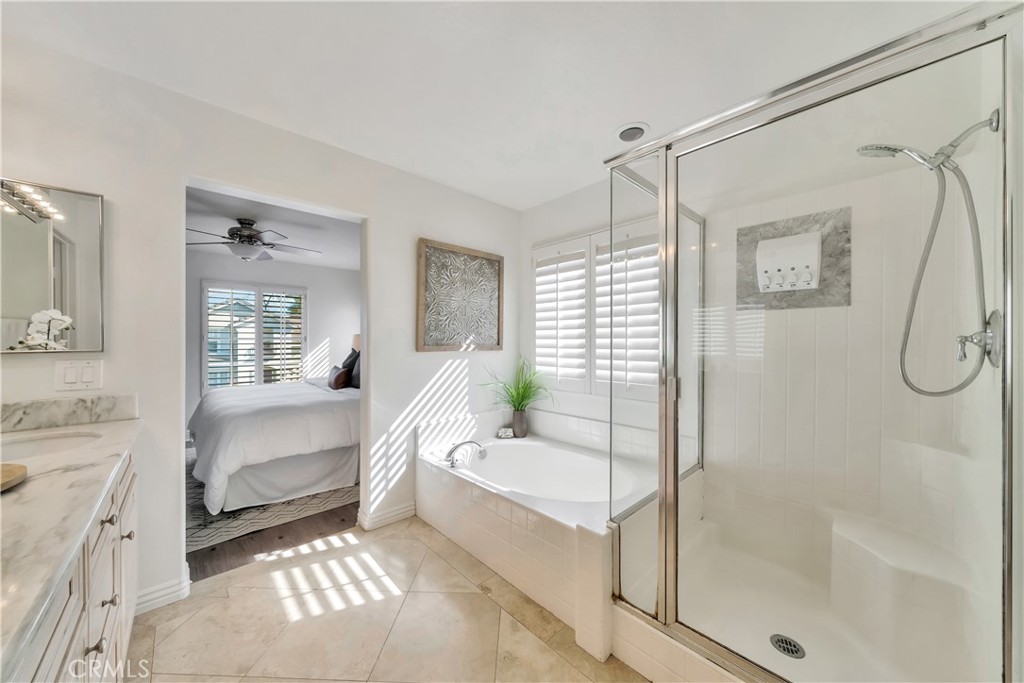
Primary bathroom with a glass shower, soaking tub, and doorway to a bedroom.
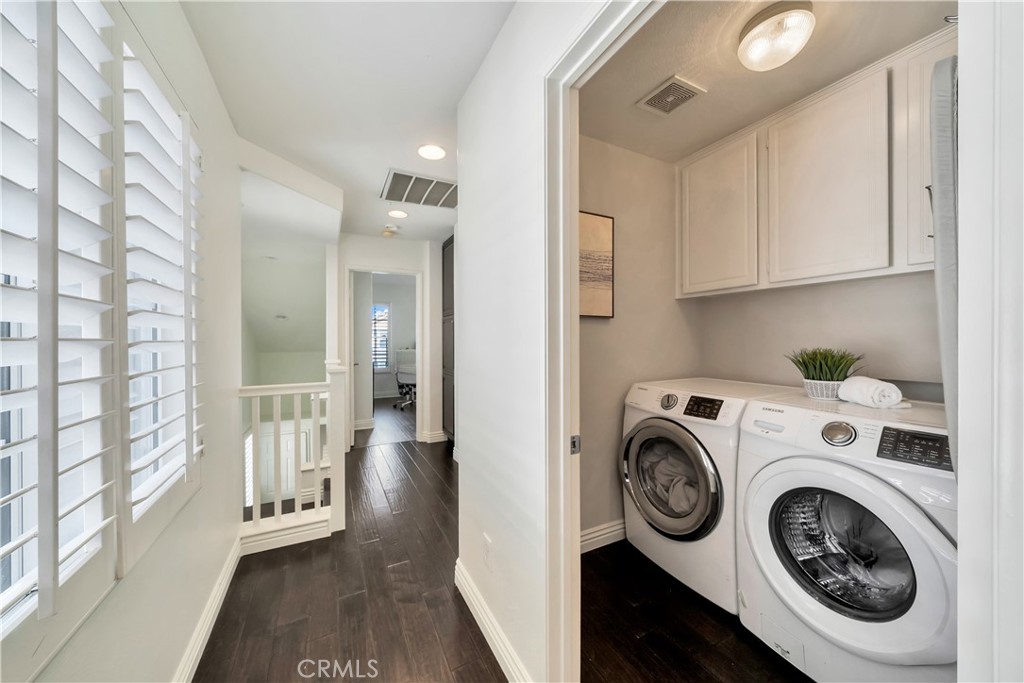
Laundry room with front-loading washer and dryer, white cabinets, and an adjoining shuttered hallway.
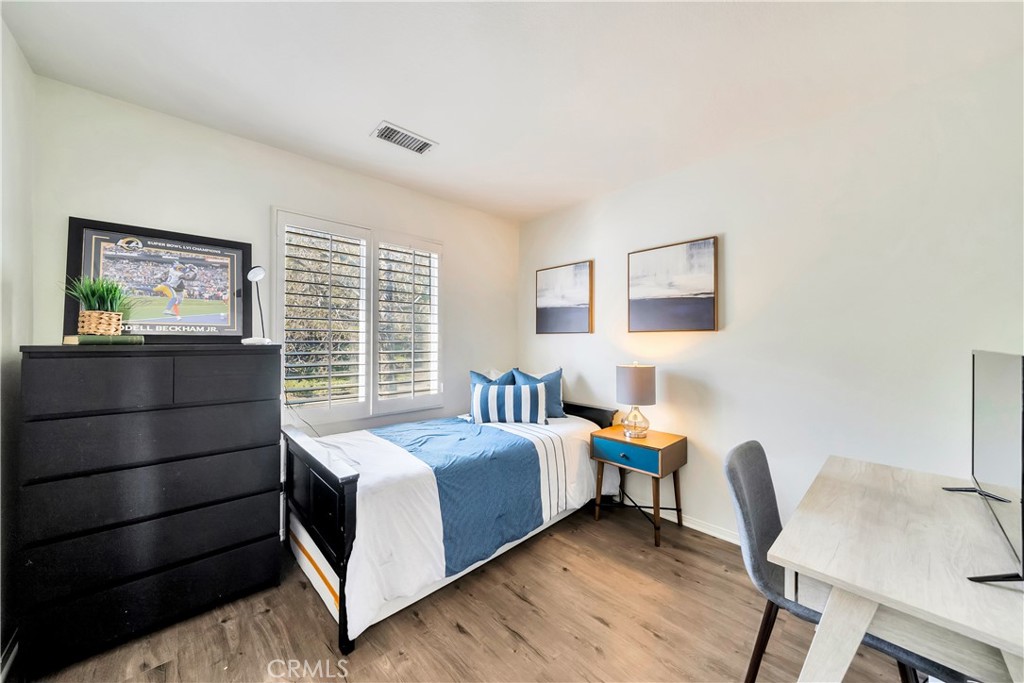
Bedroom with blue-and-white bedding, shuttered windows, football memorabilia, and a desk.
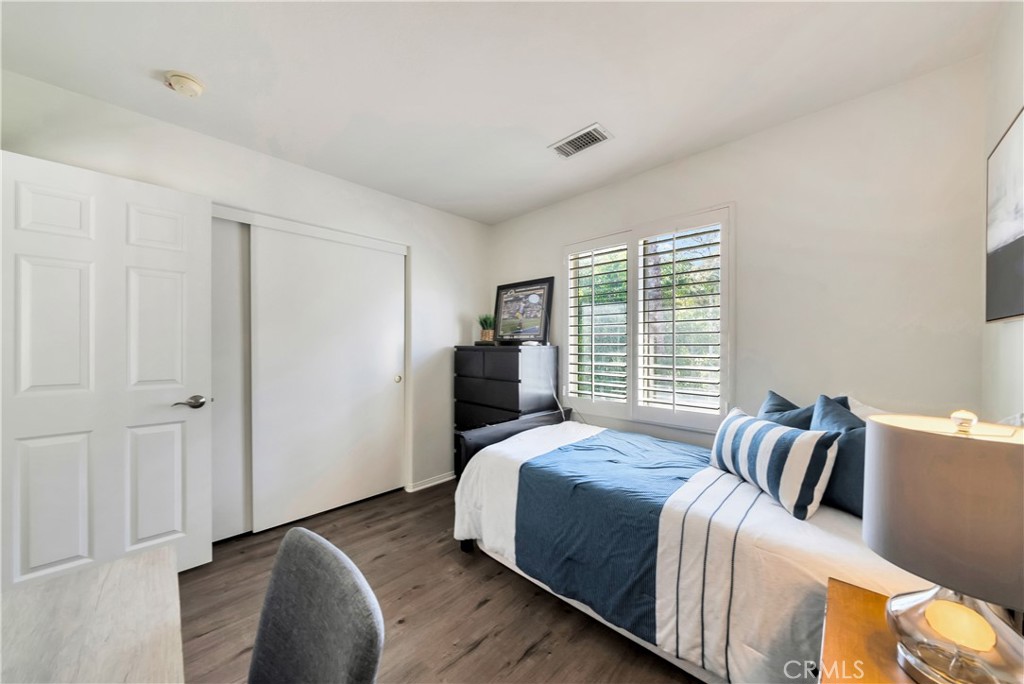
Bedroom with blue and white bedding, plantation shutters, and dark wood-look flooring.
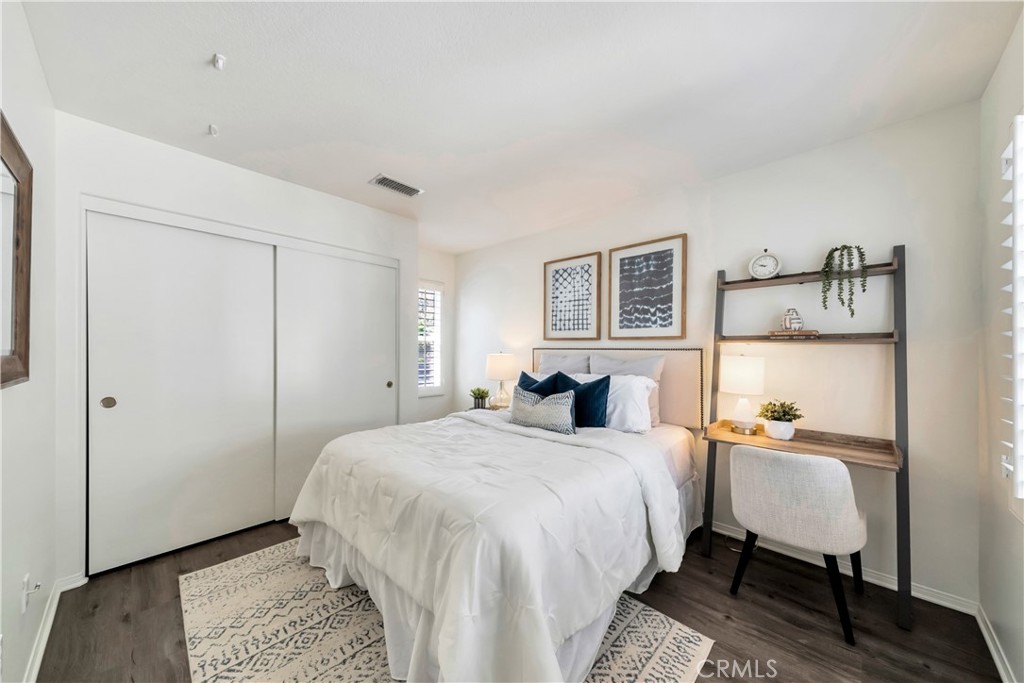
Staged bedroom with a white bed, sliding-door closet, and desk with open shelving.
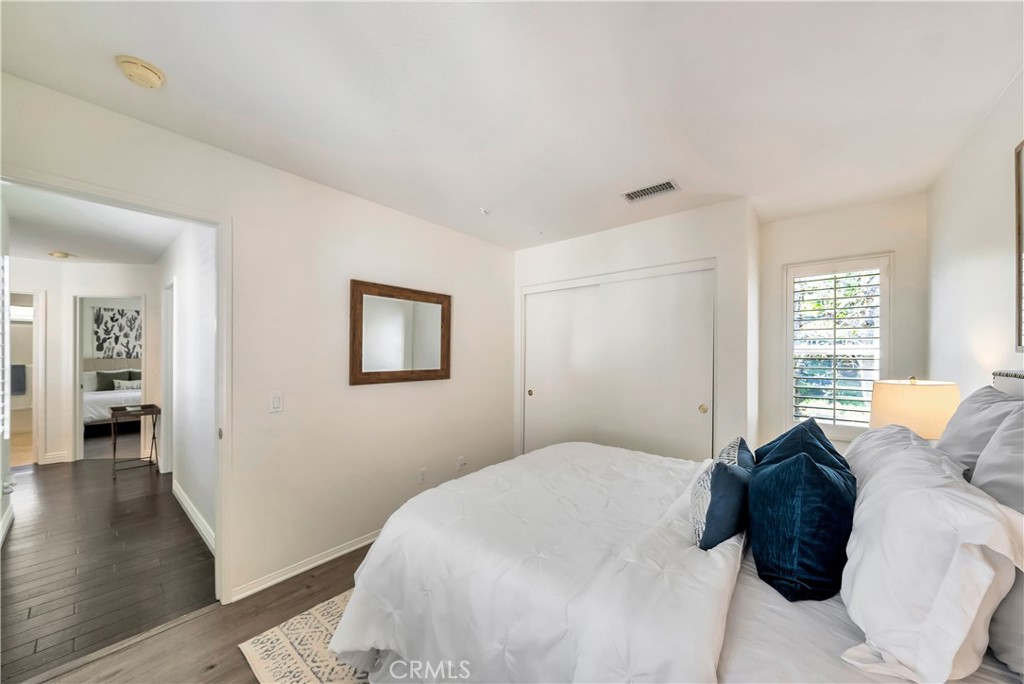
Bedroom with a white bed, navy pillows, mirrored closet doors, and a plantation-shuttered window.
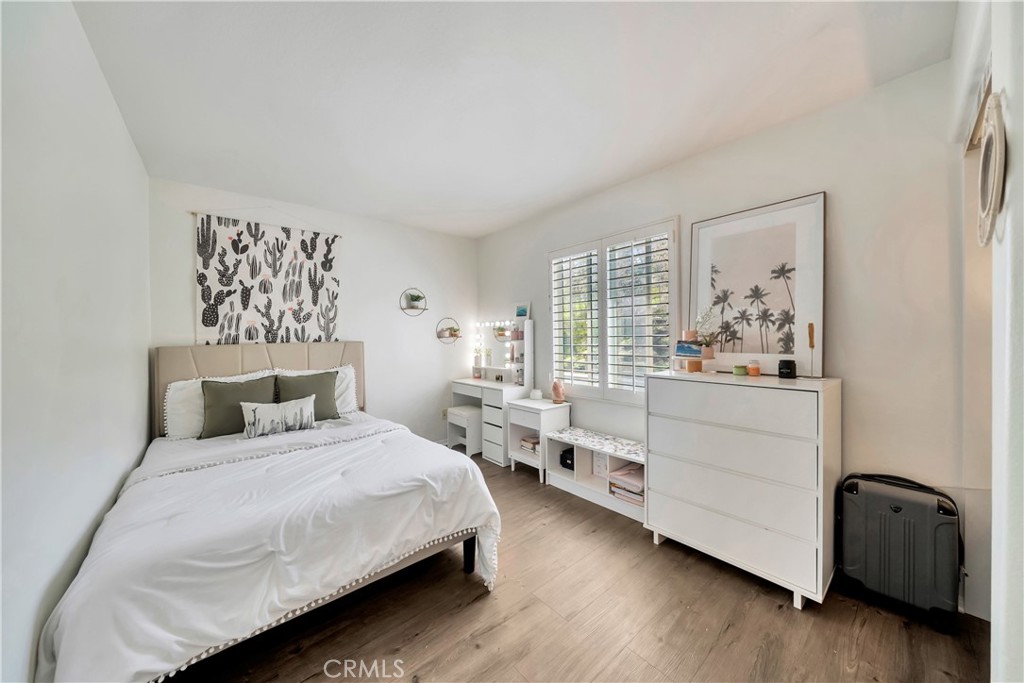
Bedroom with a white bed, cactus wall art, shuttered windows, and white furniture.
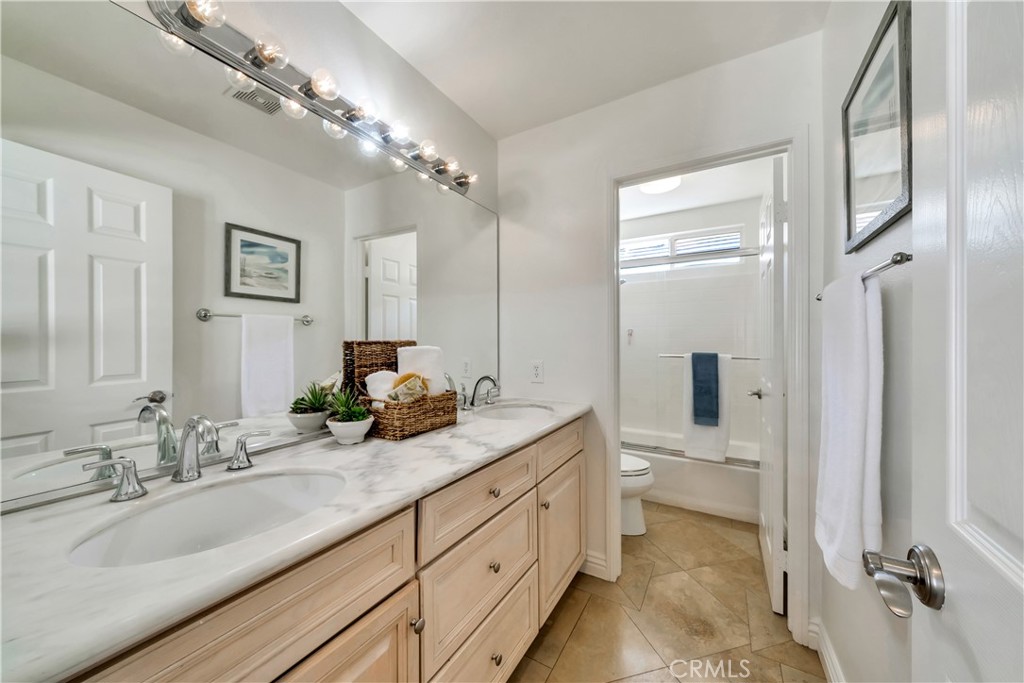
Bathroom with a long double-sink vanity, marble-look counter, and tub-shower enclosure.
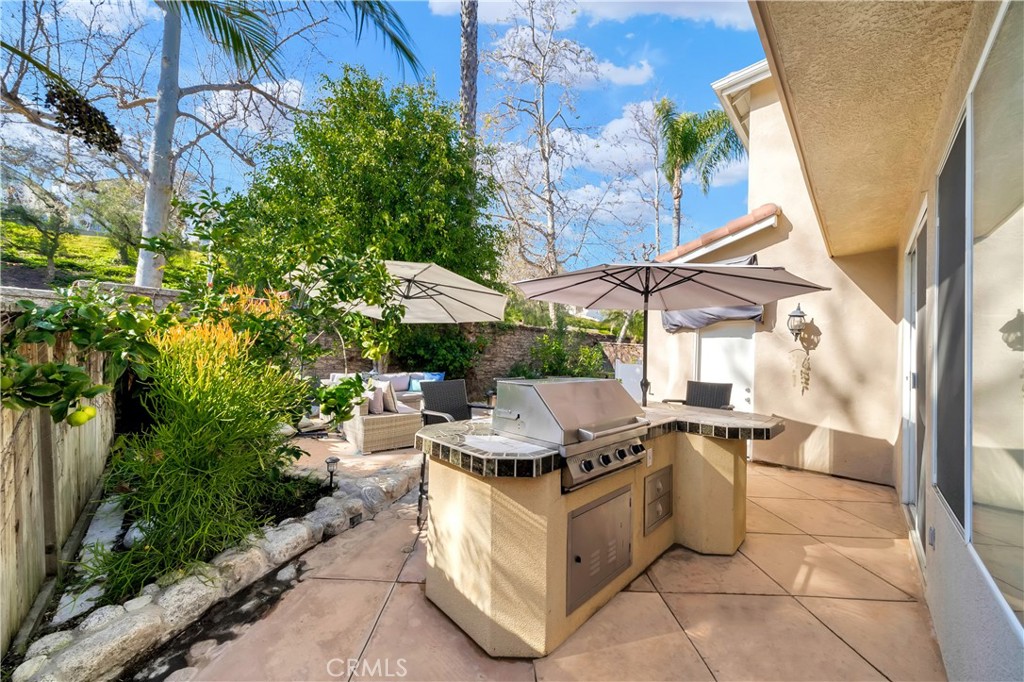
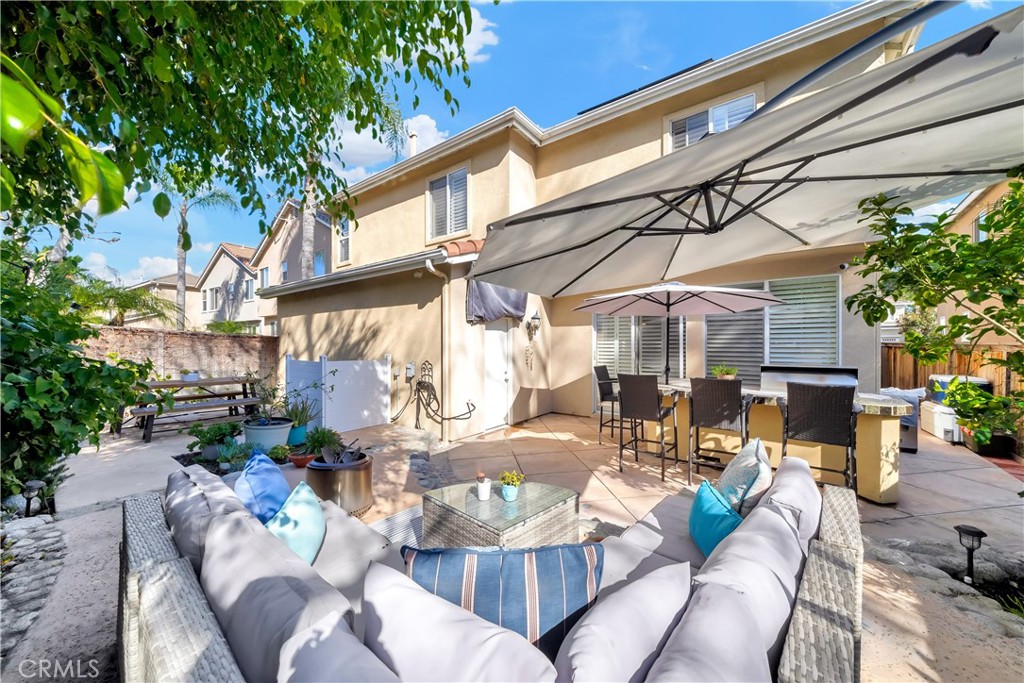
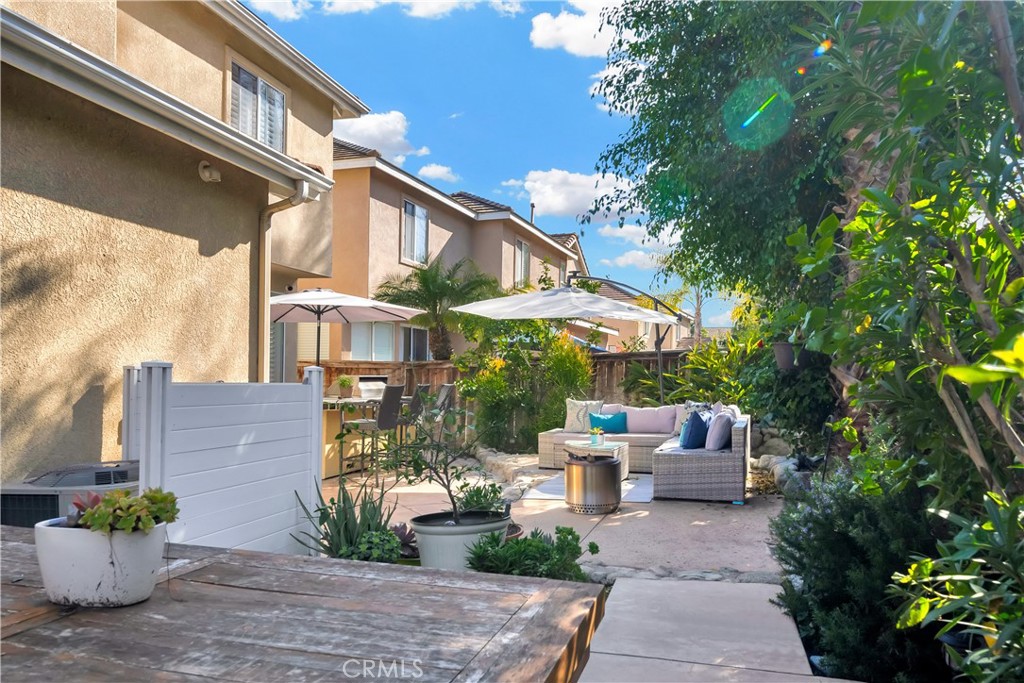
Outdoor patio with a built-in grill, tiled counters, seating, and umbrellas.
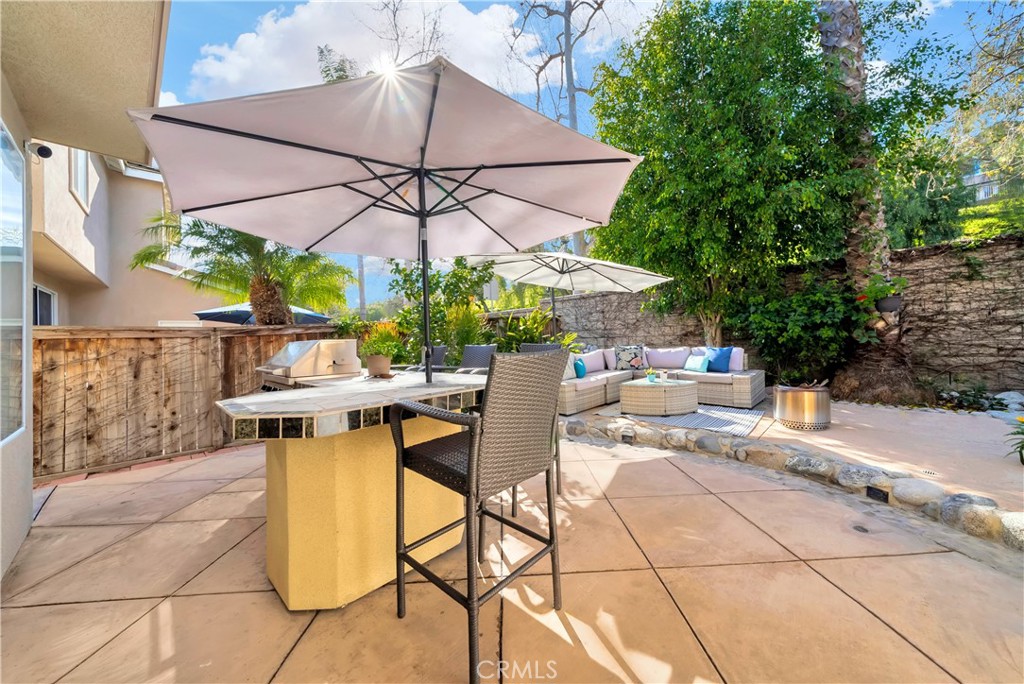
Backyard patio with umbrella-shaded dining table, sectional seating, and a fire pit.
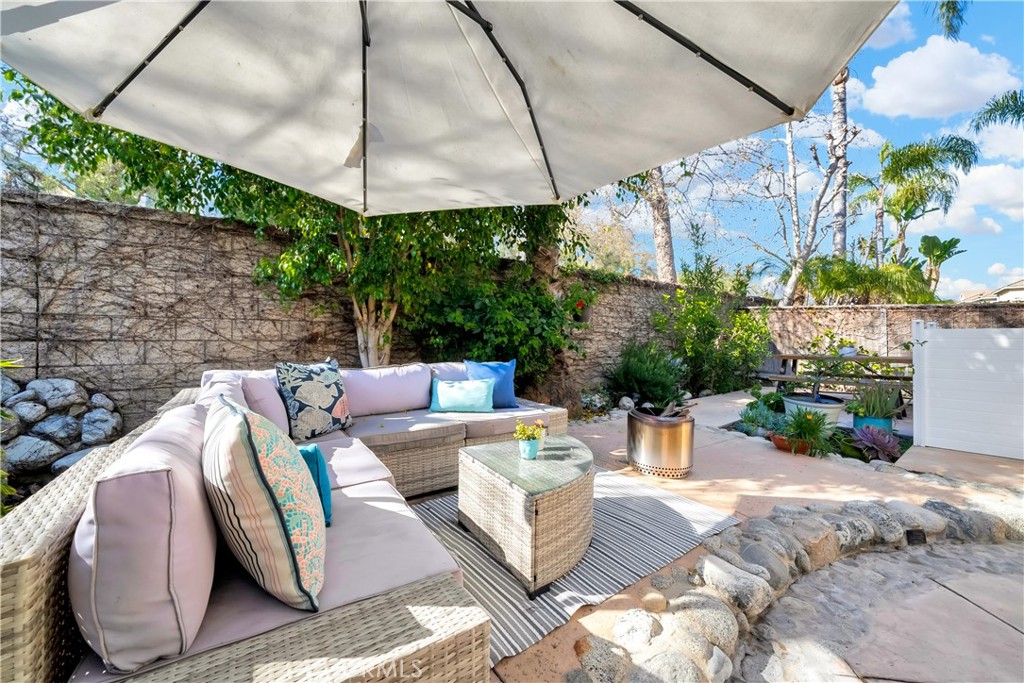
Outdoor patio with wicker sectional seating beneath a large umbrella, surrounded by plants and a stone wall.
Backyard patio with canopy-shaded dining area, cushioned sectional seating, and leafy landscaping.
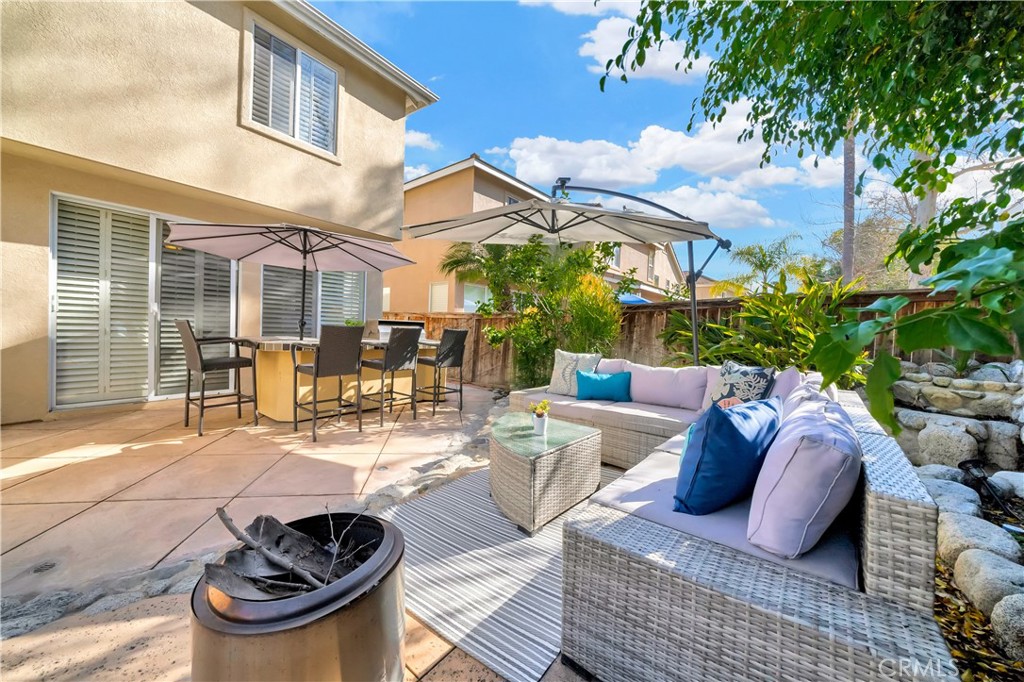
Backyard patio with wicker lounge seating, dining table, umbrellas, and a fire pit.
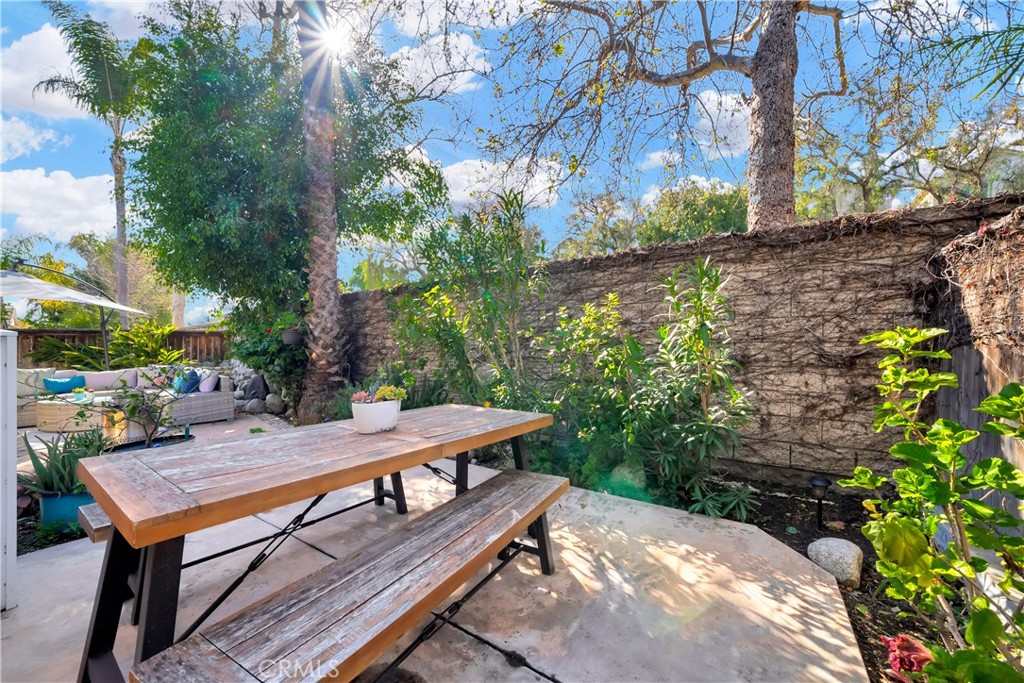
Backyard patio with a wooden picnic table, concrete paving, and lush tropical landscaping.
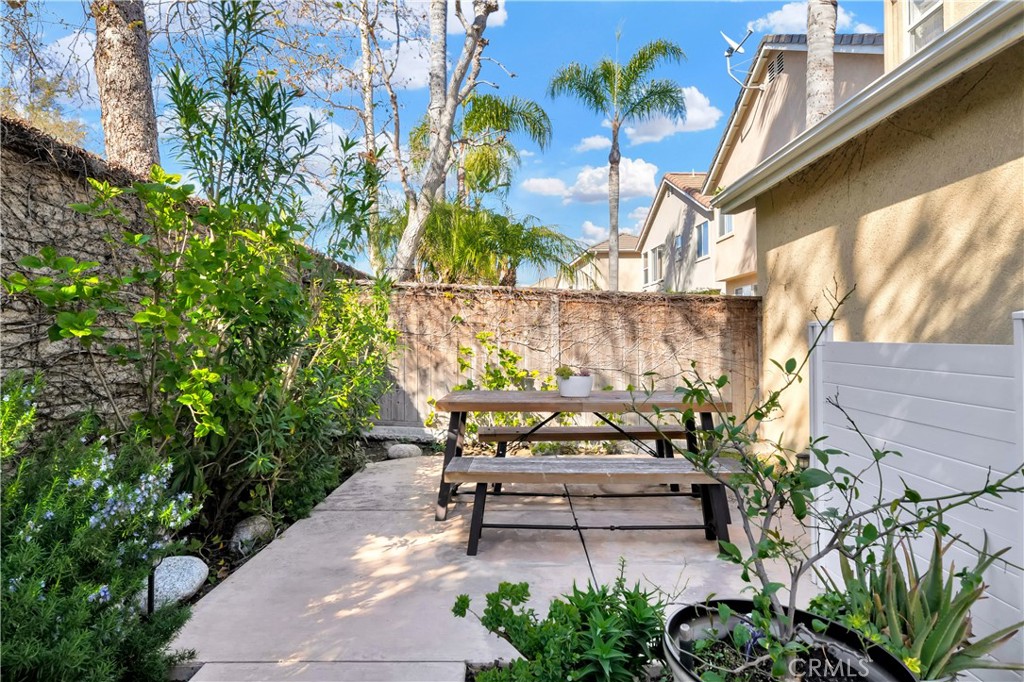
Patio with a weathered picnic table, potted plants, and a vine-covered privacy fence.
Private patio with cushioned seating, a fire table, umbrellas, and surrounding greenery.
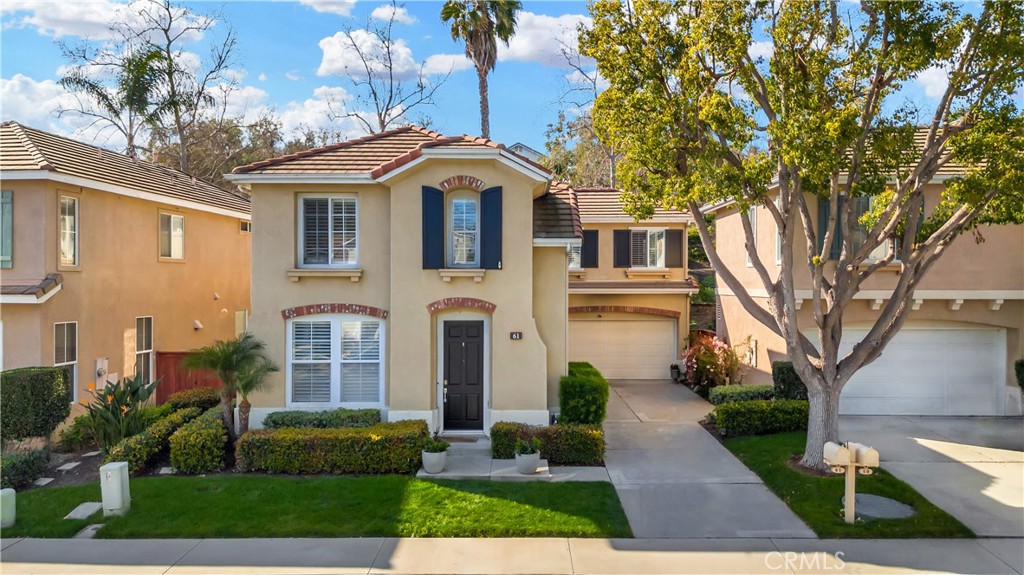
Two-story beige home with a tiled roof, landscaped lawn, and large tree beside the driveway.
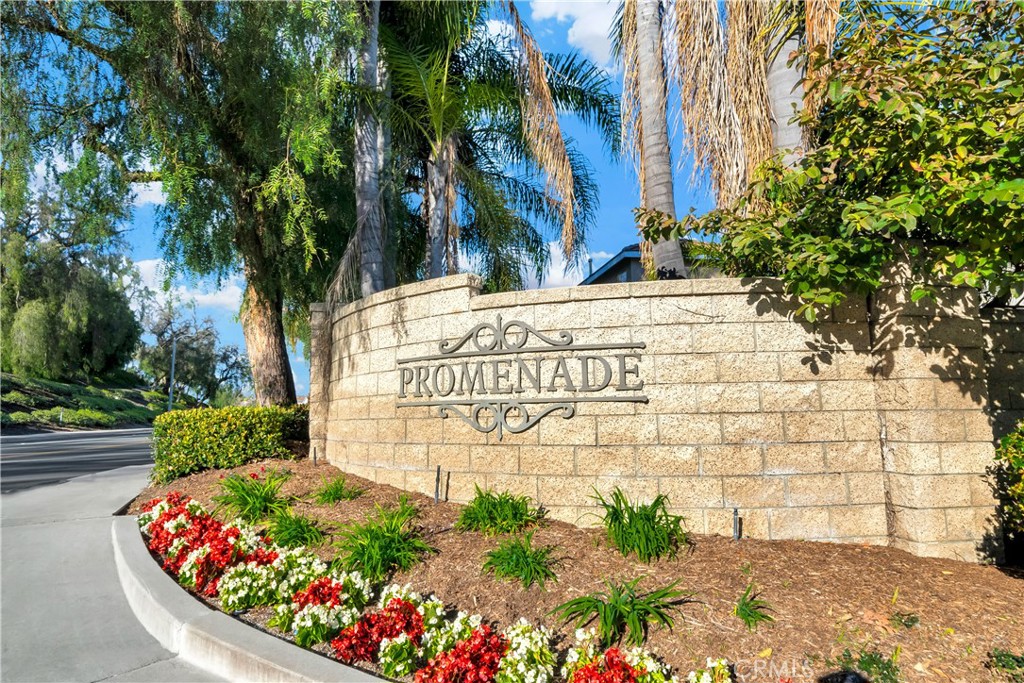
Promenade neighborhood entrance sign on a stone wall beside landscaped flowers and palms.
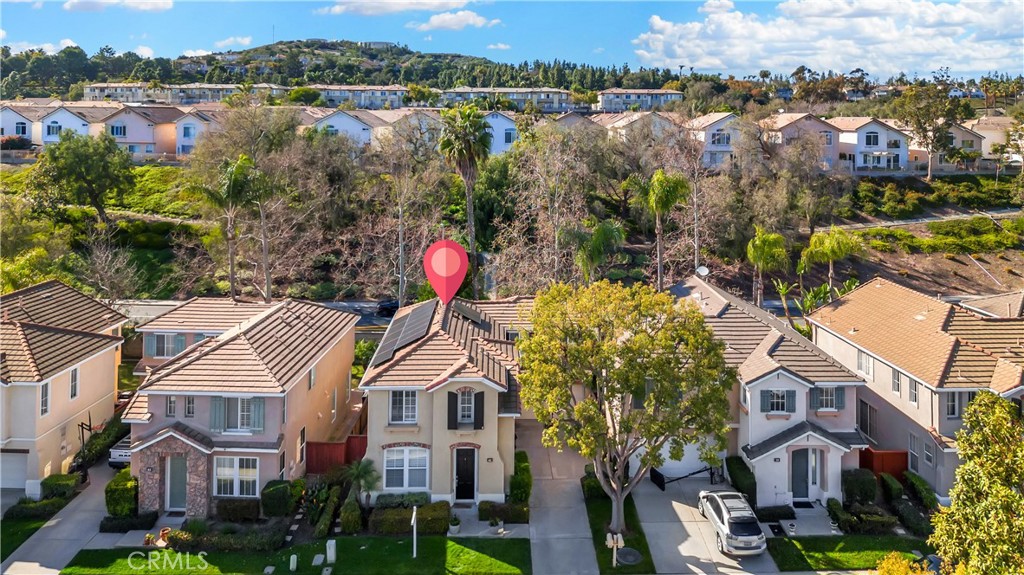
Aerial view of a two-story home with rooftop solar panels, marked among neighboring houses.
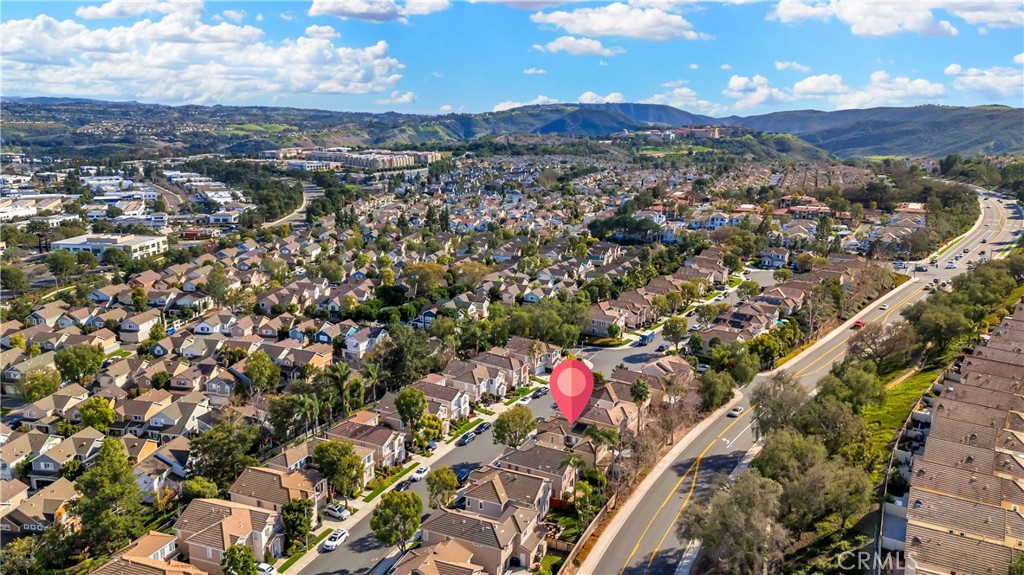
Aerial view of the neighborhood around 61 Plateau, with a location pin, curving road, and distant hills.
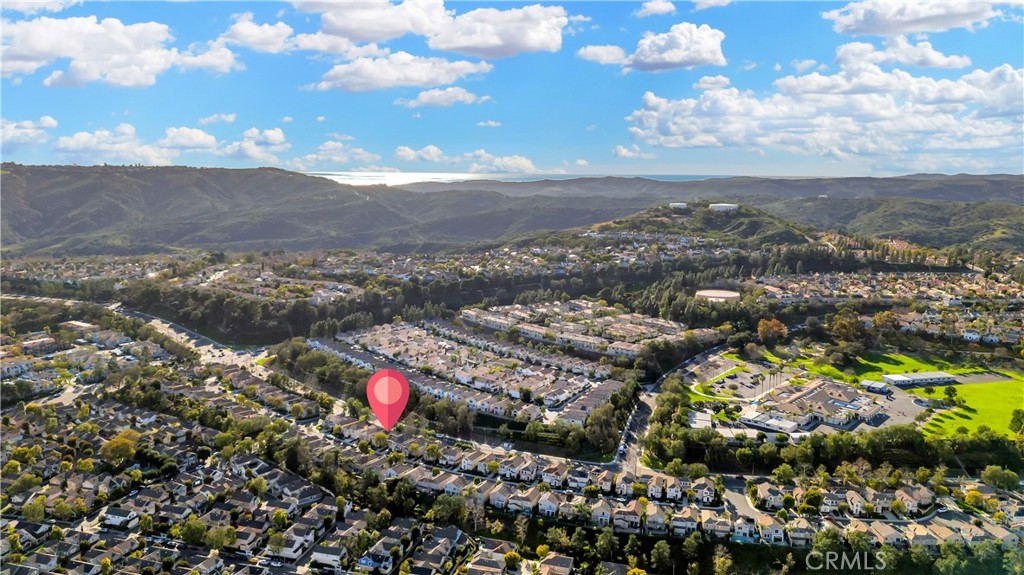
Aerial neighborhood view with a map pin marking the home, green space, and hills in the distance.
SEE ALL PHOTOS
Staged living room with cream sofas, plantation shutters, and an arched opening to the dining area.
Staged living room with a fireplace, light sofas, and a staircase.
Staged living room with light sofas, a fireplace, and plantation-shuttered windows.
Open-plan kitchen with dark cabinets, stainless steel appliances, and a peninsula beside the dining and living areas.
Kitchen with dark wood cabinets, granite counters, stainless steel appliances, and wood-look flooring.
Kitchen with dark cabinets, stainless steel appliances, a gas cooktop, and a tan stone backsplash.
Kitchen and dining area with dark cabinets, tan stone counters, and shuttered windows.
Kitchen with dark cabinets, stainless steel appliances, and a small dining area by the window.
Dining room with a wood table, gray chairs, plantation shutters, and a potted palm.
Open-plan kitchen and dining room with dark cabinets, a wood table, and a bright adjoining living area.
Kitchen with dark wood cabinets, tan stone counters, and a black double-basin sink.
Open-plan dining room with a wood table, dark kitchen cabinetry, and breakfast bar.
Kitchen with dark cabinets, stainless steel appliances, and a granite breakfast bar with three stools.
Open-plan living and dining room with plantation shutters, wood floors, and a ceiling fan.
Open-plan living room with brown sofa, glass coffee table, plantation shutters, and kitchen breakfast bar.
Open-plan living room with a brown leather sofa, large shuttered windows, and kitchen breakfast bar.
Bathroom with a shuttered window, towels on a wall bar, and framed artwork above the toilet.
Staged bedroom with a white bed, desk, shuttered windows, and ceiling fan.
Bedroom with a white bed, patterned rug, ceiling fan, and plantation shutters.
Bedroom with a large white bed, dark wood ceiling fan, and dresser with a television.
Primary bathroom with a double-sink vanity, glass shower, and open walk-in closet.
Bathroom with a soaking tub, glass shower, and long double-sink vanity.
Primary bathroom with a glass shower, soaking tub, and doorway to a bedroom.
Laundry room with front-loading washer and dryer, white cabinets, and an adjoining shuttered hallway.
Bedroom with blue-and-white bedding, shuttered windows, football memorabilia, and a desk.
Bedroom with blue and white bedding, plantation shutters, and dark wood-look flooring.
Staged bedroom with a white bed, sliding-door closet, and desk with open shelving.
Bedroom with a white bed, navy pillows, mirrored closet doors, and a plantation-shuttered window.
Bedroom with a white bed, cactus wall art, shuttered windows, and white furniture.
Bathroom with a long double-sink vanity, marble-look counter, and tub-shower enclosure.
Outdoor patio with a built-in grill, tiled counters, seating, and umbrellas.
Backyard patio with umbrella-shaded dining table, sectional seating, and a fire pit.
Outdoor patio with wicker sectional seating beneath a large umbrella, surrounded by plants and a stone wall.
Backyard patio with canopy-shaded dining area, cushioned sectional seating, and leafy landscaping.
Backyard patio with wicker lounge seating, dining table, umbrellas, and a fire pit.
Backyard patio with a wooden picnic table, concrete paving, and lush tropical landscaping.
Patio with a weathered picnic table, potted plants, and a vine-covered privacy fence.
Private patio with cushioned seating, a fire table, umbrellas, and surrounding greenery.
Two-story beige home with a tiled roof, landscaped lawn, and large tree beside the driveway.
Promenade neighborhood entrance sign on a stone wall beside landscaped flowers and palms.
Aerial view of a two-story home with rooftop solar panels, marked among neighboring houses.
Aerial view of the neighborhood around 61 Plateau, with a location pin, curving road, and distant hills.
Aerial neighborhood view with a map pin marking the home, green space, and hills in the distance.
Bought with Brittany Davis with Conrad Realtors Inc and Listed by Bryan Suarez CA DRE# 01923519 with Anvil Real Estate 951-203-5164
Sold

61 Plateau

61 Plateau, Aliso Viejo, CA 92656

$1,429,500
Welcome home! This tastefully updated 4 bedroom, detached, single family home is nestled in the highly desirable Promenade neighborhood of Aliso Viejo! One of the larger models in the community, Model C built by Shea Homes, this floor plan prioritizes comfort and practicality. As you walk in, you are welcomed with an open floor plan with sight lines all the way to the spacious backyard. If you love to entertain, the outdoor patio has it all! With plenty of space and the perfect built-in BBQ that is a statement piece within your new home, the resort style backyard is where plenty of memories will be made! The open kitchen has a large breakfast bar overlooking the family room and separate dining area, providing lots of comfortable living space and plenty of room for entertainment. Upstairs you will find the four spacious bedrooms, along with an upstairs laundry room. The master suite has gorgeous designer tile floor, a double vanity with updated mirrors and lighting. A stand alone soaking tub, walk-in glass enclosed shower and a walk-in wardrobe with a custom organizer system. Additional features include energy-saving solar panels that will be transferred. Zoned within the award-winning schools and located minutes from the Aliso Viejo Town Center (with its variety of shops and restaurants), and convenient access to the toll road (73) and the beach (via 133), this home has it all! This home is truly an exceptional home that has been meticulously maintained by the owners and it awaits you!

4
beds

3
baths

1,933 Sq.Ft. LIVING AREA

3,809 Sq.Ft. lot

Bryan Suarez

Bryan Suarez

Features & Amenities

Interior

  • total bedrooms4
  • Total bathrooms3
  • full bathrooms2
  • half bathroom1
  • Laundry room Inside, Laundry Room, Upper Level
  • Flooring Vinyl
  • Fireplace Gas, Living Room
  • APPLIANCES Dishwasher, Gas Oven, Gas Range, Microwave
  • other interior Features Breakfast Bar, Ceiling Fan(s), Separate/Formal Dining Room, Granite Counters, Open Floorplan, Recessed Lighting, Unfurnished, Primary Suite

Area & Lot

  • Status Sold
  • Date Sold April 10, 2024
  • Living Area1,933 Sq.Ft.
  • Lot Area3,809 Sq.Ft.
  • MLS® IDOC24035757
  • TypeResidential
  • YEAR BUILT1999
  • NeighborhoodAliso Viejo
  • Architecture StylesTraditional
  • View DescriptionNeighborhood
  • School DistrictCapistrano Unified

Exterior

  • STORIES2
  • Garage Space2.0
  • water SourcePublic
  • utilitiesCable Available, Electricity Connected, Natural Gas Connected, Phone Available, Sewer Connected, Water Connected
  • PoolNone
  • lot features0-1 Unit/Acre, Back Yard, Front Yard, Lawn, Landscaped, Near Park, Paved, Rectangular Lot, Sprinkler System
  • parkingDoor-Single, Driveway, Driveway Up Slope From Street, Garage Faces Front, Garage
  • HEAT TYPECentral
  • AIR CONDITIONINGCentral Air
  • sewerPublic Sewer
  • SubstructureSlab
  • Disability FeaturesSafe Emergency Egress from Home
  • HOA AmenitiesMaintenance Grounds, Management, Maintenance Front Yard
  • security FeaturesCarbon Monoxide Detector(s), Smoke Detector(s)

Financial

  • Sales Price$1,429,500
  • HOA $217/mo

Aliso Viejo

Discover the Lifestyle, Schools, and Real Estate That Make Aliso Viejo a Top Choice for Families and Professionals

Explore

Buy & Sell With Confidence

Get assistance in determining current property value, crafting a competitive offer, writing and negotiating a contract, and much more. Contact me today.

Follow Me on Instagram